
926 SE G Street, Bentonville, AR 72712
Local realty services provided by:Better Homes and Gardens Real Estate Journey
Listed by: the limbird team
Office: limbird real estate group
MLS#:1363277
Source:AR_NWAR
Price summary
- Price:$1,400,000
- Price per sq. ft.:$447.57
About this home
Downtown Bentonville living, elevated. This brand-new townhouse pairs high-end craftsmanship with a floor plan built for real life—four bedrooms, three and a half baths, and two primary suites perfect for guests, in-laws, or shared living. The kitchen is the heart of it all: high-end appliances, sleek cabinetry, generous counters, plus a bonus kitchenette for everyday ease. Oversized windows flood the open-concept living space with natural light, and the covered patio out back is made for morning coffee or evening entertaining, rain or shine. Tucked just around the corner from 8th Street Market, Thaden School, and the Walmart Home Office campus, you're minutes from the best of Bentonville energy. Every detail here—from premium finishes to a smart, flexible layout—was designed with comfort and quality in mind. And with the seller offering a $25,000 credit at closing, this move might be easier than you think.
Contact an agent
Home facts
- Year built:2026
- Subdivision & Development:FAIRFIELD ADD-BENTONVILLE
- Listing ID #:1363277
- Added:1 day(s) ago
- Updated:September 26, 2026 at 02:25 AM
Rooms and interior
- Bedrooms:4
- Total bathrooms:4
- Full bathrooms:3
- Half bathrooms:1
- Flooring:Tile, Wood
- Kitchen Description:Dishwasher, Exhaust Fan, Garbage Disposal, Gas Range, Gas Water Heater, Granite Counters, Microwave, Pantry, Plumbed For Ice Maker, Range Hood
- Basement:Yes
- Living area:3,128 sq. ft.
Heating and cooling
- Cooling:Central Air, Electric
- Heating:Central, Gas
- Central air:Yes
Structure and exterior
- Roof:Architectural, Shingle
- Year built:2026
- Building area:3,128 sq. ft.
- Lot area:0.12 Acres
- Lot Features:Central Business District, City Lot, Cleared, Landscaped, Level, Subdivision
- Architectural Style:Contemporary
- Construction Materials:Brick, Stucco
- Exterior Features:Covered, Patio, Porch
- Foundation Description:Slab
- Levels:2 Story
Utilities
- Water:Public, Water Available
- Sewer:Sewer Available
Finances and disclosures
- Price:$1,400,000
- Price per sq. ft.:$447.57
- Tax amount:$922
Features and amenities
- Appliances:Dishwasher, Disposal, Exhaust Fan, Gas Cooktop, Gas Range, Gas Water Heater, Microwave, Plumbed For Ice Maker, Range Hood
- Laundry features:Dryer Hookup, Washer Hookup
- Amenities:Ceiling Fans, Double Pane Windows, Granite Counters, Pantry, Programmable Thermostat, Quartz Counters, Smoke Detectors, Vinyl Windows, Walk-In Closets, Wet Bar
Parking
- Parking description:Attached, Concrete Driveway, Garage, Garage Door Opener
- Garage:Yes
New listings near 926 SE G Street
- New
 $990,000Active4 beds 5 baths3,653 sq. ft.
3120 Bloomfield Street, Bentonville, AR 72713
MLS# 1363338Listed by: CORE REAL ESTATE - New
 $860,500Active18.31 Acres
TBD Haden Road, Bentonville, AR 72713
MLS# 1363108Listed by: COLDWELL BANKER HARRIS MCHANEY & FAUCETTE -FAYETTE - New
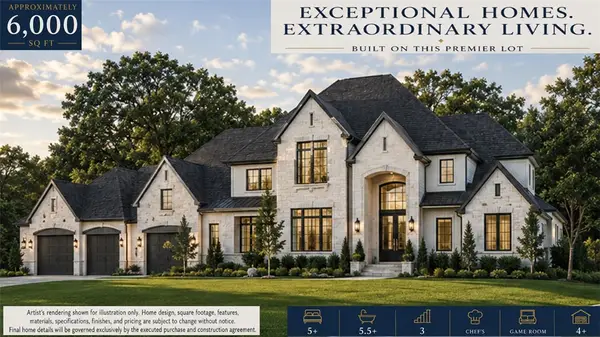 $2,100,000Active5 beds 6 baths6,000 sq. ft.
0 Pembrook Circle, Bentonville, AR 72712
MLS# 1362697Listed by: BURNETT REAL ESTATE TEAM CONNECTREALTY.COM - Open Sun, 2 to 4pmNew
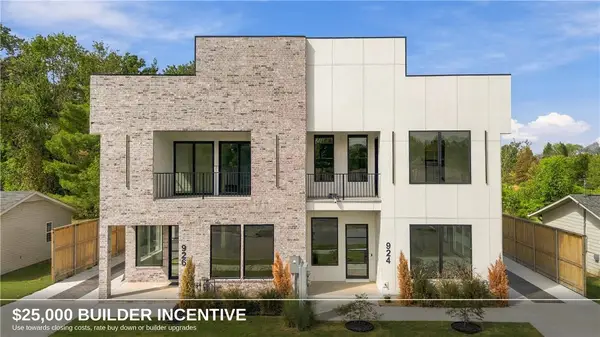 $1,400,000Active4 beds 4 baths3,109 sq. ft.
924 SE G Street, Bentonville, AR 72712
MLS# 1363112Listed by: COLLIER & ASSOCIATES- ROGERS BRANCH - New
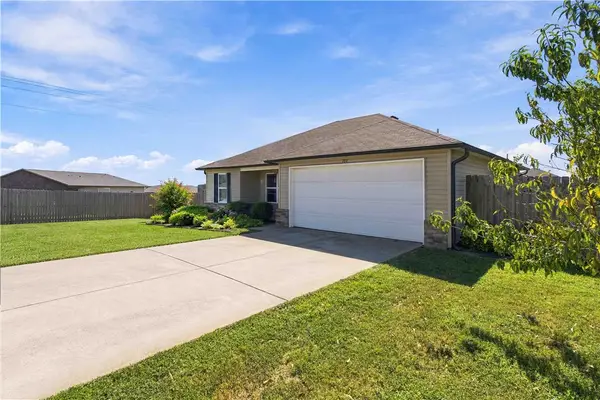 Listed by BHGRE$255,000Active3 beds 2 baths1,148 sq. ft.
701 NW 68th Avenue, Bentonville, AR 72713
MLS# 1363256Listed by: BETTER HOMES AND GARDENS REAL ESTATE JOURNEY BENTO - New
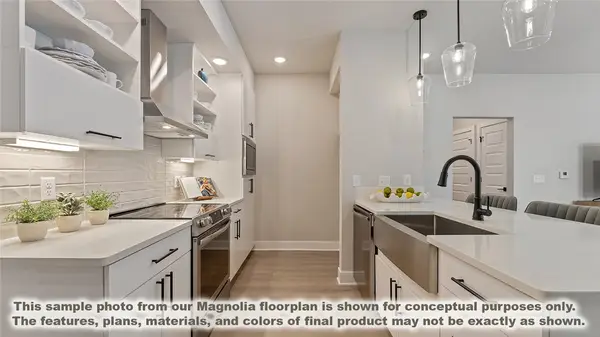 $424,900Active3 beds 2 baths1,515 sq. ft.
3329 SE Mp Parkway #301, Bentonville, AR 72712
MLS# 1363297Listed by: LONE ROCK REALTY - New
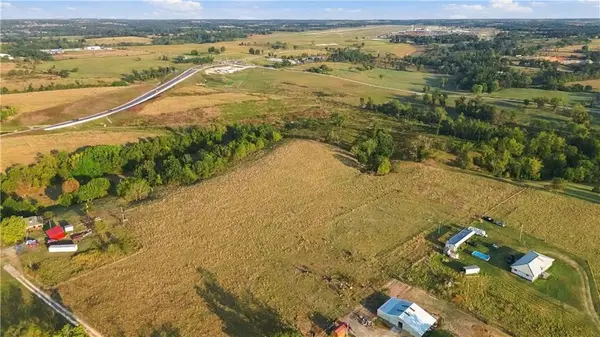 $729,300Active13.26 Acres
TBD Haden Road, Bentonville, AR 72713
MLS# 1363304Listed by: COLDWELL BANKER HARRIS MCHANEY & FAUCETTE -FAYETTE - New
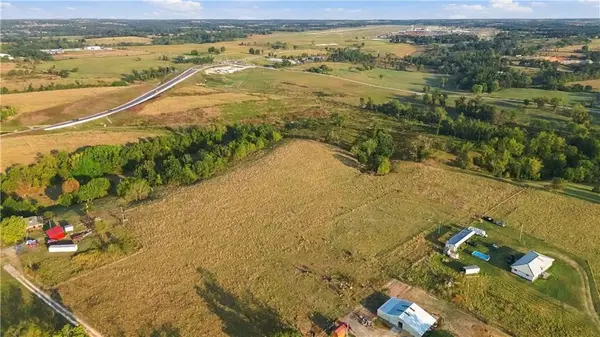 $277,750Active5.05 Acres
TBD Haden Road, Bentonville, AR 72713
MLS# 1363308Listed by: COLDWELL BANKER HARRIS MCHANEY & FAUCETTE -FAYETTE - New
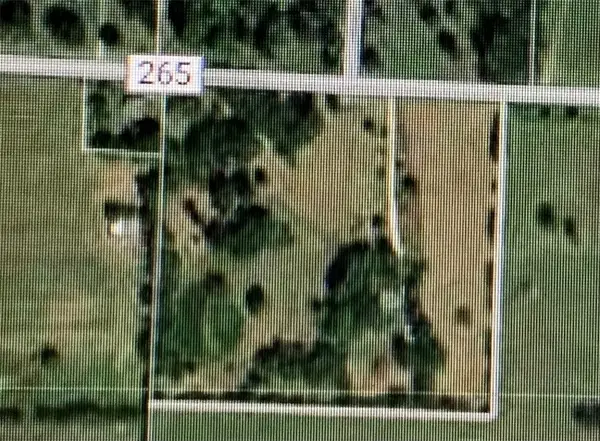 $3,900,000Active8.38 Acres
891 & 987 Elk Road, Bentonville, AR 72713
MLS# 1363316Listed by: COLDWELL BANKER HARRIS MCHANEY & FAUCETTE-ROGERS


Protect your home and budget from life's surprises with an Assurant Home Warranty, backed by a partner that supports you through every step of homeownership. Explore Plans.
© 2026 Better Homes and Gardens Real Estate LLC. An Anywhere Real Estate company. All rights reserved. Better Homes and Gardens® Real Estate is a registered trademark owned by Meredith Operations Corporation, licensed to Better Homes and Gardens Real Estate LLC and used with permission. Better Homes and Gardens Real Estate LLC fully supports the principles of the Fair Housing Act and the Equal Opportunity Act. Listing information is deemed reliable but is not guaranteed accurate.
Each office is independently owned and operated.
Any services or products provided by third parties are not provided by, affiliated with or related to Better Homes and Gardens Real Estate LLC, or its affiliated companies.