
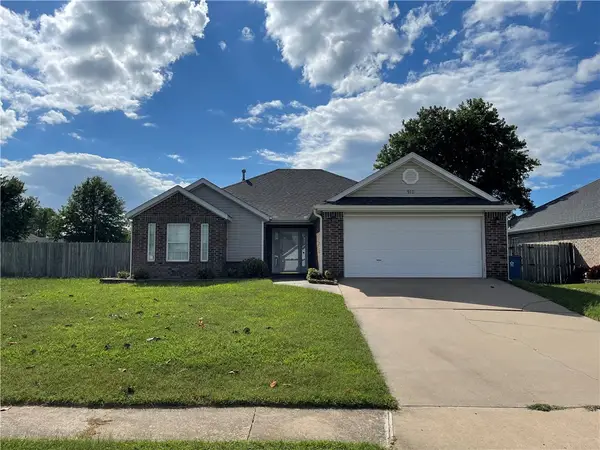
6702 SW Chalkstone Road, Bentonville, AR 72713
Local realty services provided by:Better Homes and Gardens Real Estate Journey
Listed by: mahmoud chitsazan
Office: remax real estate results
MLS#:1347784
Source:AR_NWAR
Price summary
- Price:$384,000
- Price per sq. ft.:$197.23
- Monthly HOA dues:$26.67
About this home
Welcome to 6702 Chalkstone Rd in Bentonville—a light-filled 4-bedroom, 2-bath home designed for easy everyday living and effortless entertaining. Featuring an open, inviting layout and a bright interior that immediately feels like home, this property offers comfortable living spaces filled with natural light. Step outside to enjoy the private backyard retreat, complete with an outdoor kitchenette, creating the perfect setting for relaxing evenings or hosting friends and family with ease. Ideally located just minutes from the Bentonville Community Center, nearby parks, pickleball courts, dining, shopping, and the local business district, this move-in ready home puts you right where you want to be to settle in and enjoy the best of Northwest Arkansas living
Contact an agent
Home facts
- Year built:2020
- Subdivision & Development:Providence Village Ph Ii Bentonville
- Listing ID #:1347784
- Added:87 day(s) ago
- Updated:August 17, 2026 at 02:30 PM
Rooms and interior
- Bedrooms:4
- Total bathrooms:2
- Full bathrooms:2
- Flooring:Luxury Vinyl Plank
- Kitchen Description:Dishwasher, Electric Range, Electric Water Heater, Granite Counters, Microwave, Pantry
- Bedroom Description:Split Bedrooms
- Living area:1,947 sq. ft.
Heating and cooling
- Cooling:Central Air, Electric
- Heating:Central, Electric, Heat Pump
- Central air:Yes
Structure and exterior
- Roof:Architectural, Shingle
- Year built:2020
- Building area:1,947 sq. ft.
- Lot area:0.19 Acres
- Lot Features:Central Business District, Cleared, Landscaped, Level, Near Park, Sloped, Subdivision
- Construction Materials:Brick, Vinyl Siding
- Exterior Features:Covered, Patio
- Foundation Description:Slab
- Levels:1 Story
Utilities
- Water:Public, Water Available
- Sewer:Public Sewer, Sewer Available
Finances and disclosures
- Price:$384,000
- Price per sq. ft.:$197.23
- Tax amount:$4,121
Features and amenities
- Appliances:Dishwasher, Electric Range, Electric Water Heater, Microwave
- Laundry features:Dryer Hookup, Washer Hookup
- Amenities:Ceiling Fans, Granite Counters, Pantry, Programmable Thermostat, Security System, Smoke Detectors, Split Bedrooms, Walk-In Closets
- Pool features:Above Ground, Pool, Private Pool
Parking
- Parking description:Attached, Concrete Driveway, Garage, Garage Door Opener
- Garage:Yes
New listings near 6702 SW Chalkstone Road
- New
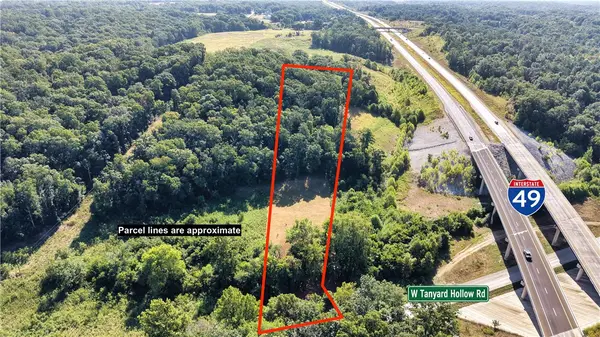 $250,000Active3.74 Acres
TBD Tanyard Hollow Road, Bentonville, AR 72712
MLS# 1358794Listed by: WEICHERT, REALTORS GRIFFIN COMPANY BENTONVILLE - New
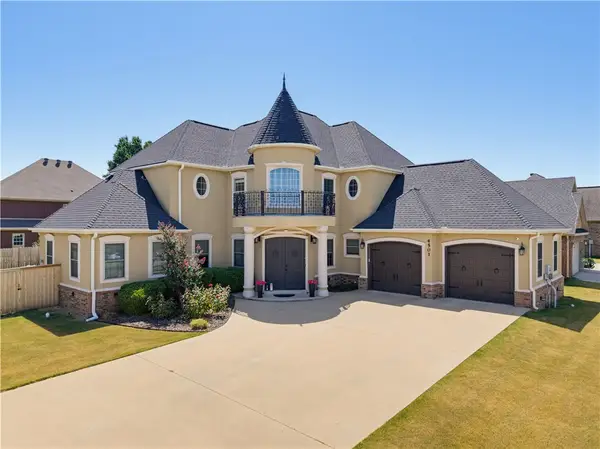 $650,000Active5 beds 4 baths3,106 sq. ft.
4501 SW Skyline Street, Bentonville, AR 72713
MLS# 1359056Listed by: COLLIER & ASSOCIATES- ROGERS BRANCH - New
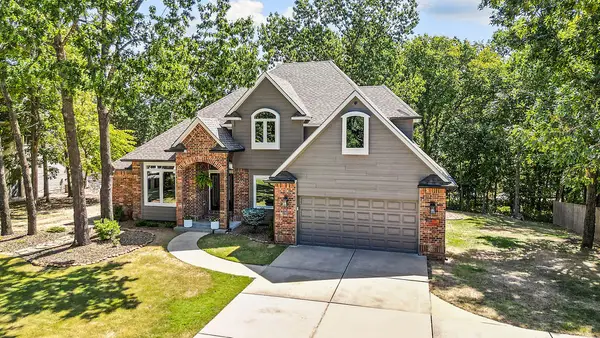 $750,000Active4 beds 3 baths2,701 sq. ft.
2302 NW Turner Drive, Bentonville, AR 72712
MLS# 1359040Listed by: GIBSON REAL ESTATE - New
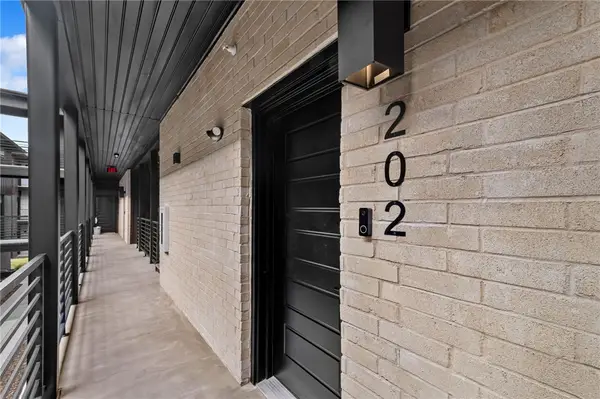 $229,900Active1 beds 1 baths798 sq. ft.
3319 SE Mp Parkway #202, Bentonville, AR 72712
MLS# 1359055Listed by: LONE ROCK REALTY - New
 $314,900Active3 beds 2 baths1,487 sq. ft.
910 SW Cheyenne Drive, Bentonville, AR 72712
MLS# 1358942Listed by: REMAX REAL ESTATE RESULTS - New
 $600,000Active4 beds 3 baths2,184 sq. ft.
8557 Manor Drive, Bentonville, AR 72712
MLS# 1358878Listed by: KELLER WILLIAMS MARKET PRO REALTY BRANCH OFFICE - New
 $515,000Active4 beds 3 baths2,238 sq. ft.
1130 Spring Hollow Road, Bentonville, AR 72713
MLS# 1358515Listed by: KELLER WILLIAMS MARKET PRO REALTY BRANCH OFFICE - New
 $229,900Active1 beds 1 baths798 sq. ft.
3319 Mp Parkway, Bentonville, AR 72712
MLS# 1358924Listed by: LONE ROCK REALTY - New
 $403,500Active4 beds 3 baths2,142 sq. ft.
6501 SW Abelia Avenue, Bentonville, AR 72712
MLS# 1358935Listed by: RAUSCH COLEMAN REALTY GROUP, LLC - New
 $479,999Active-- beds -- baths2,500 sq. ft.
3302 Sw Victoria Place #C, D, Bentonville, AR 72712
MLS# 1358936Listed by: COOK AND COMPANY


Protect your home and budget from life's surprises with an Assurant Home Warranty, backed by a partner that supports you through every step of homeownership. Explore Plans.
© 2026 Better Homes and Gardens Real Estate LLC. An Anywhere Real Estate company. All rights reserved. Better Homes and Gardens® Real Estate is a registered trademark owned by Meredith Operations Corporation, licensed to Better Homes and Gardens Real Estate LLC and used with permission. Better Homes and Gardens Real Estate LLC fully supports the principles of the Fair Housing Act and the Equal Opportunity Act. Listing information is deemed reliable but is not guaranteed accurate.
Each office is independently owned and operated.
Any services or products provided by third parties are not provided by, affiliated with or related to Better Homes and Gardens Real Estate LLC, or its affiliated companies.