
8651 Manor Drive, Bentonville, AR 72712
Local realty services provided by:Better Homes and Gardens Real Estate Journey
Upcoming open houses
- Sat, Nov 1412:00 pm - 02:00 pm
Listed by: bethany stephens
Office: real broker nwa
MLS#:1367552
Source:AR_NWAR
Price summary
- Price:$1,325,000
- Price per sq. ft.:$332
About this home
Executive home meets private retreat: a custom stone residence at the end of a quiet cul-de-sac in Woodridge Manor, set on 5.4 wooded acres with a circle drive and kept with uncommon care. Room to breathe... minutes from everything. MAIN LEVEL. The living room flows into the kitchen and a cozy hearth room with fireplace and window seats. PRIMARY SUITE: main level with deck access. Plus a large laundry room and a flex room with its own door to the garden — 5th bedroom, office or home business with exterior access. WALK-OUT LOWER LEVEL. A second living space with fireplace and kitchenette, a media/bonus room, guest suite/pool bath, two more bedrooms, a full bath and a secret storage or play space. RESORT BACKYARD. Wide doors open to a heated saltwater pool, covered patio and wrought-iron enclosure; above, a large upper deck overlooks the water and woods. 3,700 SF, meticulously maintained and tucked away with quick access to downtown Bentonville, I-49, the Walmart Home Office and the medical corridor....
Contact an agent
Home facts
- Year built:2005
- Subdivision & Development:Woodridge Manor Rurban
- Listing ID #:1367552
- Added:1 day(s) ago
- Updated:November 10, 2026 at 02:25 AM
Rooms and interior
- Bedrooms:5
- Total bathrooms:4
- Full bathrooms:3
- Half bathrooms:1
- Flooring:Carpet, Tile, Wood
- Kitchen Description:Built-In Oven, Built-In Range, Dishwasher, Electric Cooktop, Electric Oven, Garbage Disposal, Microwave, Plumbed For Ice Maker, Propane Water Heater, Refrigerator
- Basement:Yes
- Basement Description:Walk-Out Access
- Living area:3,991 sq. ft.
Heating and cooling
- Cooling:Electric
- Heating:Propane
Structure and exterior
- Roof:Architectural, Shingle
- Year built:2005
- Building area:3,991 sq. ft.
- Lot area:5.47 Acres
- Lot Features:Cul-De-Sac, Subdivision, Wooded
- Construction Materials:Brick, Cedar, Rock
- Exterior Features:Deck, Patio, Porch
- Foundation Description:Slab
- Levels:2 Story
Utilities
- Water:Public, Water Available, Well
- Sewer:Septic Available, Septic Tank
Finances and disclosures
- Price:$1,325,000
- Price per sq. ft.:$332
- Tax amount:$4,707
Features and amenities
- Appliances:Built-In Oven, Built-In Range, Dishwasher, Disposal, Electric Oven, Hot Water Circulator, Microwave, Plumbed For Ice Maker, Propane Water Heater, Refrigerator, Trash Compactor
- Amenities:Attic, Cathedral Ceilings, Ceiling Fans, Central Vacuum, Fire Alarm, Fire Sprinkler System, Plantation Shutters, Shutters, Smoke Detectors, Storage, Walk-In Closets, Window Blinds, Window Treatments, Workshop
- Pool features:Heated Pool, Pool, Salt Water
Parking
- Parking description:Attached, Brick Driveway, Concrete Driveway, Garage, Garage Door Opener
- Garage:Yes
New listings near 8651 Manor Drive
- New
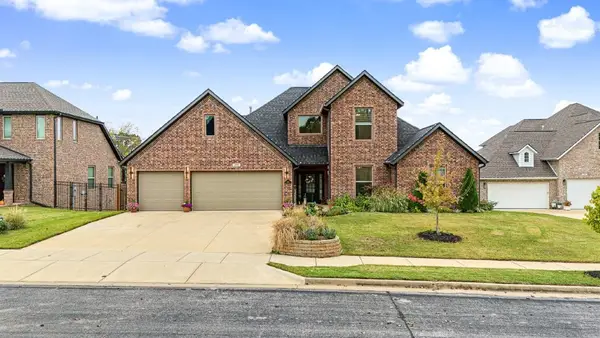 $725,000Active4 beds 4 baths2,775 sq. ft.
209 NW Highland Road, Bentonville, AR 72712
MLS# 1367592Listed by: LINDSEY & ASSOC INC BRANCH - New
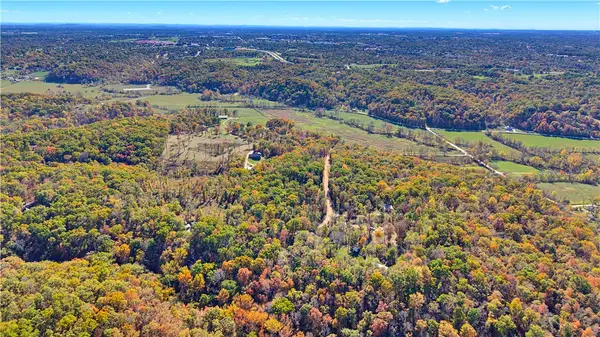 $400,000Active6.58 Acres
12686 Gooseberry Spur, Bentonville, AR 72712
MLS# 1367532Listed by: COLDWELL BANKER HARRIS MCHANEY & FAUCETTE-ROGERS - New
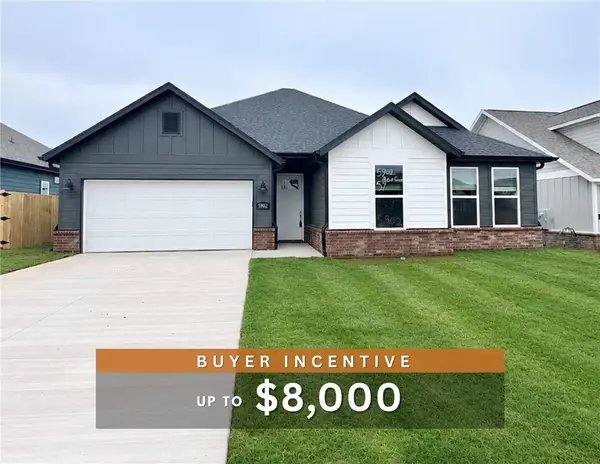 $332,900Active3 beds 2 baths1,669 sq. ft.
5902 SW Bear Creek Avenue, Bentonville, AR 72713
MLS# 1367386Listed by: WEICHERT, REALTORS GRIFFIN COMPANY BENTONVILLE - New
 $475,000Active3 beds 2 baths1,731 sq. ft.
905 NE Heights Lane, Bentonville, AR 72712
MLS# 1367408Listed by: WEICHERT, REALTORS GRIFFIN COMPANY BENTONVILLE - New
 Listed by BHGRE$950,000Active3 beds 4 baths2,456 sq. ft.
533 SW 5th Street, Bentonville, AR 72712
MLS# 1367457Listed by: BETTER HOMES AND GARDENS REAL ESTATE JOURNEY BENTO - New
 $424,900Active3 beds 2 baths1,515 sq. ft.
3329 SE Mp Parkway #108, Bentonville, AR 72712
MLS# 1367482Listed by: LIMBIRD REAL ESTATE GROUP - New
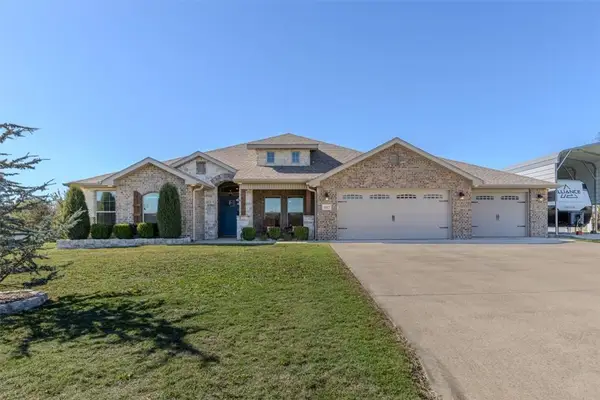 $749,500Active4 beds 3 baths2,560 sq. ft.
1017 Snyder Wolf Avenue, Bentonville, AR 72713
MLS# 1366709Listed by: TRELORA REALTY, INC - New
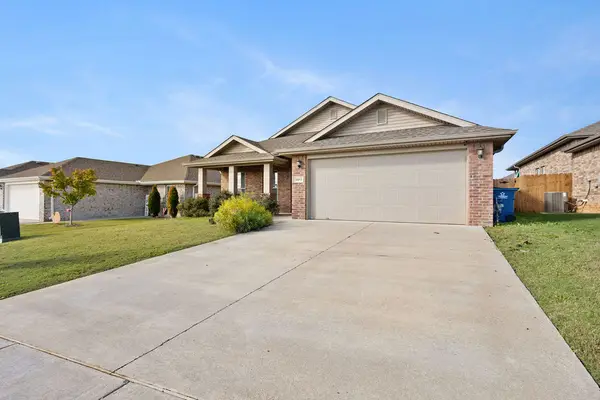 $299,000Active3 beds 2 baths1,652 sq. ft.
6011 NW Sherman Street, Bentonville, AR 72713
MLS# 1367383Listed by: HARRIS HEIGHTS REALTY - New
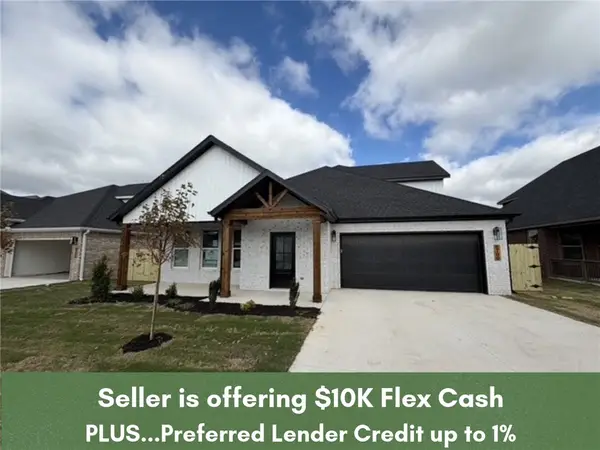 $455,999Active4 beds 3 baths2,282 sq. ft.
6700 SW Orange Avenue, Bentonville, AR 72713
MLS# 1367436Listed by: COLLIER & ASSOCIATES- ROGERS BRANCH


Protect your home and budget from life's surprises with an Assurant Home Warranty, backed by a partner that supports you through every step of homeownership. Explore Plans.
© 2026 Better Homes and Gardens Real Estate LLC. An Anywhere Real Estate company. All rights reserved. Better Homes and Gardens® Real Estate is a registered trademark owned by Meredith Operations Corporation, licensed to Better Homes and Gardens Real Estate LLC and used with permission. Better Homes and Gardens Real Estate LLC fully supports the principles of the Fair Housing Act and the Equal Opportunity Act. Listing information is deemed reliable but is not guaranteed accurate.
Each office is independently owned and operated.
Any services or products provided by third parties are not provided by, affiliated with or related to Better Homes and Gardens Real Estate LLC, or its affiliated companies.