
905 SE 4th Street #300, Bentonville, AR 72712
Local realty services provided by:Better Homes and Gardens Real Estate Journey
Listed by:
 Better Homes and Gardens Real Estate Journey
- Brandie Perry(479) 640 - 7773Better Homes and Gardens Real Estate Journey
Office: better homes and gardens real estate journey bento
MLS#:1359479
Source:AR_NWAR
Price summary
- Price:$900,000
- Price per sq. ft.:$743.19
- Monthly HOA dues:$307
About this home
Welcome to one of The Haven’s premier residences—a corner penthouse positioned on the front of the building and designed to capture exceptional natural light throughout the day. This sophisticated 2-bdrm features soaring 12' ceilings, hardwood floors throughout and two private balconies that extend the living space outdoors. The chef-inspired kitchen is elevated with upgraded appliances, including a glass induction cooktop and paneled Bosch refrigerator, creating a clean, integrated look. The spacious primary suite offers a large walk-in closet and spa-like bath with heated floors and an oversized shower featuring multiple shower heads. The Haven is a secured building offering elevator access, and this residence includes its own private 2-car garage. This premium penthouse combines elevated finishes with the ease of luxury condominium living in the heart of Bentonville—just one block from the new Walmart Home Office and moments from the Greenway, dining, coffee and everything downtown has to offer....
Contact an agent
Home facts
- Year built:2026
- Subdivision & Development:The Haven, Mason Add Bentonville
- Listing ID #:1359479
- Added:4 day(s) ago
- Updated:August 24, 2026 at 02:34 PM
Rooms and interior
- Bedrooms:2
- Total bathrooms:2
- Full bathrooms:2
- Flooring:Wood
- Kitchen Description:Dishwasher, Electric Water Heater, Granite Counters, Microwave, Plumbed For Ice Maker, Range Hood, Refrigerator, Smooth Cooktop
- Basement:Yes
- Living area:1,211 sq. ft.
Heating and cooling
- Cooling:Ductless
- Heating:Ductless
Structure and exterior
- Year built:2026
- Building area:1,211 sq. ft.
- Lot area:0.01 Acres
- Lot Features:Central Business District, City Lot, Cleared, Near Park
- Construction Materials:Cedar, Concrete
- Exterior Features:Covered, Deck
- Foundation Description:Slab
- Levels:1 Story
Utilities
- Water:Public, Water Available
- Sewer:Sewer Available
Finances and disclosures
- Price:$900,000
- Price per sq. ft.:$743.19
- Tax amount:$7,800
Features and amenities
- Appliances:Dishwasher, Dryer, ENERGY STAR Qualified Appliances, Electric Water Heater, Microwave, Plumbed For Ice Maker, Range Hood, Refrigerator, Washer
- Laundry features:Dryer, Dryer Hookup, Washer, Washer Hookup
- Amenities:Ceiling Fans, Granite Counters, Programmable Thermostat, Security System, Smoke Detectors, Walk-In Closets, Window Blinds, Window Treatments
Parking
- Parking description:Attached, Brick Driveway, Garage, Garage Door Opener
- Garage:Yes
New listings near 905 SE 4th Street #300
- New
 $375,000Active3 beds 2 baths1,296 sq. ft.
Address Withheld By Seller, Bentonville, AR 72712
MLS# 1359838Listed by: KELLER WILLIAMS MARKET PRO REALTY BRANCH OFFICE - New
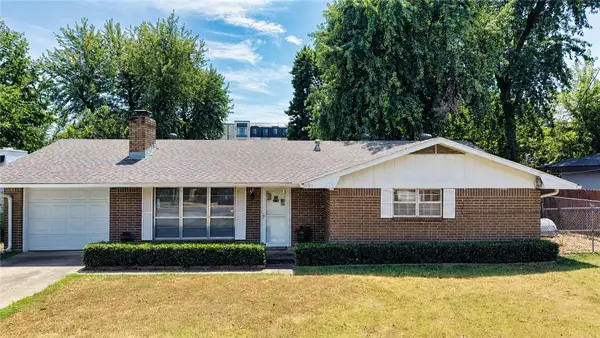 $650,000Active3 beds 2 baths1,302 sq. ft.
803 SW 2nd Street, Bentonville, AR 72712
MLS# 1359628Listed by: WEICHERT, REALTORS GRIFFIN COMPANY BENTONVILLE - New
 $1,300,000Active3 Acres
SW H Street, Bentonville, AR 72712
MLS# 1359796Listed by: COLLIERS INTERNATIONAL - BRANCH OFFICE - New
 $80,000Active0.19 Acres
5109 SW Energy Avenue, Bentonville, AR 72712
MLS# 1359787Listed by: PAK HOME REALTY - New
 $475,000Active4 beds 3 baths2,240 sq. ft.
3404 SW Brittany, Bentonville, AR 72712
MLS# 1359660Listed by: BERKSHIRE HATHAWAY HOMESERVICES SOLUTIONS REAL EST - New
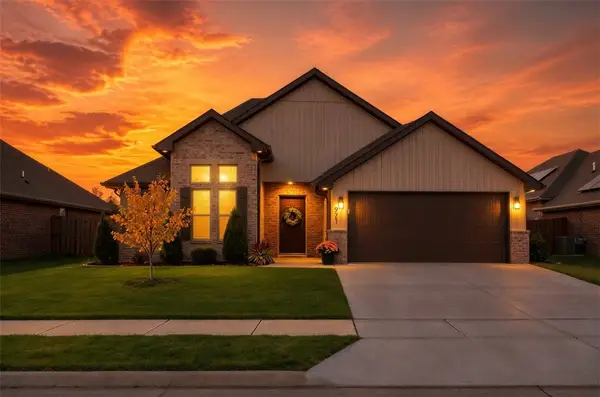 $429,900Active3 beds 2 baths2,059 sq. ft.
971 Pink Lady Place, Bentonville, AR 72712
MLS# 1359712Listed by: COLLIER & ASSOCIATES- ROGERS BRANCH - New
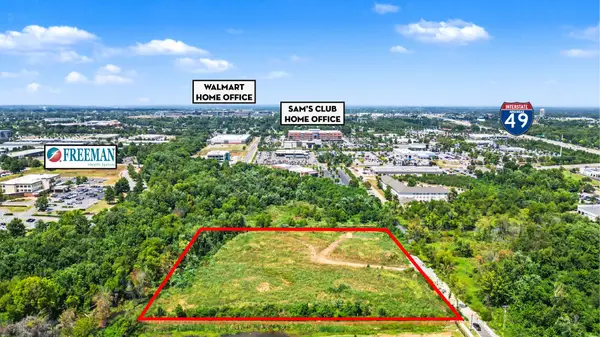 $2,000,000Active5.01 Acres
5.01 Acres Medlin Lane, Bentonville, AR 72712
MLS# 1359676Listed by: STEVE FINEBERG & ASSOCIATES - New
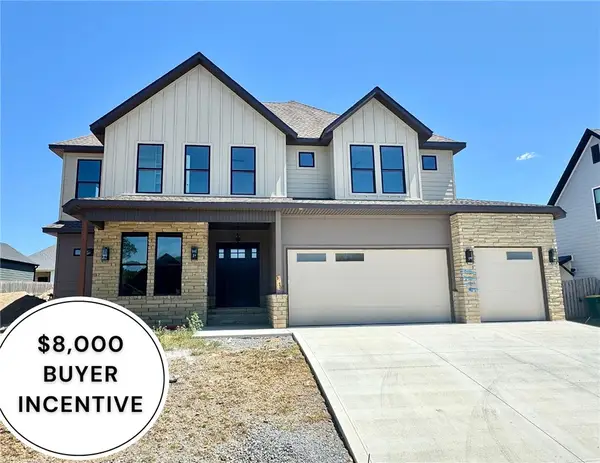 $949,900Active4 beds 5 baths3,475 sq. ft.
3610 Beaverhead Way, Bentonville, AR 72712
MLS# 1358509Listed by: WEICHERT, REALTORS GRIFFIN COMPANY BENTONVILLE - New
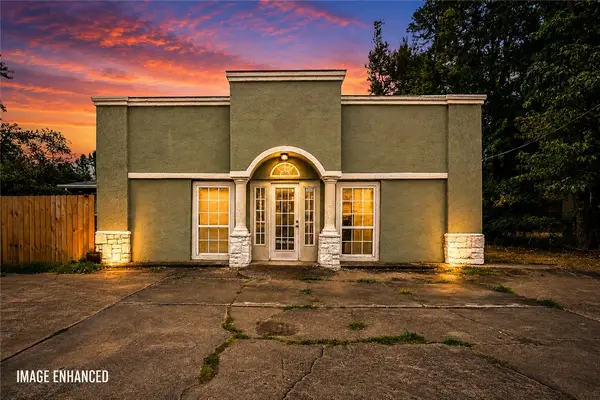 $1,199,000Active4 beds 3 baths2,368 sq. ft.
2202 SE 14th Street, Bentonville, AR 72712
MLS# 1359699Listed by: EXP REALTY NWA BRANCH - New
 $459,900Active4 beds 3 baths1,837 sq. ft.
2904 SW Joshua Avenue, Bentonville, AR 72713
MLS# 1359674Listed by: HOME ADVENTURE REAL ESTATE


Protect your home and budget from life's surprises with an Assurant Home Warranty, backed by a partner that supports you through every step of homeownership. Explore Plans.
© 2026 Better Homes and Gardens Real Estate LLC. An Anywhere Real Estate company. All rights reserved. Better Homes and Gardens® Real Estate is a registered trademark owned by Meredith Operations Corporation, licensed to Better Homes and Gardens Real Estate LLC and used with permission. Better Homes and Gardens Real Estate LLC fully supports the principles of the Fair Housing Act and the Equal Opportunity Act. Listing information is deemed reliable but is not guaranteed accurate.
Each office is independently owned and operated.
Any services or products provided by third parties are not provided by, affiliated with or related to Better Homes and Gardens Real Estate LLC, or its affiliated companies.