
365 Calihan Road, Booneville, AR 72927
Local realty services provided by:Better Homes and Gardens Real Estate Journey
Listed by: becky hoopengarner
Office: chuck fawcett realty, inc.
MLS#:1357288
Source:AR_NWAR
Price summary
- Price:$599,900
- Price per sq. ft.:$147.18
About this home
Beautiful, Spacious quality built home on 13.88 acres. This well loved and maintained home has something for everyone in your family ! This home features Geothermal heat and air, 3 floors with something for everyone. The perfect multi-generational home ! basement level has its on entry door, perfect for in-laws or guest...stair lift from basement to main level is perfect for those who have trouble with stairs. 3 bdrm 2 bath on main level. 3rd floor is now an office but could be perfect for whatever you need. There is also a huge craft room on the basement level ! Outbuildings provide tons of storage space. Property also has a nice garden spot, above ground pool and patio area, beautiful, mature shade trees. The 13+ acres provide plenty of space for animals or to build another home etc. This property has too many amenities to list ! Come have a look.
Contact an agent
Home facts
- Year built:1998
- Subdivision & Development:N/A
- Listing ID #:1357288
- Added:52 day(s) ago
- Updated:September 21, 2026 at 02:18 PM
Rooms and interior
- Bedrooms:4
- Total bathrooms:4
- Full bathrooms:3
- Half bathrooms:1
- Flooring:Carpet
- Kitchen Description:Built-In Oven, Built-In Range, Dishwasher, Electric Range, Garbage Disposal, Microwave, Microwave Hood Fan, Pantry, Plumbed For Ice Maker
- Bedroom Description:Split Bedrooms
- Basement:Yes
- Basement Description:Finished, Walk-Out Access
- Living area:4,076 sq. ft.
Heating and cooling
- Cooling:Geothermal
- Heating:Geothermal
Structure and exterior
- Roof:Architectural, Shingle
- Year built:1998
- Building area:4,076 sq. ft.
- Lot area:13.88 Acres
- Lot Features:Hardwood Trees, Landscaped, Not In Subdivision, Outside City Limits, Views
- Construction Materials:Brick, Vinyl Siding
- Exterior Features:Covered, Patio, Porch
- Foundation Description:Slab
- Levels:3 Story
Utilities
- Water:Public, Water Available, Well
- Sewer:Septic Available, Septic Tank
Finances and disclosures
- Price:$599,900
- Price per sq. ft.:$147.18
- Tax amount:$1,843
Features and amenities
- Appliances:Built-In Oven, Built-In Range, Dishwasher, Disposal, Electric Range, Microwave, Microwave Hood Fan, Plumbed For Ice Maker, Water Heater
- Amenities:Attic, Ceiling Fans, Fire Alarm, Pantry, Security System, Split Bedrooms, Storage, Walk-In Closets, Window Blinds, Window Treatments
Parking
- Parking description:Attached, Circular Driveway, Concrete Driveway, Garage, Garage Door Opener, Gravel Driveway
- Garage:Yes
New listings near 365 Calihan Road
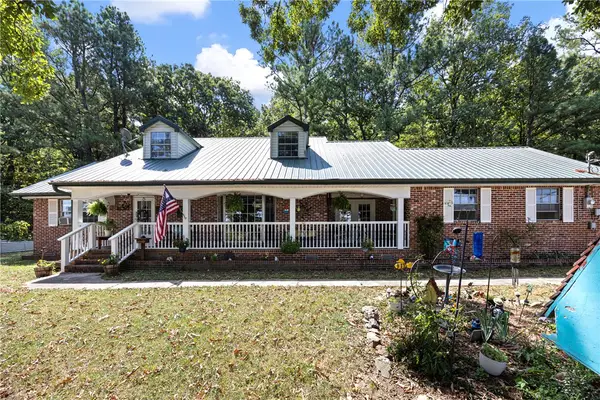 $360,000Active4 beds 3 baths2,600 sq. ft.
4506 N State Highway 23, Booneville, AR 72927
MLS# 1358971Listed by: LIVE. LOVE. ARKANSAS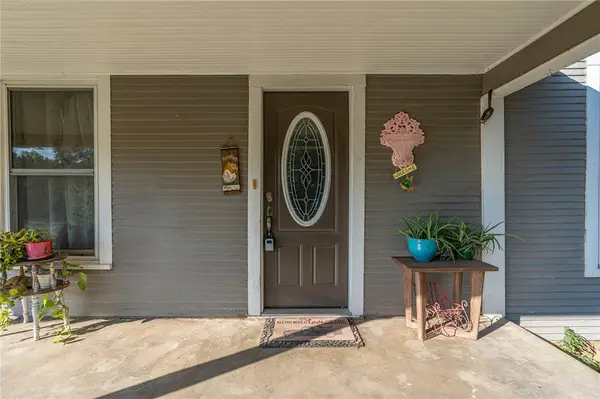 $134,900Pending3 beds 2 baths1,307 sq. ft.
1072 E Magazine Street, Booneville, AR 72927
MLS# 1358484Listed by: CHUCK FAWCETT REALTY, INC.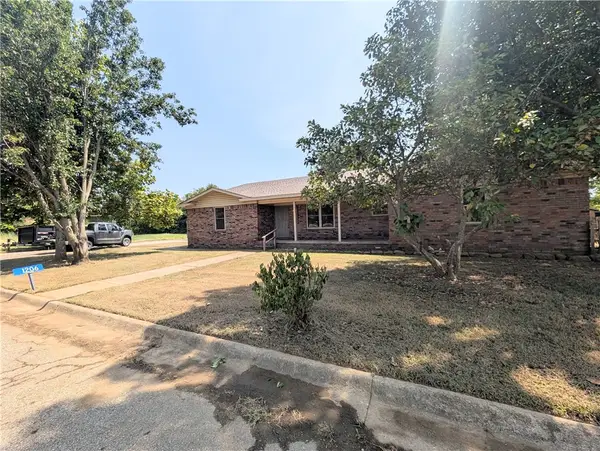 $229,900Pending4 beds 2 baths2,067 sq. ft.
1206 Woodlawn Avenue, Booneville, AR 72927
MLS# 1358232Listed by: FLAT FEE REALTY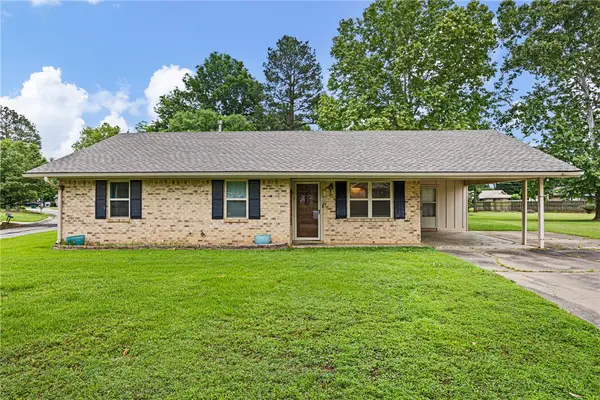 $137,000Pending3 beds 2 baths1,267 sq. ft.
1108 Magnolia Lane, Booneville, AR 72927
MLS# 1349022Listed by: A BETTER WAY REALTY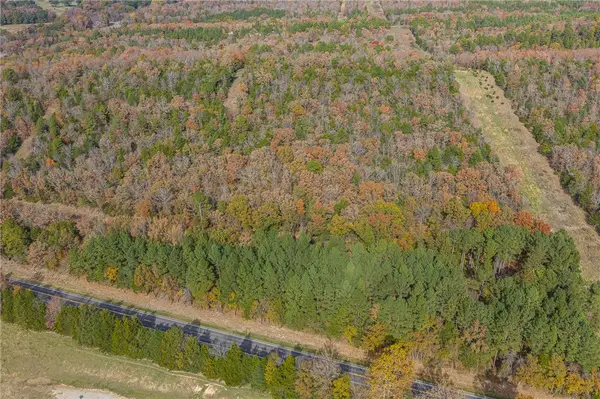 $55,000Active9 Acres
TBD N State Hwy 23, Booneville, AR 72927
MLS# 1348888Listed by: CHUCK FAWCETT REALTY, INC.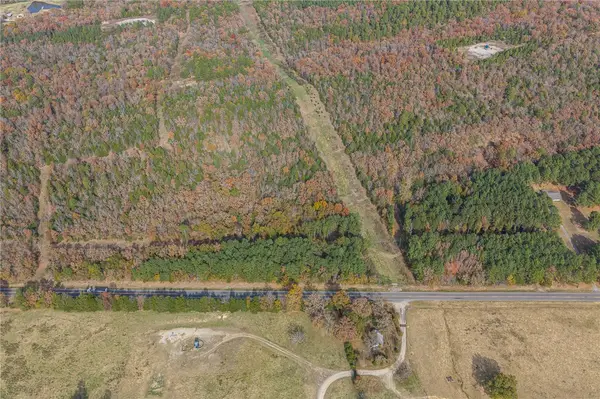 $129,900Active20.42 Acres
6572 N State Highway 23, Booneville, AR 72927
MLS# 1348874Listed by: CHUCK FAWCETT REALTY, INC.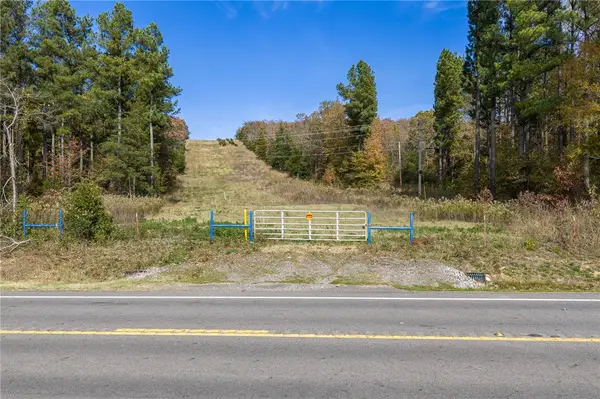 $74,900Active11.4 Acres
TBD N State Hwy 23, Booneville, AR 72927
MLS# 1348880Listed by: CHUCK FAWCETT REALTY, INC. $139,000Pending3 beds 2 baths1,267 sq. ft.
1108 Magnolia Lane, Booneville, AR 72927
MLS# 1323462Listed by: A BETTER WAY REALTY


Protect your home and budget from life's surprises with an Assurant Home Warranty, backed by a partner that supports you through every step of homeownership. Explore Plans.
© 2026 Better Homes and Gardens Real Estate LLC. An Anywhere Real Estate company. All rights reserved. Better Homes and Gardens® Real Estate is a registered trademark owned by Meredith Operations Corporation, licensed to Better Homes and Gardens Real Estate LLC and used with permission. Better Homes and Gardens Real Estate LLC fully supports the principles of the Fair Housing Act and the Equal Opportunity Act. Listing information is deemed reliable but is not guaranteed accurate.
Each office is independently owned and operated.
Any services or products provided by third parties are not provided by, affiliated with or related to Better Homes and Gardens Real Estate LLC, or its affiliated companies.