
5518 Blythe Road, Booneville, AR 72927
Local realty services provided by:Better Homes and Gardens Real Estate Journey
Listed by: jeannie wester
Office: chuck fawcett realty, inc.
MLS#:1362930
Source:AR_NWAR
Price summary
- Price:$234,999
- Price per sq. ft.:$160.19
About this home
Looking for a little more room to breathe & a place that feels like home? This move-in-ready 4BD/2BA home sits on just under 8 acres with beautiful views & the peaceful feel of country living. Inside, you'll find a comfortable, welcoming home with updates including new Formica countertops, new carpet in all 4 bedrooms, new faucets, under-cabinet lighting, nearly all new light fixtures & 2 brand-new water heaters. The kitchen also features a brand-new refrigerator, range & vent hood. Roof replaced in 2018, HVAC equipment dates to 2017/2019 & windows have also been updated. The acreage & pond give you room to garden, have animals, add a shop, enjoy your side-by-side or simply slow down & take in the views. Booneville City Lake is even within side-by-side riding distance! Whether you're buying your first home, ready to downsize while keeping some land or dreaming of room to make it your own, this property offers the space & setting you've been looking for. Come home, settle in & Love Where You Live!...
Contact an agent
Home facts
- Year built:1980
- Subdivision & Development:none
- Listing ID #:1362930
- Added:5 day(s) ago
- Updated:September 29, 2026 at 02:24 PM
Rooms and interior
- Bedrooms:4
- Total bathrooms:2
- Full bathrooms:2
- Flooring:Carpet, Laminate, Simulated Wood, Vinyl
- Kitchen Description:Electric Range, Electric Water Heater, Range Hood, Refrigerator
- Basement:Yes
- Basement Description:Crawl Space
- Living area:1,467 sq. ft.
Heating and cooling
- Cooling:Central Air, Electric
- Heating:Central, Electric
- Central air:Yes
Structure and exterior
- Roof:Asphalt, Shingle
- Year built:1980
- Building area:1,467 sq. ft.
- Lot area:7.98 Acres
- Lot Features:Outside City Limits
- Construction Materials:Vinyl Siding
- Exterior Features:Covered, Patio, Porch
- Foundation Description:Crawlspace
- Levels:1 Story
Utilities
- Water:Public, Water Available
- Sewer:Septic Available, Septic Tank
Finances and disclosures
- Price:$234,999
- Price per sq. ft.:$160.19
- Tax amount:$823
Features and amenities
- Appliances:Electric Range, Electric Water Heater, Range Hood, Refrigerator
- Laundry features:Dryer Hookup, Washer Hookup
- Amenities:Ceiling Fans, Smoke Detectors
Parking
- Parking description:Attached Carport, Gravel Driveway, Unpaved Driveway
New listings near 5518 Blythe Road
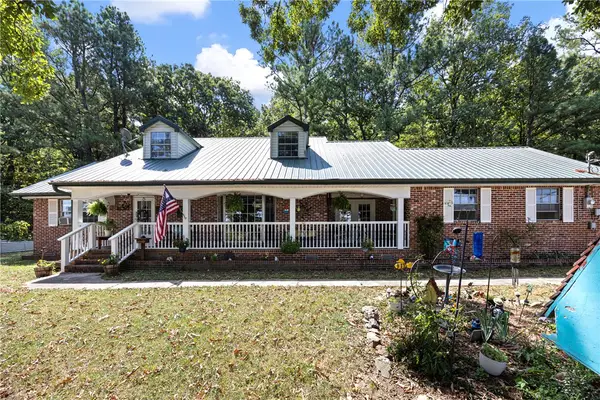 $360,000Active4 beds 3 baths2,600 sq. ft.
4506 N State Highway 23, Booneville, AR 72927
MLS# 1358971Listed by: LIVE. LOVE. ARKANSAS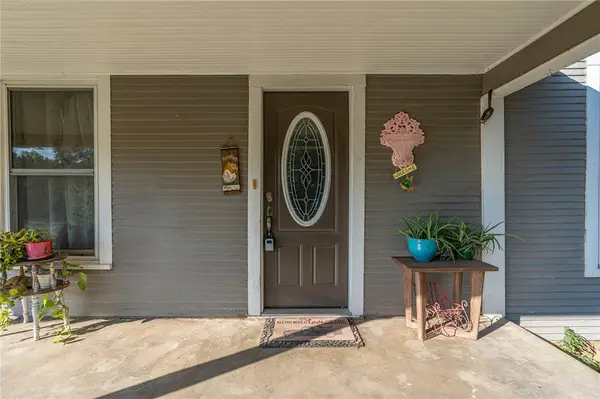 $134,900Pending3 beds 2 baths1,307 sq. ft.
1072 E Magazine Street, Booneville, AR 72927
MLS# 1358484Listed by: CHUCK FAWCETT REALTY, INC.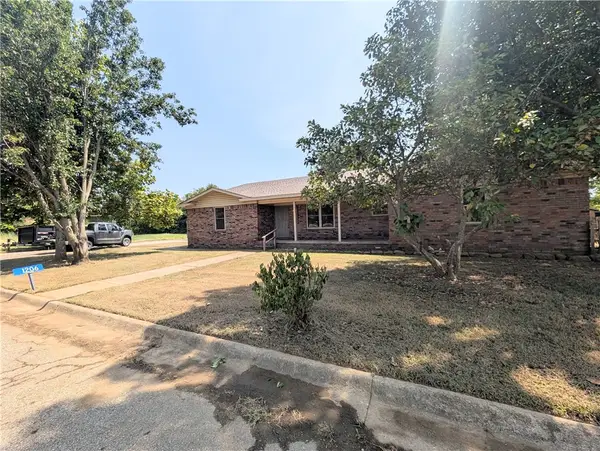 $229,900Pending4 beds 2 baths2,067 sq. ft.
1206 Woodlawn Avenue, Booneville, AR 72927
MLS# 1358232Listed by: FLAT FEE REALTY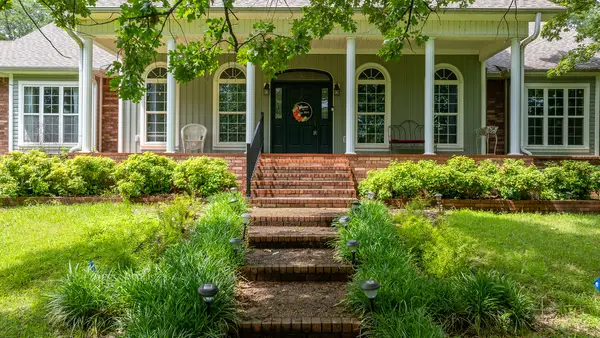 $599,900Active4 beds 4 baths4,076 sq. ft.
365 Calihan Road, Booneville, AR 72927
MLS# 1357288Listed by: CHUCK FAWCETT REALTY, INC.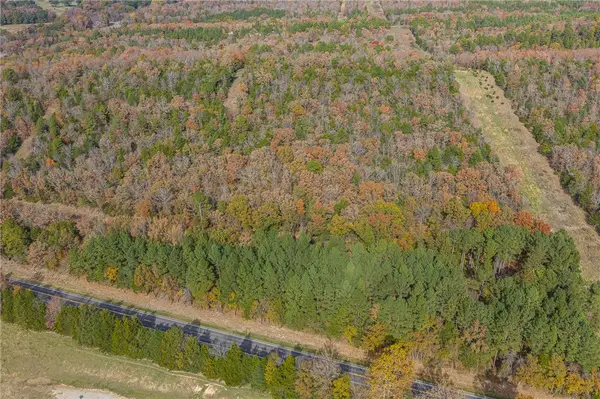 $55,000Active9 Acres
TBD N State Hwy 23, Booneville, AR 72927
MLS# 1348888Listed by: CHUCK FAWCETT REALTY, INC.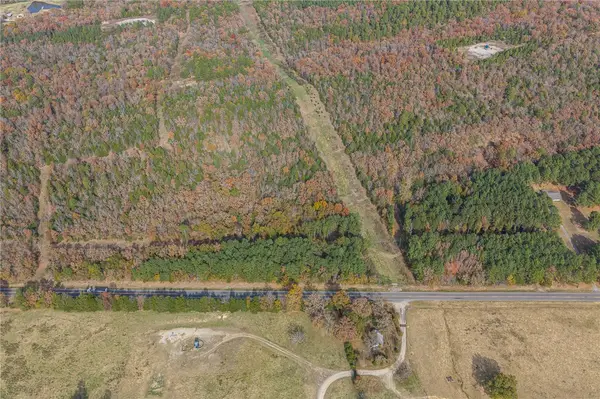 $129,900Active20.42 Acres
6572 N State Highway 23, Booneville, AR 72927
MLS# 1348874Listed by: CHUCK FAWCETT REALTY, INC.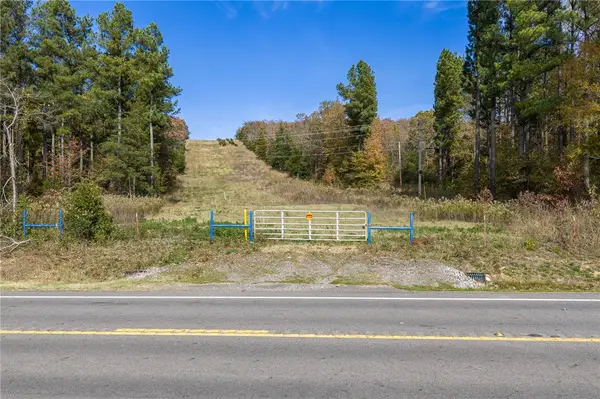 $74,900Active11.4 Acres
TBD N State Hwy 23, Booneville, AR 72927
MLS# 1348880Listed by: CHUCK FAWCETT REALTY, INC. $139,000Pending3 beds 2 baths1,267 sq. ft.
1108 Magnolia Lane, Booneville, AR 72927
MLS# 1323462Listed by: A BETTER WAY REALTY $99,900Active2 beds 1 baths1,430 sq. ft.
1688 Jack Creek Road, Booneville, AR 72927
MLS# 1322326Listed by: LIVE. LOVE. ARKANSAS


Protect your home and budget from life's surprises with an Assurant Home Warranty, backed by a partner that supports you through every step of homeownership. Explore Plans.
© 2026 Better Homes and Gardens Real Estate LLC. An Anywhere Real Estate company. All rights reserved. Better Homes and Gardens® Real Estate is a registered trademark owned by Meredith Operations Corporation, licensed to Better Homes and Gardens Real Estate LLC and used with permission. Better Homes and Gardens Real Estate LLC fully supports the principles of the Fair Housing Act and the Equal Opportunity Act. Listing information is deemed reliable but is not guaranteed accurate.
Each office is independently owned and operated.
Any services or products provided by third parties are not provided by, affiliated with or related to Better Homes and Gardens Real Estate LLC, or its affiliated companies.