
1013 Glass Street, Cave Springs, AR 72718
Local realty services provided by:Better Homes and Gardens Real Estate Journey
Listed by: john campbell
Office: associated brokers company
MLS#:1348140
Source:AR_NWAR
Price summary
- Price:$495,000
- Price per sq. ft.:$236.28
About this home
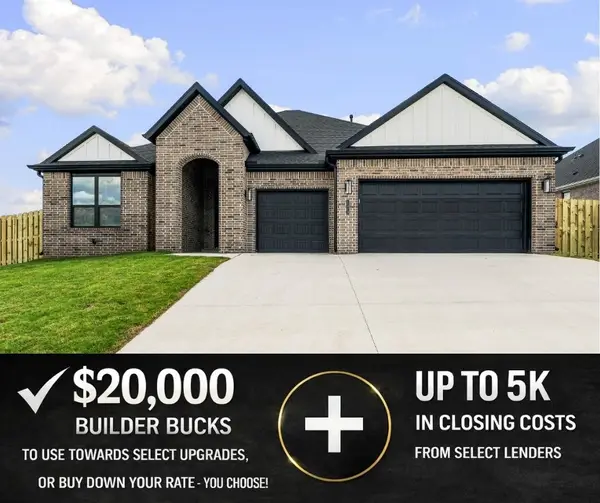
Welcome to your wonderful & very comfortable new home in Cave Springs, the jewel of Northwest Arkansas. This amazing brick home has awesome open floor plan with 4 bedrooms, 2 full baths & walk-in closets in 3 bedrooms. Many custom features include ceiling fans, granite counters, tall ceilings, lighted mirrors, utility sink, oversized windows that let you see the sky, extra storage, security lights, LED lighting. Gourmet kitchen has cabinets to the ceiling, spice rack, soft close hinges, 2 pantries, large drawers, tip tray, pull out trash cans, wine rack. Level fenced backyard with huge covered patio. This home is in a fantastic family friendly neighborhood with NO POA dues! Easy access to I-49, Wal-Mart Home Office, J B Hunt, Promenade Mall, restaurants, schools. XNA National Airport only a few minutes away. Seller provides Landscape package of $3500 Value. Seller will pay up to $5000 of buyer's closing costs. Compare listing price to other new homes in Cave Springs. It has the lowest price per SQ FT...
Contact an agent
Home facts
- Year built:2025
- Subdivision & Development:Sand Springs
- Listing ID #:1348140
- Added:95 day(s) ago
- Updated:August 24, 2026 at 02:34 PM
Rooms and interior
- Bedrooms:4
- Total bathrooms:2
- Full bathrooms:2
- Flooring:Carpet, Luxury Vinyl Plank, Tile
- Kitchen Description:Built-In Oven, Built-In Range, Dishwasher, Electric Oven, Electric Range, Electric Water Heater, Garbage Disposal, Granite Counters, Microwave, Pantry, Plumbed For Ice Maker
- Bedroom Description:Split Bedrooms
- Living area:2,095 sq. ft.
Heating and cooling
- Cooling:Central Air, Electric, High Efficiency
- Heating:Central, Electric
- Central air:Yes
Structure and exterior
- Roof:Architectural, Shingle
- Year built:2025
- Building area:2,095 sq. ft.
- Lot area:0.21 Acres
- Lot Features:City Lot, Near Park, Subdivision
- Construction Materials:Brick, Rock
- Exterior Features:Covered
- Foundation Description:Slab
- Levels:1 Story
Utilities
- Water:Public, Water Available
- Sewer:Septic Available, Septic Tank, Sewer Available
Finances and disclosures
- Price:$495,000
- Price per sq. ft.:$236.28
- Tax amount:$937
Features and amenities
- Appliances:Built-In Oven, Built-In Range, Dishwasher, Disposal, Electric Oven, Electric Range, Electric Water Heater, Microwave, Plumbed For Ice Maker
- Amenities:Attic, Ceiling Fans, Double Pane Windows, Granite Counters, Pantry, Smoke Detectors, Split Bedrooms, Storage, Vinyl Windows, Walk-In Closets
Parking
- Parking description:Attached, Concrete Driveway, Garage, Garage Door Opener
- Garage:Yes
New listings near 1013 Glass Street
- New
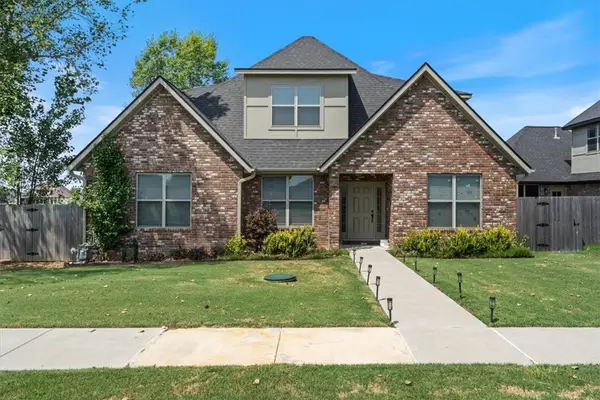 $649,000Active5 beds 4 baths2,700 sq. ft.
585 S Rainbow Road, Cave Springs, AR 72718
MLS# 1358113Listed by: ARKANSAS ASSOCIATES REALTY INC - New
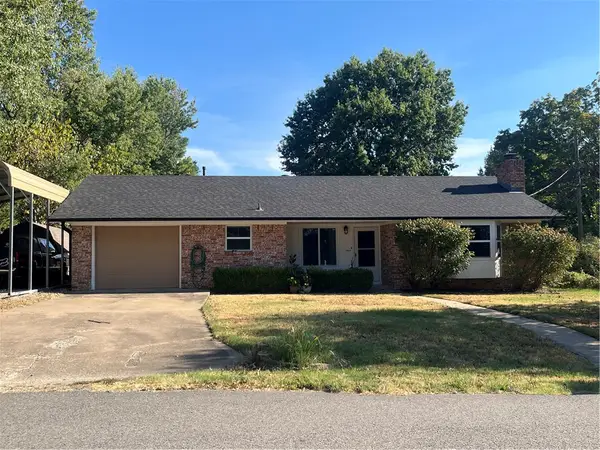 $315,000Active2 beds 2 baths1,227 sq. ft.
463 E Johnson Avenue, Cave Springs, AR 72718
MLS# 1359671Listed by: MCGRAW REALTORS - New
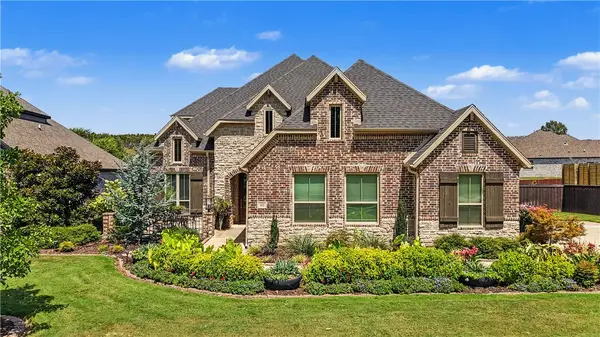 $1,049,900Active4 beds 4 baths3,318 sq. ft.
502 Birkshire Road, Cave Springs, AR 72718
MLS# 1359705Listed by: VIRIDIAN REAL ESTATE - New
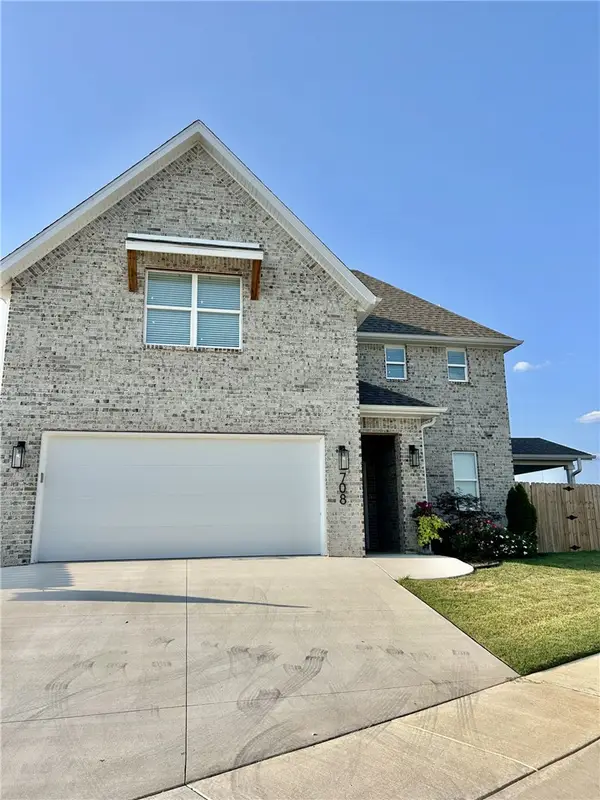 $420,000Active3 beds 3 baths2,027 sq. ft.
708 Dollar Street, Cave Springs, AR 72718
MLS# 1359489Listed by: FLAT FEE REALTY - New
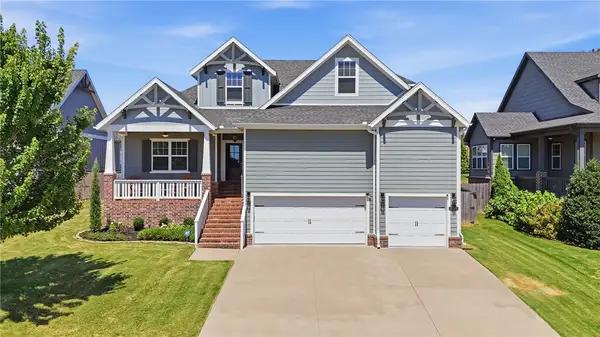 $640,000Active4 beds 3 baths2,638 sq. ft.
1006 Charing Cross, Cave Springs, AR 72718
MLS# 1358714Listed by: 1 PERCENT LISTS ARKANSAS REAL ESTATE - New
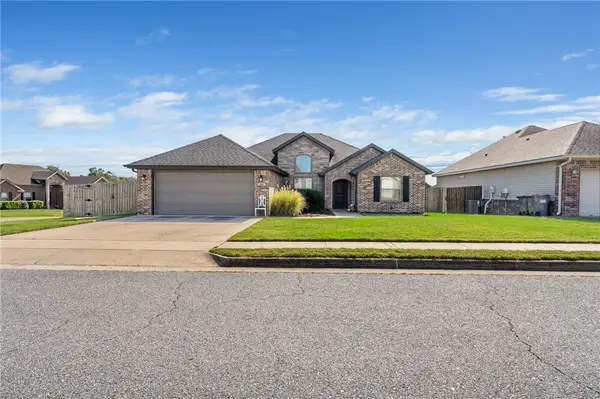 $395,000Active4 beds 2 baths1,678 sq. ft.
807 Sand Street, Cave Springs, AR 72718
MLS# 1359564Listed by: THE AGENCY NORTHWEST ARKANSAS - New
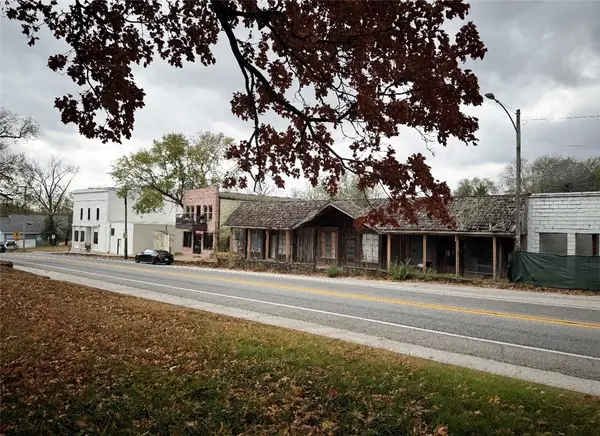 Listed by BHGRE$1,050,000Active0.28 Acres
135 S Main Street, Cave Springs, AR 72718
MLS# 1359374Listed by: BETTER HOMES AND GARDENS REAL ESTATE JOURNEY BENTO - New
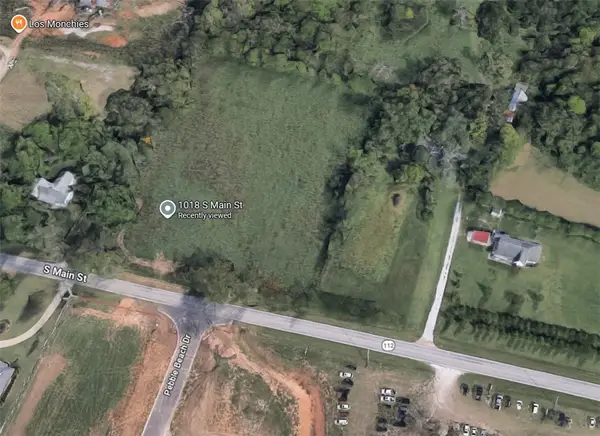 $830,000Active2.57 Acres
1018 S Main Street, Cave Springs, AR 72718
MLS# 1359469Listed by: KELLER WILLIAMS MARKET PRO REALTY BRANCH OFFICE - New
 $715,000Active4 beds 4 baths2,763 sq. ft.
6420 S 60th Street, Rogers, AR 72758
MLS# 1358340Listed by: COLLIER & ASSOCIATES - New
 $556,920Active4 beds 2 baths2,184 sq. ft.
1513 Lookout Lane, Cave Springs, AR 72718
MLS# 1358789Listed by: MCMULLEN REALTY GROUP


Protect your home and budget from life's surprises with an Assurant Home Warranty, backed by a partner that supports you through every step of homeownership. Explore Plans.
© 2026 Better Homes and Gardens Real Estate LLC. An Anywhere Real Estate company. All rights reserved. Better Homes and Gardens® Real Estate is a registered trademark owned by Meredith Operations Corporation, licensed to Better Homes and Gardens Real Estate LLC and used with permission. Better Homes and Gardens Real Estate LLC fully supports the principles of the Fair Housing Act and the Equal Opportunity Act. Listing information is deemed reliable but is not guaranteed accurate.
Each office is independently owned and operated.
Any services or products provided by third parties are not provided by, affiliated with or related to Better Homes and Gardens Real Estate LLC, or its affiliated companies.