
1510 Lookout Lane, Cave Springs, AR 72718
Local realty services provided by:Better Homes and Gardens Real Estate Journey
Listed by: the home team
Office: coldwell banker harris mchaney & faucette-rogers
MLS#:1348317
Source:AR_NWAR
Price summary
- Price:$554,190
- Price per sq. ft.:$239.91
- Monthly HOA dues:$41.67
About this home
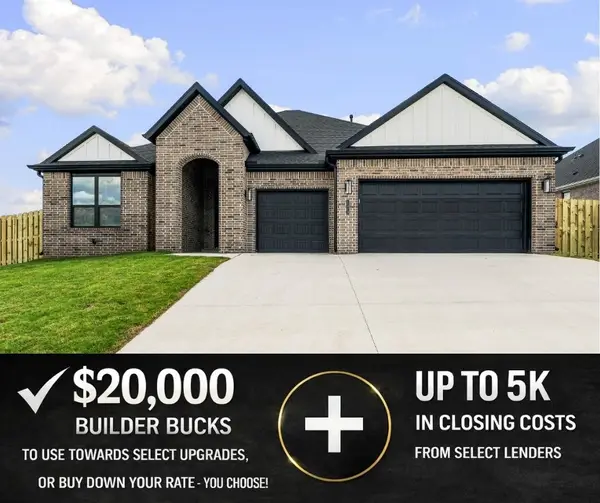
The Hornbill floor plan features 2,310 sq ft of thoughtfully designed living space. Garage depths range from 20 to 24 feet, providing ample room for vehicles, storage, or hobbies. This two-story home offers an open-concept living, dining, and kitchen area, perfect for entertaining and everyday living. The kitchen is equipped with stainless steel appliances, a composite granite sink, and a push-button garbage disposal, combining style with functionality. The primary suite is conveniently connected to the utility room, adding everyday ease and efficiency. With spacious bedrooms, modern finishes, and a well-planned layout, this home delivers comfort, practicality, and quality craftsmanship throughout. For a limited time, Builder Incentives: $20,000 Builder Bucks to use towards select upgrades, appliances, or buy down your rate – you choose! Plus up to 5K from select lenders. For a total of up to 25K with lender incentives! Fence, blinds, and gutters are all included.
Contact an agent
Home facts
- Year built:2026
- Subdivision & Development:Hillcrest
- Listing ID #:1348317
- Added:94 day(s) ago
- Updated:August 24, 2026 at 02:34 PM
Rooms and interior
- Bedrooms:4
- Total bathrooms:3
- Full bathrooms:3
- Flooring:Carpet, Tile, Wood
- Kitchen Description:Counter Top, Dishwasher, Electric Oven, Garbage Disposal, Gas Water Heater, Microwave, Microwave Hood Fan, Pantry
- Bedroom Description:Split Bedrooms
- Basement:Yes
- Living area:2,310 sq. ft.
Heating and cooling
- Cooling:Central Air, Electric
- Heating:Gas
- Central air:Yes
Structure and exterior
- Roof:Architectural, Shingle
- Year built:2026
- Building area:2,310 sq. ft.
- Lot area:0.19 Acres
- Lot Features:Subdivision
- Construction Materials:Brick
- Exterior Features:Covered
- Foundation Description:Slab
- Levels:2 Story
Utilities
- Water:Public, Water Available
- Sewer:Sewer Available
Finances and disclosures
- Price:$554,190
- Price per sq. ft.:$239.91
- Tax amount:$100
Features and amenities
- Appliances:Dishwasher, Disposal, Electric Oven, Gas Cooktop, Gas Water Heater, Microwave, Microwave Hood Fan
- Laundry features:Dryer Hookup, Washer Hookup
- Amenities:Attic, Ceiling Fans, Double Pane Windows, Pantry, Programmable Thermostat, Smoke Detectors, Split Bedrooms, Storage, Walk-In Closets, Window Blinds, Window Treatments
Parking
- Parking description:Attached, Concrete Driveway, Garage, Garage Door Opener
- Garage:Yes
New listings near 1510 Lookout Lane
- New
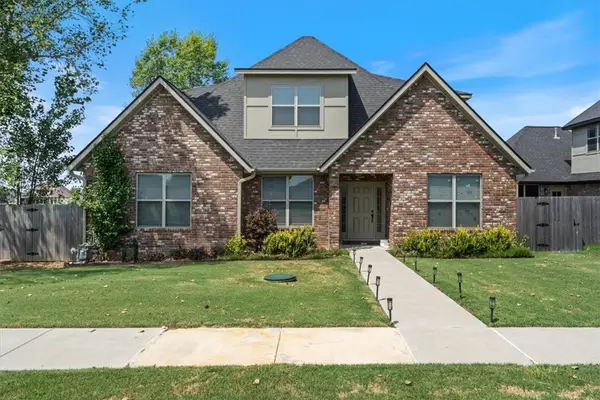 $649,000Active5 beds 4 baths2,700 sq. ft.
585 S Rainbow Road, Cave Springs, AR 72718
MLS# 1358113Listed by: ARKANSAS ASSOCIATES REALTY INC - New
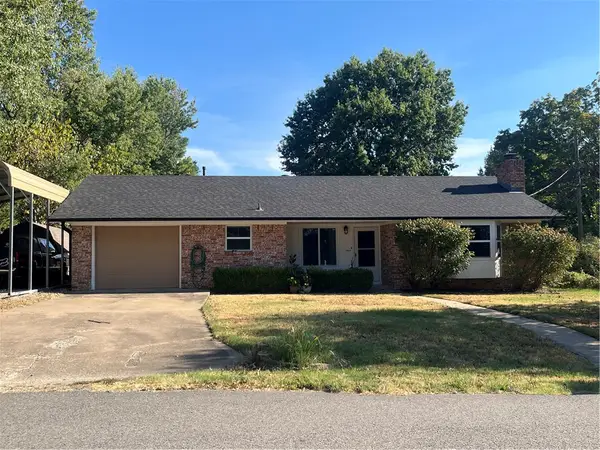 $315,000Active2 beds 2 baths1,227 sq. ft.
463 E Johnson Avenue, Cave Springs, AR 72718
MLS# 1359671Listed by: MCGRAW REALTORS - New
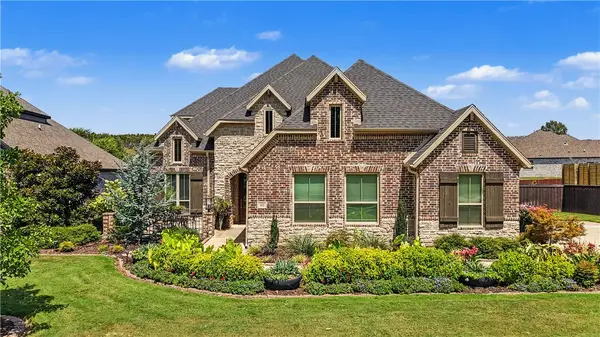 $1,049,900Active4 beds 4 baths3,318 sq. ft.
502 Birkshire Road, Cave Springs, AR 72718
MLS# 1359705Listed by: VIRIDIAN REAL ESTATE - New
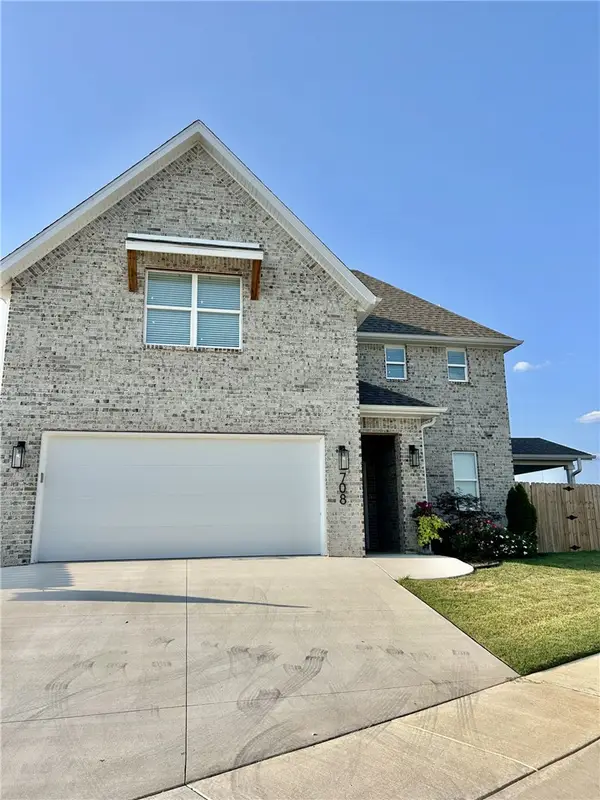 $420,000Active3 beds 3 baths2,027 sq. ft.
708 Dollar Street, Cave Springs, AR 72718
MLS# 1359489Listed by: FLAT FEE REALTY - New
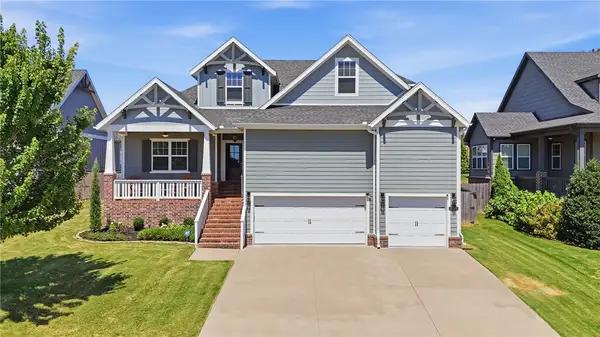 $640,000Active4 beds 3 baths2,638 sq. ft.
1006 Charing Cross, Cave Springs, AR 72718
MLS# 1358714Listed by: 1 PERCENT LISTS ARKANSAS REAL ESTATE - New
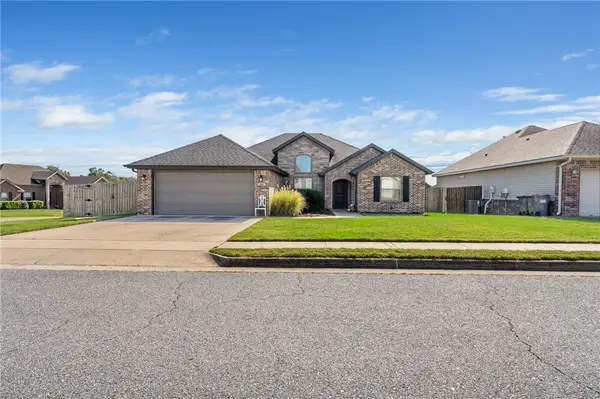 $395,000Active4 beds 2 baths1,678 sq. ft.
807 Sand Street, Cave Springs, AR 72718
MLS# 1359564Listed by: THE AGENCY NORTHWEST ARKANSAS - New
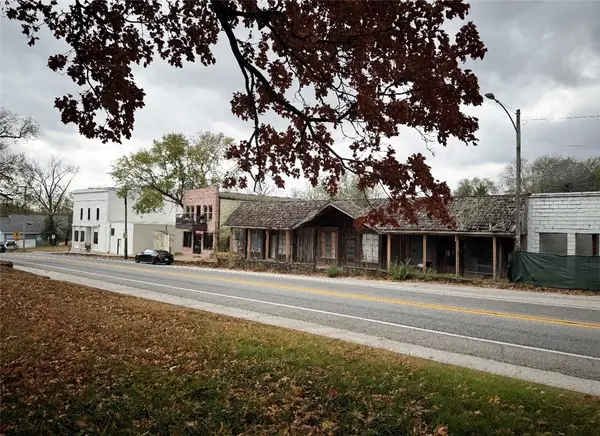 Listed by BHGRE$1,050,000Active0.28 Acres
135 S Main Street, Cave Springs, AR 72718
MLS# 1359374Listed by: BETTER HOMES AND GARDENS REAL ESTATE JOURNEY BENTO - New
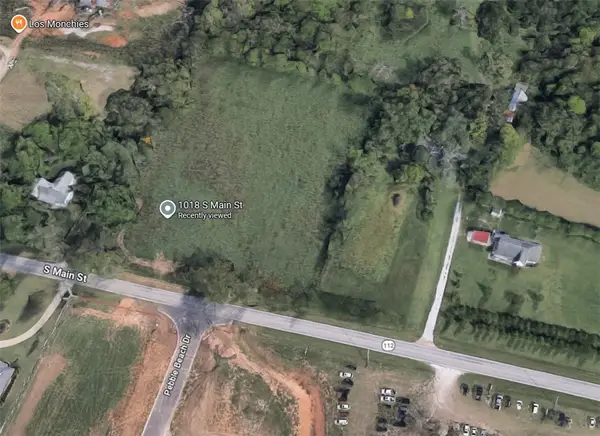 $830,000Active2.57 Acres
1018 S Main Street, Cave Springs, AR 72718
MLS# 1359469Listed by: KELLER WILLIAMS MARKET PRO REALTY BRANCH OFFICE - New
 $715,000Active4 beds 4 baths2,763 sq. ft.
6420 S 60th Street, Rogers, AR 72758
MLS# 1358340Listed by: COLLIER & ASSOCIATES - New
 $556,920Active4 beds 2 baths2,184 sq. ft.
1513 Lookout Lane, Cave Springs, AR 72718
MLS# 1358789Listed by: MCMULLEN REALTY GROUP


Protect your home and budget from life's surprises with an Assurant Home Warranty, backed by a partner that supports you through every step of homeownership. Explore Plans.
© 2026 Better Homes and Gardens Real Estate LLC. An Anywhere Real Estate company. All rights reserved. Better Homes and Gardens® Real Estate is a registered trademark owned by Meredith Operations Corporation, licensed to Better Homes and Gardens Real Estate LLC and used with permission. Better Homes and Gardens Real Estate LLC fully supports the principles of the Fair Housing Act and the Equal Opportunity Act. Listing information is deemed reliable but is not guaranteed accurate.
Each office is independently owned and operated.
Any services or products provided by third parties are not provided by, affiliated with or related to Better Homes and Gardens Real Estate LLC, or its affiliated companies.