
502 Starview Circle, Cave Springs, AR 72718
Local realty services provided by:Better Homes and Gardens Real Estate Journey
502 Starview Circle,Cave Springs, AR 72718
$510,000
- 4 Beds
- 3 Baths
- 2,411 sq. ft.
- Single family
- Pending
Listed by: sarah brothers
Office: weichert realtors - the griffin company springdale
MLS#:1354691
Source:AR_NWAR
Price summary
- Price:$510,000
- Price per sq. ft.:$211.53
- Monthly HOA dues:$41.67
About this home
Move-in ready home in the wonderful Brentwood subdivision of Cave Springs! Enjoy neighborhood amenities including a pool and playground, plus a convenient location just off Hwy 264 with easy access to parks and more. Situated on a corner cul-de-sac lot, this home features a large privacy-fenced backyard partially bordering POA property, creating a spacious feel. Inside, the open floor plan offers a vaulted living room with wood beams and gas log fireplace, formal dining, and a kitchen with granite countertops, large island, and breakfast nook. The primary suite includes a vaulted ceiling, walk-in closet, jetted tub, walk-in shower, and dual vanity. A vaulted front bedroom is ideal as an office or guest room with easy access to a full bathroom, while two additional bedrooms share a connecting full bath. Complete with a covered front porch, welcoming entry, covered back patio, central vacuum, 3-car garage, alcove with shiplap accent wall plus hooks, and attractive brick-and-rock exterior with established landscaping....
Contact an agent
Home facts
- Year built:2016
- Listing ID #:1354691
- Added:10 day(s) ago
- Updated:July 25, 2026 at 08:17 AM
Rooms and interior
- Bedrooms:4
- Total bathrooms:3
- Full bathrooms:3
- Rooms Total:12
- Flooring:Carpet, Tile, Wood
- Kitchen Description:Dishwasher, Garbage Disposal, Gas Oven, Gas Range, Gas Water Heater, Granite Counters, Microwave, Microwave Hood Fan, Plumbed For Ice Maker
- Basement:Yes
- Living area:2,411 sq. ft.
Heating and cooling
- Cooling:Central Air, Electric
- Heating:Central, Gas
- Central air:Yes
Structure and exterior
- Roof:Architectural, Shingle
- Year built:2016
- Building area:2,411 sq. ft.
- Lot area:0.32 Acres
- Lot Features:City Lot, Corner Lot, Cul-De-Sac, Landscaped, Level, Near Park, Sloped, Subdivision
- Architectural Style:Traditional
- Construction Materials:Brick, Rock
- Exterior Features:Covered, Patio, Porch
- Foundation Description:Slab
- Levels:1 Story
Utilities
- Water:Public, Water Available
- Sewer:Septic Available, Septic Tank
Finances and disclosures
- Price:$510,000
- Price per sq. ft.:$211.53
- Tax amount:$4,933
Features and amenities
- Appliances:Dishwasher, Disposal, Gas Cooktop, Gas Oven, Gas Range, Gas Water Heater, Microwave, Microwave Hood Fan, Plumbed For Ice Maker
- Laundry features:Dryer Hookup, Washer Hookup
- Amenities:Attic, Cathedral Ceilings, Ceiling Fans, Central Vacuum, Double Pane Windows, Granite Counters, Programmable Thermostat, Smoke Detectors, Storage, Vinyl Windows, Walk-In Closets, Window Blinds, Window Treatments
- Pool features:Community Pool, Pool
Parking
- Parking description:Attached, Concrete Driveway, Garage, Garage Door Opener
- Garage:Yes
New listings near 502 Starview Circle
- Open Sun, 2 to 4pmNew
 $500,000Active4 beds 3 baths2,252 sq. ft.
1402 Gooseneck Lane, Cave Springs, AR 72718
MLS# 1356013Listed by: KELLER WILLIAMS MARKET PRO REALTY - New
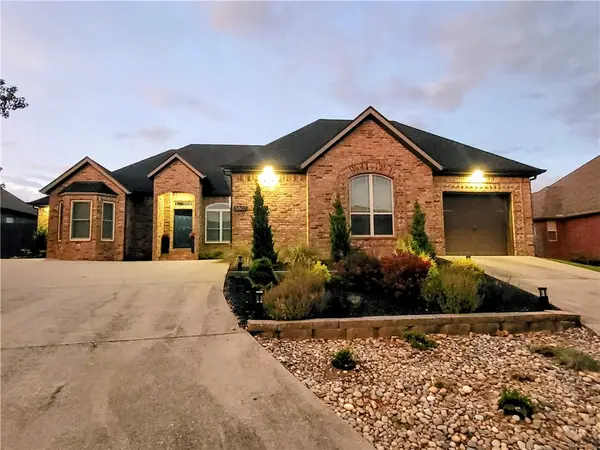 $515,000Active4 beds 3 baths2,069 sq. ft.
5807 S 66th Street, Cave Springs, AR 72718
MLS# 1356174Listed by: TRELORA REALTY, INC - Open Sun, 1 to 3pmNew
 $430,000Active3 beds 2 baths1,761 sq. ft.
404 Orchard Circle, Cave Springs, AR 72718
MLS# 1356322Listed by: COLLIER & ASSOCIATES- ROGERS BRANCH - New
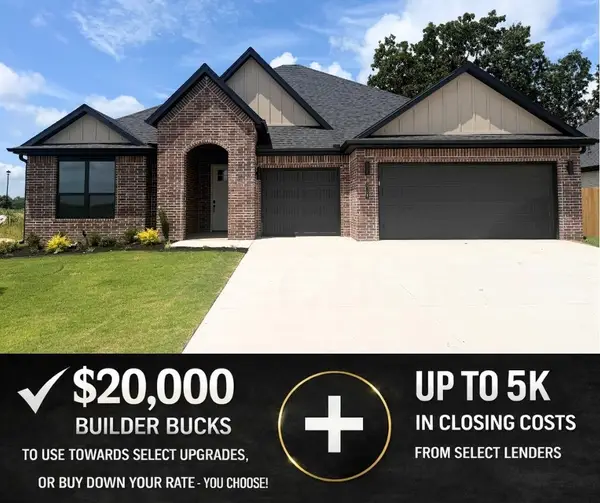 $556,920Active4 beds 2 baths2,184 sq. ft.
701 Steep Hill Lane, Cave Springs, AR 72718
MLS# 1356127Listed by: MCMULLEN REALTY GROUP - New
 $513,000Active4 beds 2 baths2,052 sq. ft.
1511 Lookout Lane, Cave Springs, AR 72718
MLS# 1356134Listed by: MCMULLEN REALTY GROUP  $596,432Pending4 beds 2 baths2,298 sq. ft.
1417 Hillcrest Avenue, Cave Springs, AR 72718
MLS# 1355478Listed by: MCMULLEN REALTY GROUP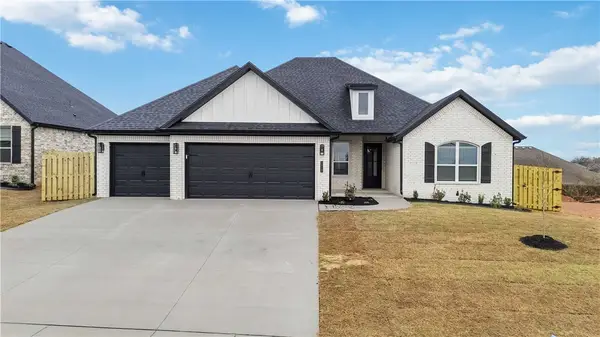 $617,670Pending4 beds 3 baths2,380 sq. ft.
1411 Hillcrest Avenue, Cave Springs, AR 72718
MLS# 1355480Listed by: MCMULLEN REALTY GROUP- New
 $3,300,000Active30.58 Acres
Brown Road, Cave Springs, AR 72718
MLS# 1354554Listed by: BLACKSTONE & COMPANY - New
 $239,500Active2 beds 1 baths768 sq. ft.
141 S Allen Street, Cave Springs, AR 72718
MLS# 1355255Listed by: PAK HOME REALTY


Protect your home and budget from life's surprises with an Assurant Home Warranty, backed by a partner that supports you through every step of homeownership. Explore Plans.
© 2026 Better Homes and Gardens Real Estate LLC. An Anywhere Real Estate company. All rights reserved. Better Homes and Gardens® Real Estate is a registered trademark owned by Meredith Operations Corporation, licensed to Better Homes and Gardens Real Estate LLC and used with permission. Better Homes and Gardens Real Estate LLC fully supports the principles of the Fair Housing Act and the Equal Opportunity Act. Listing information is deemed reliable but is not guaranteed accurate.
Each office is independently owned and operated.
Any services or products provided by third parties are not provided by, affiliated with or related to Better Homes and Gardens Real Estate LLC, or its affiliated companies.