
5807 S 66th Street, Cave Springs, AR 72718
Local realty services provided by:Better Homes and Gardens Real Estate Journey
Listed by: markiesia scott
Office: trelora realty, inc
MLS#:1356174
Source:AR_NWAR
Price summary
- Price:$515,000
- Price per sq. ft.:$248.91
- Monthly HOA dues:$16.67
About this home
All-brick exterior; new roof in 2025; kitchen remodeled in 2023; new gas stove, microwave, and electric fireplace; flooring updated in shared areas in 2023. Well-maintained lawn with a built-in garden bed in the side yard. Dining room and smaller bedroom windows replaced in 2025.
A cozy home that is warm and welcoming. The kitchen will catch your eye with its geometric-patterned backsplash and modern lighting. Everyone will enjoy and appreciate the various features of the 2023 gas stove and the outdoor gas connection near the rear door.
The main dining room easily fits an upright piano and a table full of guests. The large main gathering room sits at the center of the home with a custom-designed wood accent piece affixed to the wall. A small breakfast nook sits between the central room, the kitchen, and the living room—a great place to enjoy a quick snack. Great location, just minutes away from Pinnacle Hills with abundant shopping and dining options!
Contact an agent
Home facts
- Year built:2010
- Subdivision & Development:Biltmore Sub Rogers
- Listing ID #:1356174
- Added:25 day(s) ago
- Updated:August 18, 2026 at 02:34 PM
Rooms and interior
- Bedrooms:4
- Total bathrooms:3
- Full bathrooms:3
- Flooring:Carpet, Tile, Vinyl
- Kitchen Description:Dishwasher, Electric Water Heater, Gas Range, Ice Maker, Microwave, Pantry, Refrigerator
- Living area:2,069 sq. ft.
Heating and cooling
- Cooling:Central Air
- Heating:Central
- Central air:Yes
Structure and exterior
- Roof:Asphalt, Shingle
- Year built:2010
- Building area:2,069 sq. ft.
- Lot area:0.26 Acres
- Lot Features:Level
- Construction Materials:Brick
- Exterior Features:Patio, Porch
- Foundation Description:Slab
- Levels:1 Story
Finances and disclosures
- Price:$515,000
- Price per sq. ft.:$248.91
- Tax amount:$3,274
Features and amenities
- Appliances:Dishwasher, Electric Water Heater, Gas Range, Ice Maker, Microwave, Refrigerator
- Laundry features:Dryer Hookup, Washer Hookup
- Amenities:Pantry, Security System, Walk-In Closets, Window Blinds, Window Treatments
Parking
- Parking description:Attached, Concrete Driveway
New listings near 5807 S 66th Street
- New
 $715,000Active4 beds 4 baths2,763 sq. ft.
6420 S 60th Street, Rogers, AR 72758
MLS# 1358340Listed by: COLLIER & ASSOCIATES - New
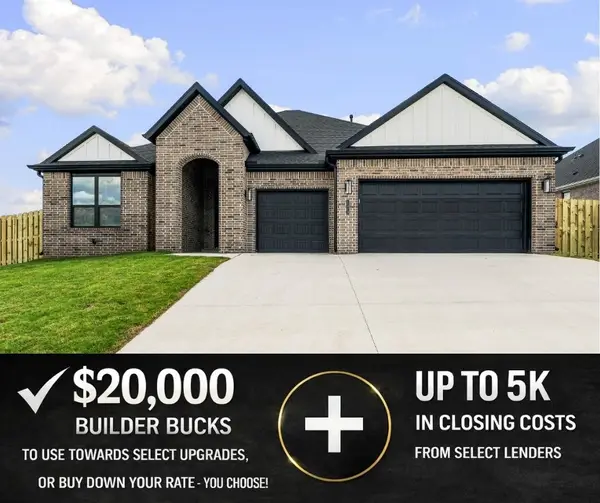 $556,920Active4 beds 2 baths2,184 sq. ft.
1513 Lookout Lane, Cave Springs, AR 72718
MLS# 1358789Listed by: MCMULLEN REALTY GROUP 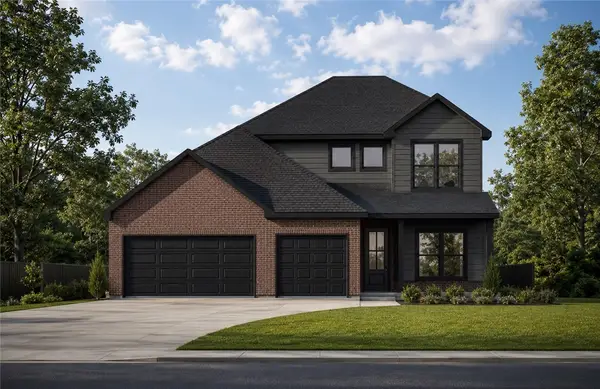 $582,675Pending4 beds 3 baths2,285 sq. ft.
702 Waterhole Lane, Cave Springs, AR 72718
MLS# 1358768Listed by: MCMULLEN REALTY GROUP- New
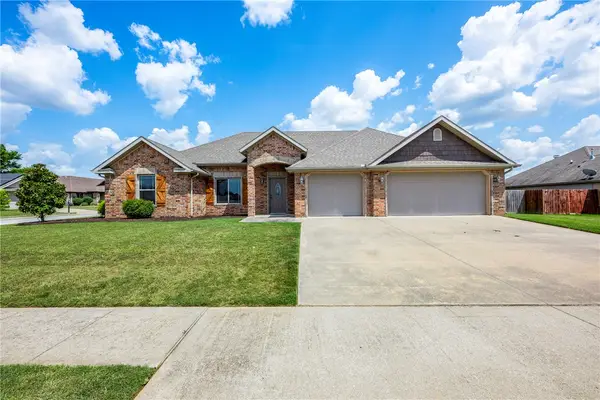 $400,000Active3 beds 2 baths1,659 sq. ft.
952 Stone Street, Cave Springs, AR 72718
MLS# 1358438Listed by: COLLIER & ASSOCIATES - New
 $2,995,000Active12.06 Acres
W Scoggins Road, Bentonville, AR 72713
MLS# 1358747Listed by: COLLIERS INTERNATIONAL - BRANCH OFFICE 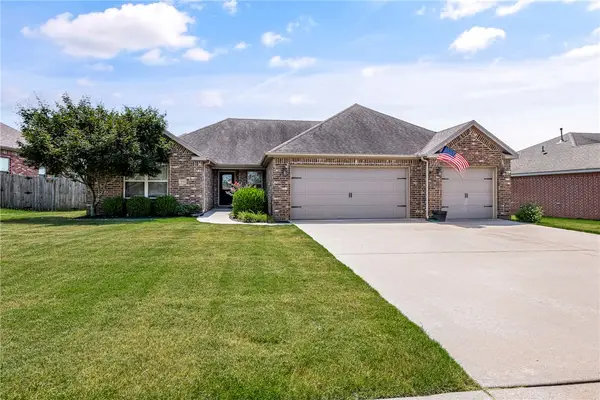 Listed by BHGRE$469,000Pending4 beds 2 baths2,050 sq. ft.
208 Pebble Beach Drive, Cave Springs, AR 72718
MLS# 1358584Listed by: BETTER HOMES AND GARDENS REAL ESTATE JOURNEY BENTO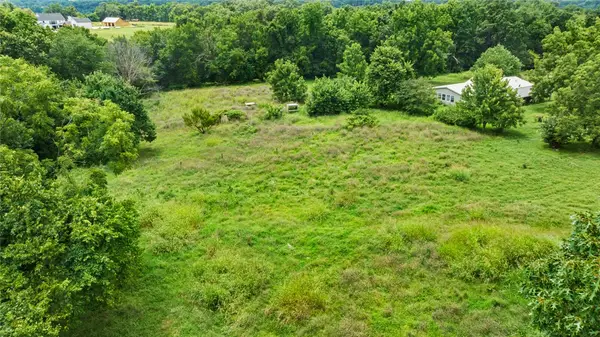 $176,000Active1 Acres
Ravine St Lot 2b, Cave Springs, AR 72718
MLS# 1345421Listed by: REAL ESTATE PRO NWA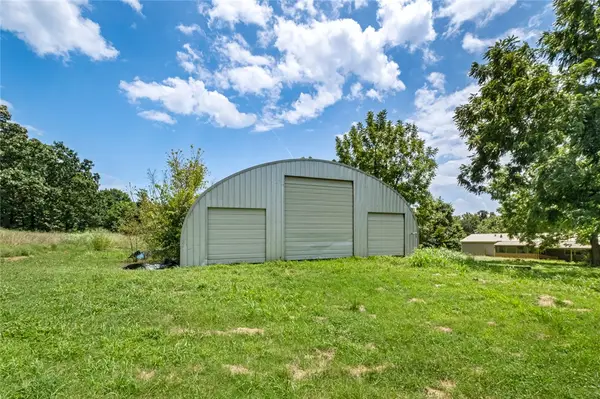 $176,000Active1.01 Acres
Ravine St Lot 2a, Cave Springs, AR 72718
MLS# 1356935Listed by: REAL ESTATE PRO NWA $417,500Active3 beds 2 baths2,050 sq. ft.
1362 Shook Drive, Cave Springs, AR 72718
MLS# 1356448Listed by: KELLER WILLIAMS MARKET PRO REALTY BRANCH OFFICE $515,000Active4 beds 2 baths2,231 sq. ft.
201 Pebble Beach Drive, Cave Springs, AR 72718
MLS# 1356797Listed by: KELLER WILLIAMS MARKET PRO REALTY - ROGERS BRANCH


Protect your home and budget from life's surprises with an Assurant Home Warranty, backed by a partner that supports you through every step of homeownership. Explore Plans.
© 2026 Better Homes and Gardens Real Estate LLC. An Anywhere Real Estate company. All rights reserved. Better Homes and Gardens® Real Estate is a registered trademark owned by Meredith Operations Corporation, licensed to Better Homes and Gardens Real Estate LLC and used with permission. Better Homes and Gardens Real Estate LLC fully supports the principles of the Fair Housing Act and the Equal Opportunity Act. Listing information is deemed reliable but is not guaranteed accurate.
Each office is independently owned and operated.
Any services or products provided by third parties are not provided by, affiliated with or related to Better Homes and Gardens Real Estate LLC, or its affiliated companies.