
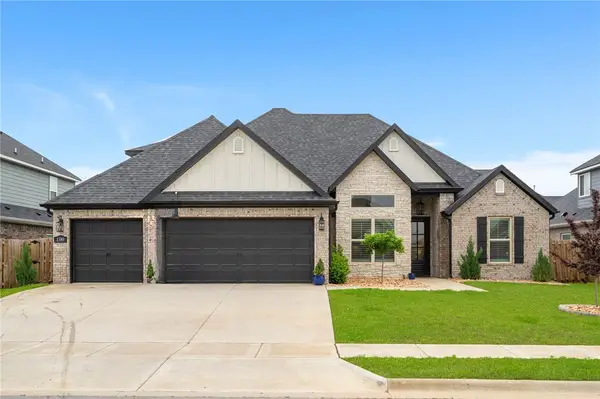
1211 Longbourn Drive, Centerton, AR 72719
Local realty services provided by:Better Homes and Gardens Real Estate Journey
Listed by: susana hurtado
Office: fathom realty
MLS#:1348533
Source:AR_NWAR
Price summary
- Price:$655,676
- Price per sq. ft.:$234.93
- Monthly HOA dues:$100
About this home
Beautiful 4 bed plus bonus/media room home offering the flexibility of 5 total rooms, 4 baths, and 2,791 sqft in the highly desirable Tuscany community in Centerton, conveniently located directly in front of the community amenities area. This east-facing home is in like-new condition and features an excellent layout with the primary suite on the main level plus an additional main-level bedroom and full bath, perfect for guests or multi-generational living. Upgrades include smart switches, bright daylight lighting, extended ceiling WiFi, and ceiling-mounted Sonos speakers in the media room. Enjoy the extended covered patio with double fans, fenced backyard, and epoxy-coated garage floors. Move-in ready and loaded with thoughtful upgrades throughout. Recently updated price to sell—don’t miss this opportunity! Conveniently located near schools, shopping, dining, and just a short drive to Bentonville and the new Walmart Home Office campus.
Contact an agent
Home facts
- Year built:2024
- Listing ID #:1348533
- Added:1 day(s) ago
- Updated:May 23, 2026 at 10:40 PM
Rooms and interior
- Bedrooms:5
- Total bathrooms:4
- Full bathrooms:3
- Half bathrooms:1
- Flooring:Carpet, Tile, Wood
- Kitchen Description:Dishwasher, Electric Oven, Electric Water Heater, Exhaust Fan, Garbage Disposal, Microwave, Pantry, Plumbed For Ice Maker
- Bedroom Description:Split Bedrooms
- Living area:2,791 sq. ft.
Heating and cooling
- Cooling:Electric
- Heating:Central
Structure and exterior
- Roof:Architectural, Shingle
- Year built:2024
- Building area:2,791 sq. ft.
- Lot area:0.26 Acres
- Lot Features:City Lot, Subdivision
- Construction Materials:Brick
- Exterior Features:Covered
- Foundation Description:Slab
- Levels:2 Story
Utilities
- Water:Public, Water Available
- Sewer:Sewer Available
Finances and disclosures
- Price:$655,676
- Price per sq. ft.:$234.93
- Tax amount:$600
Features and amenities
- Appliances:Dishwasher, Disposal, ENERGY STAR Qualified Appliances, Electric Oven, Electric Water Heater, Exhaust Fan, Gas Cooktop, Microwave, Plumbed For Ice Maker
- Laundry features:Dryer Hookup, Washer Hookup
- Amenities:Attic, Ceiling Fans, Pantry, Quartz Counters, Security System, Smart Home, Smoke Detectors, Split Bedrooms, Storage, Walk-In Closets, Window Blinds, Window Treatments
Parking
- Parking description:Attached, Concrete Driveway, Garage, Garage Door Opener
- Garage:Yes
New listings near 1211 Longbourn Drive
- New
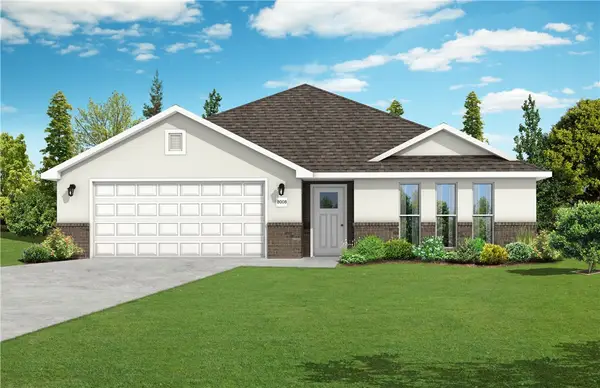 $396,914Active3 beds 2 baths1,714 sq. ft.
2610 Jazz Avenue, Centerton, AR 72712
MLS# 1348479Listed by: SCHUBER MITCHELL REALTY - New
 $398,850Active3 beds 2 baths1,714 sq. ft.
2530 Jazz Avenue, Centerton, AR 72712
MLS# 1348482Listed by: SCHUBER MITCHELL REALTY - New
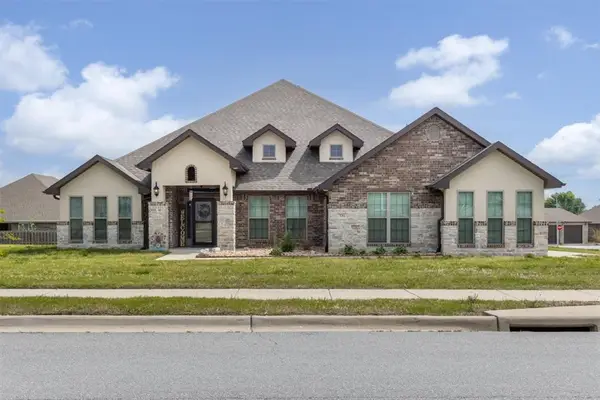 $650,000Active4 beds 3 baths3,069 sq. ft.
731 Cortland Street, Bentonville, AR 72712
MLS# 1343824Listed by: LINDSEY & ASSOC INC BRANCH - New
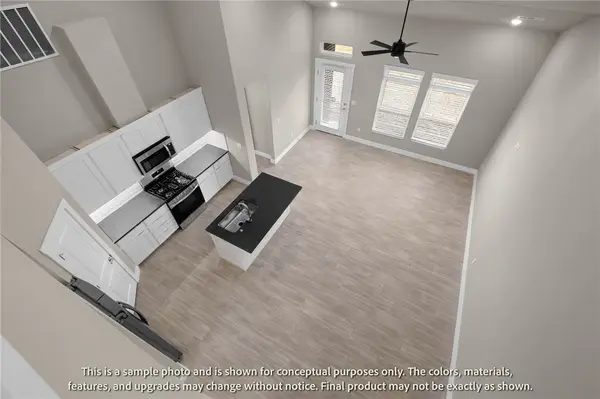 $346,896Active3 beds 3 baths1,606 sq. ft.
430 Jasper Avenue, Centerton, AR 72719
MLS# 1348442Listed by: LONE ROCK REALTY - Open Sun, 1 to 3pmNew
 $589,999Active5 beds 3 baths2,660 sq. ft.
1411 Ocean Drive, Centerton, AR 72719
MLS# 1348363Listed by: COLDWELL BANKER HARRIS MCHANEY & FAUCETTE-ROGERS - New
 $315,000Active3 beds 2 baths1,540 sq. ft.
1020 Pebble Pass, Centerton, AR 72719
MLS# 1348085Listed by: KELLER WILLIAMS MARKET PRO REALTY - ROGERS BRANCH - New
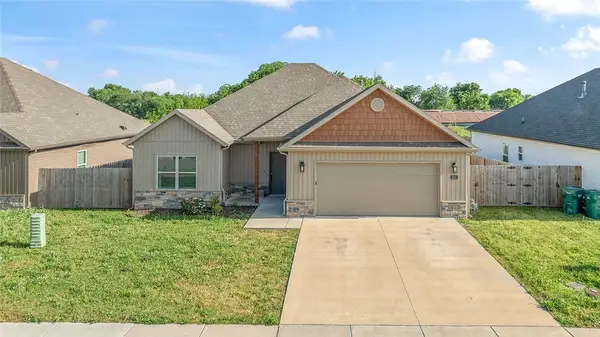 $365,000Active3 beds 2 baths1,711 sq. ft.
1031 Pebble Pass, Centerton, AR 72719
MLS# 1348109Listed by: KELLER WILLIAMS MARKET PRO REALTY - ROGERS BRANCH - Open Sun, 2 to 4pmNew
 $549,500Active4 beds 3 baths2,665 sq. ft.
1380 Heart Street, Centerton, AR 72719
MLS# 1348137Listed by: WEICHERT, REALTORS GRIFFIN COMPANY BENTONVILLE - New
 $346,896Active3 beds 3 baths1,606 sq. ft.
1921 Lapis Avenue, Centerton, AR 72719
MLS# 1348334Listed by: LONE ROCK REALTY


Protect your home and budget from life's surprises with an Assurant Home Warranty, backed by a partner that supports you through every step of homeownership. Explore Plans.
© 2026 Better Homes and Gardens Real Estate LLC. An Anywhere Real Estate company. All rights reserved. Better Homes and Gardens® Real Estate is a registered trademark owned by Meredith Operations Corporation, licensed to Better Homes and Gardens Real Estate LLC and used with permission. Better Homes and Gardens Real Estate LLC fully supports the principles of the Fair Housing Act and the Equal Opportunity Act. Listing information is deemed reliable but is not guaranteed accurate.
Each office is independently owned and operated.
Any services or products provided by third parties are not provided by, affiliated with or related to Better Homes and Gardens Real Estate LLC, or its affiliated companies.