
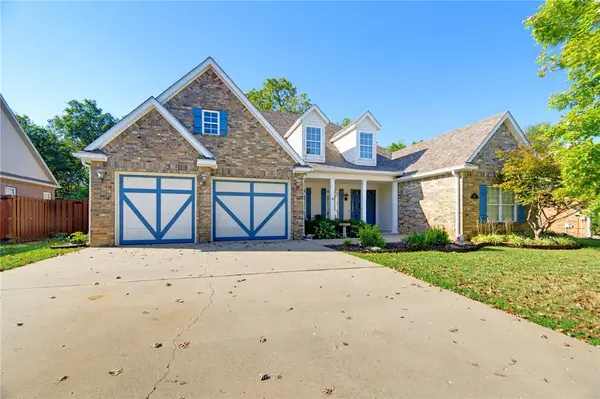
1931 Shepherd Boulevard, Centerton, AR 72719
Local realty services provided by:Better Homes and Gardens Real Estate Journey
1931 Shepherd Boulevard,Centerton, AR 72719
$626,000
- 5 Beds
- 4 Baths
- - sq. ft.
- Single family
- Sold
Listed by: ashleigh bennet
Office: engel & volkers bentonville
MLS#:1347448
Source:AR_NWAR
Sorry, we are unable to map this address
Price summary
- Price:$626,000
- Monthly HOA dues:$29.17
About this home
Beautifully maintained 5 bed, 3.5 bath home offering 2,856 SF with a popular split floor plan and thoughtful finishes throughout. The open concept layout features a spacious living room with a gas log fireplace and abundant natural light. The kitchen includes granite countertops, gas cooktop, convection oven, walk-in pantry, eat-in dining, and ample cabinetry. The private primary suite offers a spacious bath and walk through closet. Additional features include luxury vinyl plank flooring, built-in cabinetry, central vacuum, attic storage, sprinkler and security systems, plus a 3 car garage. Relax on the covered patio with a gas fireplace overlooking the fenced backyard with quiet neighbors. Conveniently located just 5 miles to Downtown Bentonville and Walmart Global Campus, another 5 miles to the trails of Coler Mountain Bike Preserve for outdoor enthusiasts, and a quick 10 miles to Northwest Arkansas National Airport (XNA) for frequent travelers.
Contact an agent
Home facts
- Year built:2020
- Subdivision & Development:Bequette Farms Ph I Centerton
- Listing ID #:1347448
- Added:128 day(s) ago
- Updated:September 24, 2026 at 06:31 AM
Rooms and interior
- Bedrooms:5
- Total bathrooms:4
- Full bathrooms:3
- Half bathrooms:1
- Flooring:Carpet, Luxury Vinyl Plank, Tile
- Kitchen Description:Convection Oven, Dishwasher, Electric Water Heater, Garbage Disposal, Granite Counters, Microwave, Pantry
- Bedroom Description:Split Bedrooms
Heating and cooling
- Cooling:Electric
- Heating:Gas
Structure and exterior
- Roof:Architectural, Shingle
- Year built:2020
- Lot Features:Cleared, Landscaped, Level, Subdivision
- Construction Materials:Brick
- Exterior Features:Covered, Patio
- Foundation Description:Slab
- Levels:2 Story
Utilities
- Water:Public, Water Available
- Sewer:Sewer Available
Finances and disclosures
- Price:$626,000
- Tax amount:$7,398
Features and amenities
- Appliances:Convection Oven, Dishwasher, Disposal, Electric Water Heater, Gas Cooktop, Microwave
- Laundry features:Dryer Hookup, Washer Hookup
- Amenities:Attic, Ceiling Fans, Central Vacuum, Fire Sprinkler System, Granite Counters, Pantry, Security System, Smoke Detectors, Split Bedrooms, Storage, Walk-In Closets, Window Blinds, Window Treatments
Parking
- Parking description:Attached, Concrete Driveway, Garage, Garage Door Opener
- Garage:Yes
New listings near 1931 Shepherd Boulevard
- New
 $499,899Active4 beds 3 baths2,619 sq. ft.
1740 Abbey Lane, Centerton, AR 72719
MLS# 1362900Listed by: 1 PERCENT LISTS ARKANSAS REAL ESTATE - New
 $624,160Active4 beds 3 baths2,656 sq. ft.
311 Morgan Street, Centerton, AR 72719
MLS# 1362589Listed by: COLDWELL BANKER HARRIS MCHANEY & FAUCETTE-BENTONVI - Open Sun, 2 to 4pmNew
 $359,000Active4 beds 2 baths1,983 sq. ft.
711 Paint Lane, Centerton, AR 72719
MLS# 1360803Listed by: VIRIDIAN REAL ESTATE - New
 $625,000Active4 beds 3 baths3,093 sq. ft.
2331 Jazz Avenue, Bentonville, AR 72712
MLS# 1362894Listed by: SUMMIT HOME TEAM - New
 $346,896Active3 beds 3 baths1,582 sq. ft.
400 Jasper Avenue, Centerton, AR 72719
MLS# 1362876Listed by: LONE ROCK REALTY - New
 $500,000Active4 beds 4 baths2,579 sq. ft.
2110 Periwinkle Place, Centerton, AR 72719
MLS# 1362784Listed by: THE AGENCY NORTHWEST ARKANSAS - New
 $575,000Active4 beds 4 baths2,766 sq. ft.
1600 Partridge Run, Bentonville, AR 72713
MLS# 1362622Listed by: UPTOWN REAL ESTATE - New
 $740,000Active5 beds 4 baths2,960 sq. ft.
1561 Glastonbury Drive, Centerton, AR 72719
MLS# 1362588Listed by: A-1 REALTY - Open Sun, 1 to 3pmNew
 Listed by BHGRE$430,000Active4 beds 3 baths2,394 sq. ft.
981 Sundance Lane, Centerton, AR 72712
MLS# 1362616Listed by: BETTER HOMES AND GARDENS REAL ESTATE JOURNEY - New
 $329,900Active3 beds 3 baths1,601 sq. ft.
719 Sun Meadows Loop, Centerton, AR 72719
MLS# 1362141Listed by: LINDSEY & ASSOC INC BRANCH


Protect your home and budget from life's surprises with an Assurant Home Warranty, backed by a partner that supports you through every step of homeownership. Explore Plans.
© 2026 Better Homes and Gardens Real Estate LLC. An Anywhere Real Estate company. All rights reserved. Better Homes and Gardens® Real Estate is a registered trademark owned by Meredith Operations Corporation, licensed to Better Homes and Gardens Real Estate LLC and used with permission. Better Homes and Gardens Real Estate LLC fully supports the principles of the Fair Housing Act and the Equal Opportunity Act. Listing information is deemed reliable but is not guaranteed accurate.
Each office is independently owned and operated.
Any services or products provided by third parties are not provided by, affiliated with or related to Better Homes and Gardens Real Estate LLC, or its affiliated companies.