
501 Carlson Street, Centerton, AR 72719
Local realty services provided by:Better Homes and Gardens Real Estate Journey
Listed by: curtis realty group
Office: keller williams market pro realty - rogers branch
MLS#:1367875
Source:AR_NWAR
Price summary
- Price:$370,000
- Price per sq. ft.:$171.69
About this home
Ready to find a place to call home? This charming property in Timber Ridge, Centerton, might be just what you've been looking for! Offering 4 bedrooms, 2 bathrooms, and a spacious 2,155 sq. ft., there's plenty of room to spread out, make memories, and enjoy everyday living. The inviting living area provides the perfect spot to relax or spend time with family and friends, while the split-bedroom floor plan gives everyone a little extra privacy. The kitchen features granite countertops, a pantry, and plenty of storage to keep things organized. Step out to the backyard and enjoy a little fresh air, outdoor fun, or a relaxing afternoon at home. Built in 2016 and conveniently located near a park and the business district, this home brings together space, comfort, and convenience. Come see it for yourself and picture the possibilities! Photos with furniture are virtually staged.
Contact an agent
Home facts
- Year built:2016
- Subdivision & Development:Timber Ridge Sub Centerton
- Listing ID #:1367875
- Added:1 day(s) ago
- Updated:November 13, 2026 at 06:44 AM
Rooms and interior
- Bedrooms:4
- Total bathrooms:2
- Full bathrooms:2
- Flooring:Carpet, Laminate, Tile
- Kitchen Description:Dishwasher, Electric Water Heater, Granite Counters, Pantry, Plumbed For Ice Maker
- Bedroom Description:Split Bedrooms
- Living area:2,155 sq. ft.
Heating and cooling
- Cooling:Central Air
- Heating:Central
- Central air:Yes
Structure and exterior
- Roof:Architectural, Shingle
- Year built:2016
- Building area:2,155 sq. ft.
- Lot area:0.2 Acres
- Lot Features:Central Business District, Cleared, Near Park
- Construction Materials:Brick
- Foundation Description:Slab
- Levels:1 Story
Finances and disclosures
- Price:$370,000
- Price per sq. ft.:$171.69
- Tax amount:$3,588
Features and amenities
- Appliances:Dishwasher, Electric Water Heater, Plumbed For Ice Maker
- Laundry features:Dryer Hookup, Washer Hookup
- Amenities:Attic, Ceiling Fans, Fire Alarm, Granite Counters, Pantry, Split Bedrooms, Storage, Walk-In Closets, Window Blinds, Window Treatments
Parking
- Parking description:Attached, Concrete Driveway, Garage
- Garage:Yes
New listings near 501 Carlson Street
- New
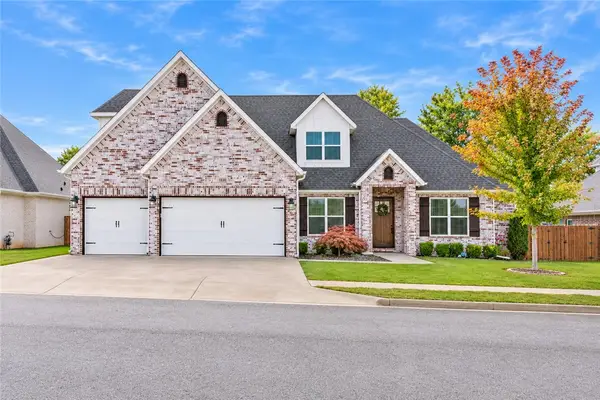 $750,000Active4 beds 4 baths3,224 sq. ft.
1320 Elizabeth Loop, Bentonville, AR 72713
MLS# 1367396Listed by: COLLIER & ASSOCIATES - New
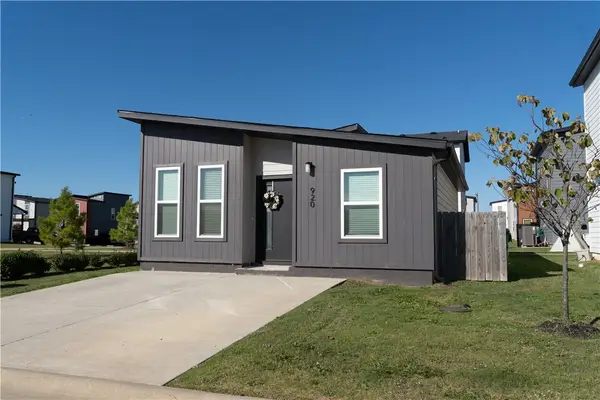 $215,000Active2 beds 1 baths815 sq. ft.
920 Illinois Avenue, Centerton, AR 72713
MLS# 1367636Listed by: FATHOM REALTY - New
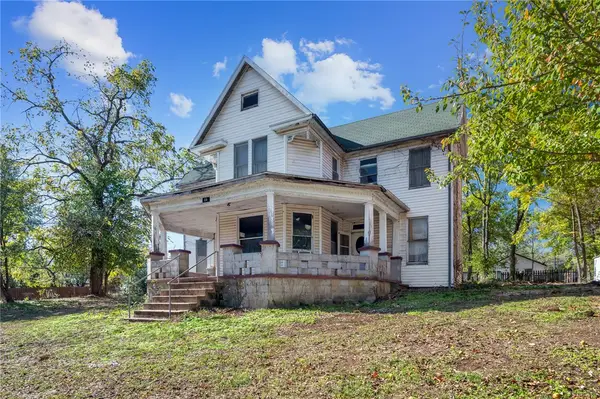 $229,000Active4 beds 2 baths2,136 sq. ft.
231 N A Street, Centerton, AR 72719
MLS# 1367587Listed by: THE ESSENTIAL REAL ESTATE - Open Sun, 12 to 2pmNew
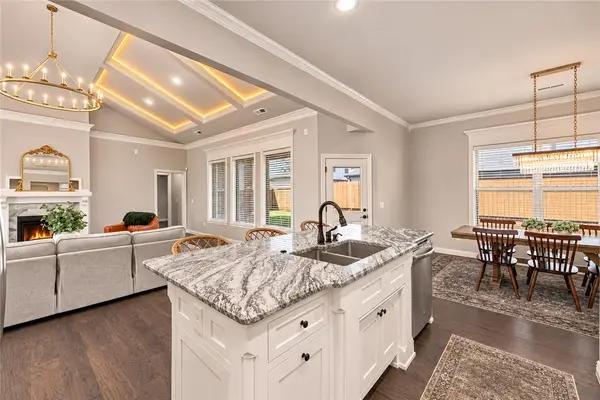 $499,900Active4 beds 3 baths2,256 sq. ft.
520 Chaparral Street, Centerton, AR 72719
MLS# 1366982Listed by: COLDWELL BANKER HARRIS MCHANEY & FAUCETTE-BENTONVI - New
 $375,000Active4 beds 2 baths1,833 sq. ft.
550 Keswick Drive, Centerton, AR 72719
MLS# 1366562Listed by: BERKSHIRE HATHAWAY HOMESERVICES SOLUTIONS REAL EST - Open Sat, 12 to 2pmNew
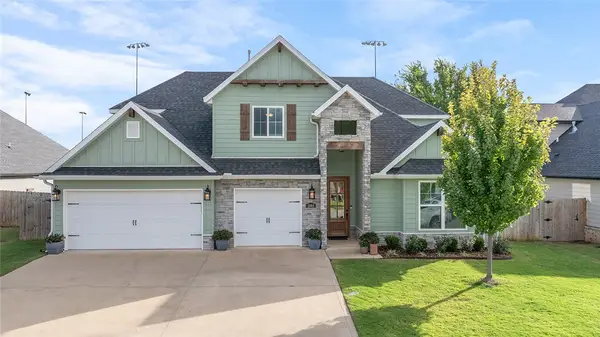 $665,000Active4 beds 4 baths2,791 sq. ft.
1061 Red Maple Street, Centerton, AR 72719
MLS# 1366703Listed by: REAL BROKER NWA - New
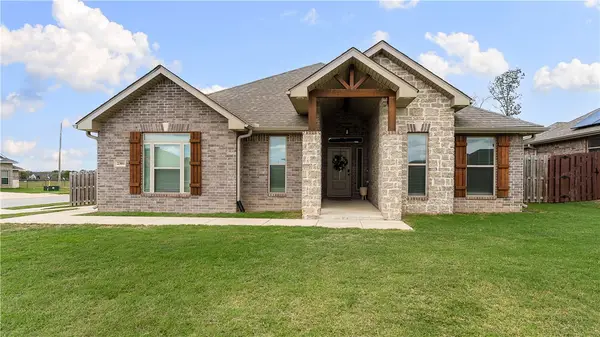 $399,000Active4 beds 2 baths2,037 sq. ft.
2301 Jazz Avenue, Centerton, AR 72712
MLS# 1367180Listed by: 1 PERCENT LISTS ARKANSAS REAL ESTATE - Open Sun, 2 to 4pmNew
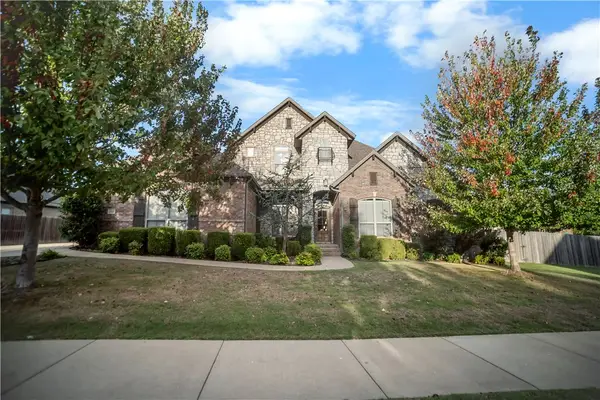 $700,000Active4 beds 4 baths3,336 sq. ft.
1510 Glastonbury Drive, Centerton, AR 72719
MLS# 1366838Listed by: KELLER WILLIAMS MARKET PRO REALTY BRANCH OFFICE - New
 $4,299,000Active18.4 Acres
447 Kimmell Road, Centerton, AR 72719
MLS# 1367016Listed by: COLLIERS INTERNATIONAL - BRANCH OFFICE


Protect your home and budget from life's surprises with an Assurant Home Warranty, backed by a partner that supports you through every step of homeownership. Explore Plans.
© 2026 Better Homes and Gardens Real Estate LLC. An Anywhere Real Estate company. All rights reserved. Better Homes and Gardens® Real Estate is a registered trademark owned by Meredith Operations Corporation, licensed to Better Homes and Gardens Real Estate LLC and used with permission. Better Homes and Gardens Real Estate LLC fully supports the principles of the Fair Housing Act and the Equal Opportunity Act. Listing information is deemed reliable but is not guaranteed accurate.
Each office is independently owned and operated.
Any services or products provided by third parties are not provided by, affiliated with or related to Better Homes and Gardens Real Estate LLC, or its affiliated companies.