
704 Oberg Drive, Centerton, AR 72719
Local realty services provided by:Better Homes and Gardens Real Estate Journey
704 Oberg Drive,Centerton, AR 72719
$270,000
- 3 Beds
- 2 Baths
- - sq. ft.
- Single family
- Sold
Listed by: mandy nickell
Office: lindsey & assoc inc branch
MLS#:1348154
Source:AR_NWAR
Sorry, we are unable to map this address
Price summary
- Price:$270,000
About this home
Completely Remodeled! Step inside this beautiful affordable home with NEW: paint, flooring, lighting, granite & energy efficient HVAC, and more. This split bedroom plan is sure to please with space to entertain. Spacious Living area with vaulted ceiling is open to the breakfast nook and Kitchen. Covered back patio overlooks privacy fence yard. Minutes from Bentonville West High School & Gamble Elementary. In the up & coming Centerton area, you will enjoy a friendly neighborhood close to Dining, Shopping & XNA. Call for more details today!
Contact an agent
Home facts
- Year built:1997
- Subdivision & Development:Walnut Ridge Ph 1 Centerton
- Listing ID #:1348154
- Added:77 day(s) ago
- Updated:August 06, 2026 at 06:42 AM
Rooms and interior
- Bedrooms:3
- Total bathrooms:2
- Full bathrooms:2
- Flooring:Carpet, Tile, Wood
- Kitchen Description:Dishwasher, Electric Range, Garbage Disposal, Gas Water Heater, Granite Counters, Microwave, Plumbed For Ice Maker, Self Cleaning Oven
- Bedroom Description:Split Bedrooms
- Basement:Yes
Heating and cooling
- Cooling:Central Air, Electric
- Heating:Central, Gas
- Central air:Yes
Structure and exterior
- Roof:Architectural, Shingle
- Year built:1997
- Lot Features:Central Business District, Landscaped, Level, Near Park, Subdivision
- Architectural Style:Traditional
- Construction Materials:Brick, Vinyl Siding
- Exterior Features:Covered, Patio, Porch
- Foundation Description:Slab
- Levels:1 Story
Utilities
- Water:Public, Water Available
- Sewer:Sewer Available
Finances and disclosures
- Price:$270,000
- Tax amount:$2,315
Features and amenities
- Appliances:Dishwasher, Disposal, ENERGY STAR Qualified Appliances, Electric Range, Gas Water Heater, Microwave, Plumbed For Ice Maker, Self Cleaning Oven
- Laundry features:Dryer Hookup, Washer Hookup
- Amenities:Attic, Cathedral Ceilings, Ceiling Fans, Double Pane Windows, Fire Alarm, Granite Counters, Smoke Detectors, Split Bedrooms, Storage, Vinyl Windows, Walk-In Closets, Window Blinds, Window Treatments
Parking
- Parking description:Attached, Concrete Driveway, Garage
- Garage:Yes
New listings near 704 Oberg Drive
- New
 $875,000Active3 beds 3 baths2,796 sq. ft.
500 Oakleaf Trail, Centerton, AR 72719
MLS# 1357890Listed by: LINDSEY & ASSOC INC BRANCH - New
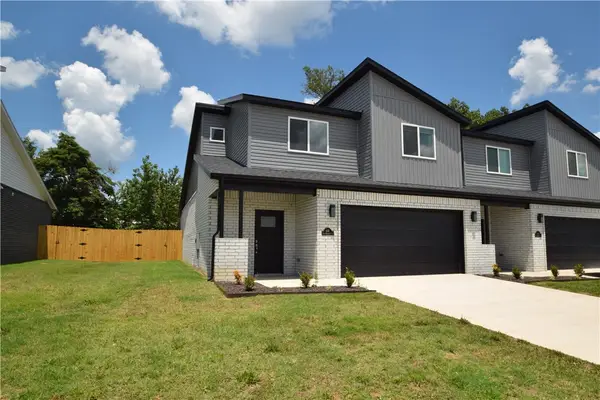 $325,000Active3 beds 3 baths1,601 sq. ft.
702 Sun Meadows Loop, Centerton, AR 72719
MLS# 1357357Listed by: WEICHERT, REALTORS GRIFFIN COMPANY BENTONVILLE - Open Sat, 2 to 4pmNew
 $215,000Active2 beds 1 baths1,110 sq. ft.
276 N A Street, Centerton, AR 72719
MLS# 1357804Listed by: EXP REALTY NWA BRANCH - Open Sat, 1 to 3pmNew
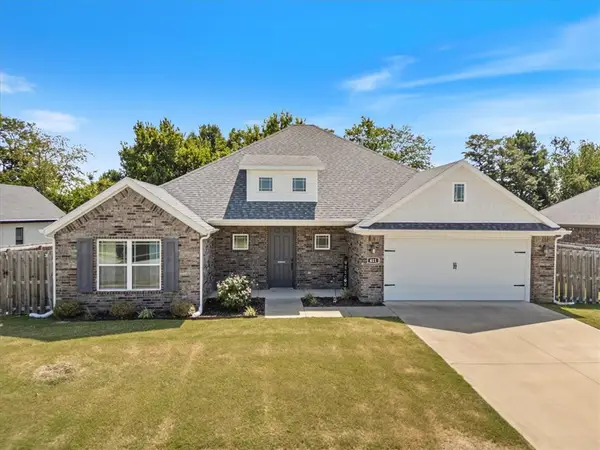 $424,900Active3 beds 2 baths1,950 sq. ft.
411 Aster Street, Centerton, AR 72719
MLS# 1357662Listed by: EXIT REALTY HARPER CARLTON GROUP - New
 $506,033Active4 beds 3 baths2,500 sq. ft.
2520 Willowmere Drive, Centerton, AR 72712
MLS# 1357546Listed by: SCHUBER MITCHELL REALTY - New
 $442,441Active4 beds 2 baths2,150 sq. ft.
1110 Jonagold Place, Centerton, AR 72712
MLS# 1357551Listed by: SCHUBER MITCHELL REALTY - New
 $288,000Active3 beds 2 baths1,506 sq. ft.
674 Olivia Lane, Centerton, AR 72719
MLS# 1357556Listed by: REAL BROKER NWA - New
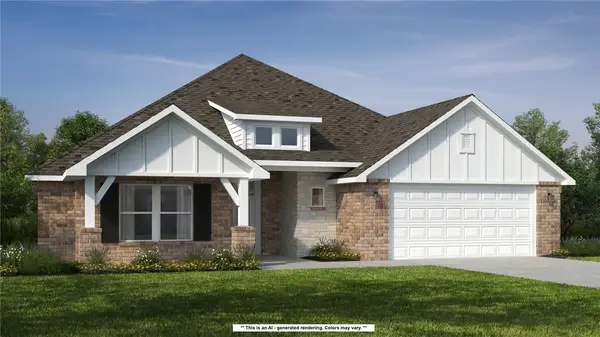 $614,766Active4 beds 3 baths2,575 sq. ft.
301 Wickham Way, Centerton, AR 72719
MLS# 1357559Listed by: SCHUBER MITCHELL REALTY - New
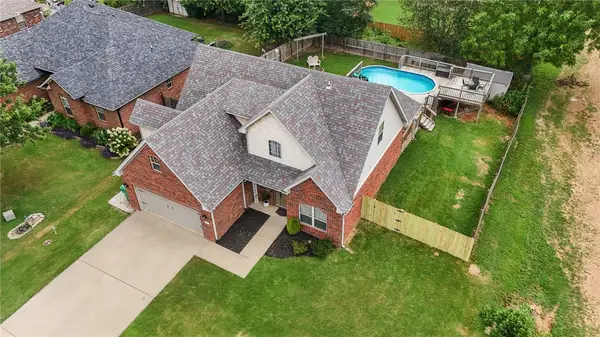 $385,000Active4 beds 3 baths1,866 sq. ft.
219 Dawn Drive, Centerton, AR 72719
MLS# 1357506Listed by: COLLIER & ASSOCIATES- ROGERS BRANCH - Open Fri, 4 to 6pmNew
 $335,000Active3 beds 2 baths1,729 sq. ft.
520 Verona, Centerton, AR 72719
MLS# 1357381Listed by: PAK HOME REALTY


Protect your home and budget from life's surprises with an Assurant Home Warranty, backed by a partner that supports you through every step of homeownership. Explore Plans.
© 2026 Better Homes and Gardens Real Estate LLC. An Anywhere Real Estate company. All rights reserved. Better Homes and Gardens® Real Estate is a registered trademark owned by Meredith Operations Corporation, licensed to Better Homes and Gardens Real Estate LLC and used with permission. Better Homes and Gardens Real Estate LLC fully supports the principles of the Fair Housing Act and the Equal Opportunity Act. Listing information is deemed reliable but is not guaranteed accurate.
Each office is independently owned and operated.
Any services or products provided by third parties are not provided by, affiliated with or related to Better Homes and Gardens Real Estate LLC, or its affiliated companies.