
13 Fontaine Drive, Clarksville, AR 72830
Local realty services provided by:Better Homes and Gardens Real Estate Journey
13 Fontaine Drive,Clarksville, AR 72830
$264,900
- 3 Beds
- 2 Baths
- 1,970 sq. ft.
- Single family
- Active
Listed by: derek altman
Office: alethes realty
MLS#:1361341
Source:AR_NWAR
Price summary
- Price:$264,900
- Price per sq. ft.:$134.47
About this home
This home is a must see! If you've been looking for a place to call home, look no more. 3 bedroom, 2 full bathroom home located with walking distance of the Clarksville School District and Aquatic Center and less than 5 minutes from downtown Clarksville, Arkansas. Just a short drive to the University of the Ozarks and Ozark Mountains to enjoy fishing, hiking, mountain biking & more. This home offers 1,970 square feet of living space, including a spacious kitchen perfect for entertaining and a living room full of natural light. Plus, a fireplace to stay cozy during the winter months. All situated in an established neighborhood with a fully fenced-in backyard near the newly completed baseball complex and Metheny Field. This home is priced to sell, so don't let it pass you up. Set up a showing today!
Contact an agent
Home facts
- Year built:1998
- Subdivision & Development:West Ridge Ph Ii
- Listing ID #:1361341
- Added:1 day(s) ago
- Updated:September 08, 2026 at 11:46 PM
Rooms and interior
- Bedrooms:3
- Total bathrooms:2
- Full bathrooms:2
- Flooring:Bamboo, Carpet, Tile, Wood
- Kitchen Description:Dishwasher, Garbage Disposal, Gas Oven, Gas Water Heater, Microwave, Pantry, Range Hood
- Bedroom Description:Split Bedrooms
- Basement:Yes
- Basement Description:Crawl Space
- Living area:1,970 sq. ft.
Heating and cooling
- Cooling:Central Air, Electric
- Heating:Central, Gas
- Central air:Yes
Structure and exterior
- Roof:Metal
- Year built:1998
- Building area:1,970 sq. ft.
- Lot area:0.47 Acres
- Lot Features:City Lot, Landscaped, Subdivision
- Construction Materials:Brick, Vinyl Siding
- Exterior Features:Patio
- Foundation Description:Crawlspace
- Levels:1 Story
Utilities
- Water:Public, Water Available
- Sewer:Public Sewer, Sewer Available
Finances and disclosures
- Price:$264,900
- Price per sq. ft.:$134.47
- Tax amount:$860
Features and amenities
- Appliances:Dishwasher, Disposal, Gas Oven, Gas Water Heater, Microwave, Range Hood, Water Heater
- Laundry features:Dryer Hookup, Washer Hookup
- Amenities:Ceiling Fans, Pantry, Split Bedrooms, Walk-In Closets, Window Blinds, Window Treatments
Parking
- Parking description:Attached, Concrete Driveway, Garage, Garage Door Opener
- Garage:Yes
New listings near 13 Fontaine Drive
- New
 $435,000Active4 beds 4 baths4,744 sq. ft.
6 Briarwood Lane, Clarksville, AR 72830
MLS# 1361354Listed by: LIVE. LOVE. ARKANSAS - New
 $459,900Active3 beds 2 baths1,700 sq. ft.
432 Cr 3355, Clarksville, AR 72830
MLS# 1361172Listed by: COLDWELL BANKER PREMIER REALTY - New
 $267,900Active3 beds 2 baths1,500 sq. ft.
268 Cr 3380, Clarksville, AR 72830
MLS# 1360606Listed by: MOORE AND COMPANY REALTORS-CLARKSVILLE 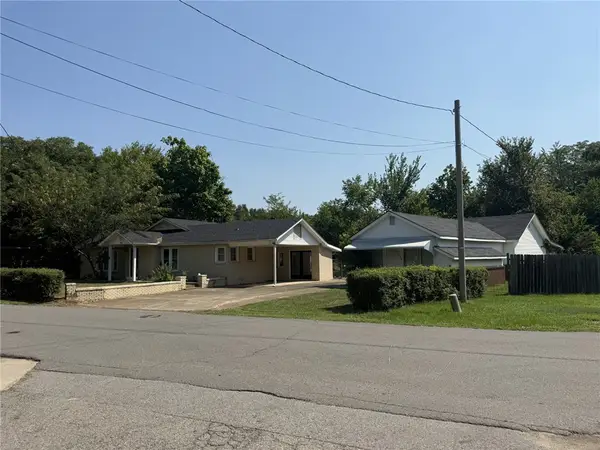 $325,000Active3 beds 2 baths2,264 sq. ft.
505 S Carter Street, Clarksville, AR 72830
MLS# 1360277Listed by: RED BOX REALTY $249,000Active3 beds 2 baths1,566 sq. ft.
241 Lakewood, Clarksville, AR 72830
MLS# 1359734Listed by: COLDWELL BANKER RPM GROUP - RUSSELLVILLE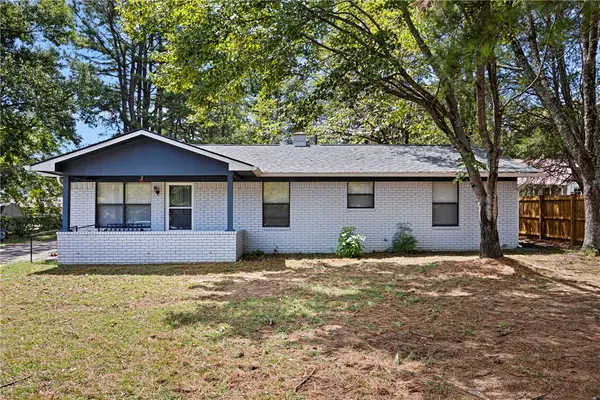 $199,000Active3 beds 2 baths1,421 sq. ft.
11 Fontaine Drive, Clarksville, AR 72830
MLS# 1359094Listed by: THE LIGHTHOUSE REALTY COMPANY $74,950Active0.95 Acres
000 Sherwood Plaza & Edgewood, Clarksville, AR 72830
MLS# 1358874Listed by: MOORE AND COMPANY REALTORS-CLARKSVILLE $174,500Pending-- beds -- baths1,846 sq. ft.
1000 & 1002 E Poplar Street, Clarksville, AR 72830
MLS# 1358683Listed by: COLDWELL BANKER PREMIER REALTY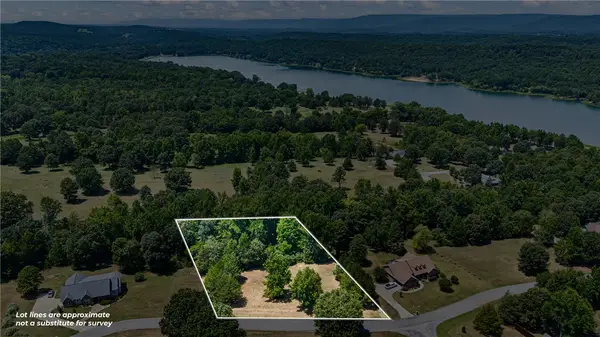 $43,000Active1.23 Acres
Lot 8 Cr 3467, Clarksville, AR 72830
MLS# 1358321Listed by: MOORE AND COMPANY REALTORS


Protect your home and budget from life's surprises with an Assurant Home Warranty, backed by a partner that supports you through every step of homeownership. Explore Plans.
© 2026 Better Homes and Gardens Real Estate LLC. An Anywhere Real Estate company. All rights reserved. Better Homes and Gardens® Real Estate is a registered trademark owned by Meredith Operations Corporation, licensed to Better Homes and Gardens Real Estate LLC and used with permission. Better Homes and Gardens Real Estate LLC fully supports the principles of the Fair Housing Act and the Equal Opportunity Act. Listing information is deemed reliable but is not guaranteed accurate.
Each office is independently owned and operated.
Any services or products provided by third parties are not provided by, affiliated with or related to Better Homes and Gardens Real Estate LLC, or its affiliated companies.