
2405 Stall Street, Clarksville, AR 72830
Local realty services provided by:Better Homes and Gardens Real Estate Journey
2405 Stall Street,Clarksville, AR 72830
$167,000
- 3 Beds
- 2 Baths
- - sq. ft.
- Single family
- Sold
Listed by: tabatha davis team
Office: live. love. arkansas
MLS#:1354378
Source:AR_NWAR
Sorry, we are unable to map this address
Price summary
- Price:$167,000
About this home
Welcome home! This beautiful 3 bedroom 2 bath home nestled in a great subdivision, conveniently located just minutes from the schools, close to shopping and everyday amenities. Step inside to the recent updates that make this home move-in ready, featuring a bright kitchen with updated butcher block countertops, spacious bedrooms, and a comfortable layout for everyday living. Outside you'll love the fenced backyard ideal for children, pets, entertaining, or sampling relaxing. With a shed building out back for storage. Previous garage has been enclosed and has a mini split offering endless possibilities. Use it as a second living room, game room, home office, workout space, or extra storage-or easily convert it back into a garage if desired. Whether you're a first-time homebuyer, growing family, or looking to downsize without sacrificing space, this home checks all the boxes! Schedule today your private showing today and see everything this wonderful property has to offer.
Contact an agent
Home facts
- Year built:1999
- Subdivision & Development:Western Hills Ph Iii
- Listing ID #:1354378
- Added:94 day(s) ago
- Updated:October 09, 2026 at 06:46 AM
Rooms and interior
- Bedrooms:3
- Total bathrooms:2
- Full bathrooms:2
- Flooring:Tile, Vinyl
- Kitchen Description:Dishwasher, Electric Range, Electric Water Heater, Garbage Disposal
Heating and cooling
- Cooling:Central Air, Electric
- Heating:Central, Electric
- Central air:Yes
Structure and exterior
- Roof:Asphalt, Shingle
- Year built:1999
- Lot Features:City Lot, Cleared
- Construction Materials:Brick
- Exterior Features:Porch
- Foundation Description:Slab
- Levels:1 Story
Utilities
- Water:Public, Water Available
- Sewer:Public Sewer, Sewer Available
Finances and disclosures
- Price:$167,000
- Tax amount:$447
Features and amenities
- Appliances:Dishwasher, Disposal, Electric Range, Electric Water Heater
- Laundry features:Dryer Hookup, Washer Hookup
- Amenities:Ceiling Fans, Double Pane Windows, Smoke Detectors
Parking
- Parking description:Concrete Driveway
New listings near 2405 Stall Street
- New
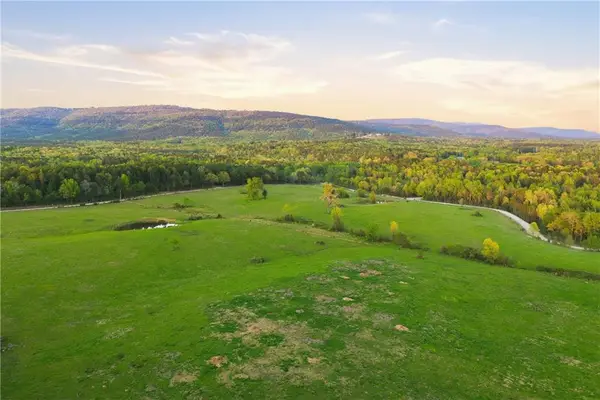 $326,000Active50 Acres
County Road 4418, Clarksville, AR 72830
MLS# 1364255Listed by: COLDWELL BANKER PREMIER REALTY - New
 $1,175,000Active3 beds 3 baths2,266 sq. ft.
1709 County Road 4451, Clarksville, AR 72830
MLS# 1364279Listed by: COLDWELL BANKER PREMIER REALTY - New
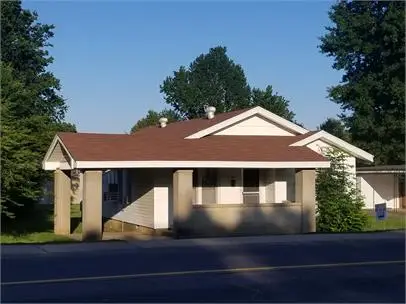 $265,000Active3 beds 1 baths1,118 sq. ft.
319 S Rogers Street, Clarksville, AR 72830
MLS# 1362811Listed by: COLDWELL BANKER PREMIER REALTY - New
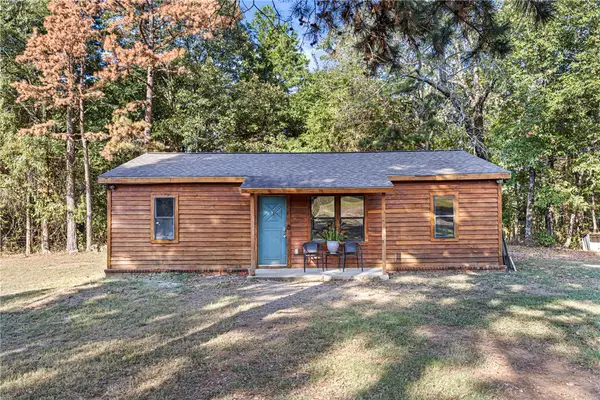 $154,900Active3 beds 1 baths992 sq. ft.
1062 Cr 4400, Clarksville, AR 72830
MLS# 1363992Listed by: MOORE AND COMPANY REALTORS-CLARKSVILLE 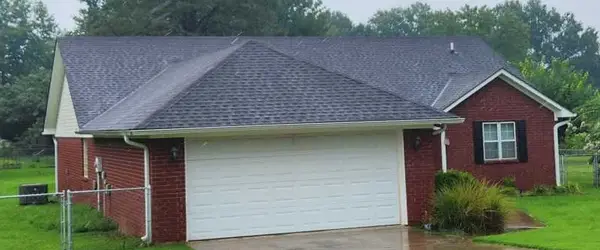 $235,000Pending3 beds 2 baths1,590 sq. ft.
30 Mockingbird Lane, Clarksville, AR 72830
MLS# 1362471Listed by: COLDWELL BANKER PREMIER REALTY- New
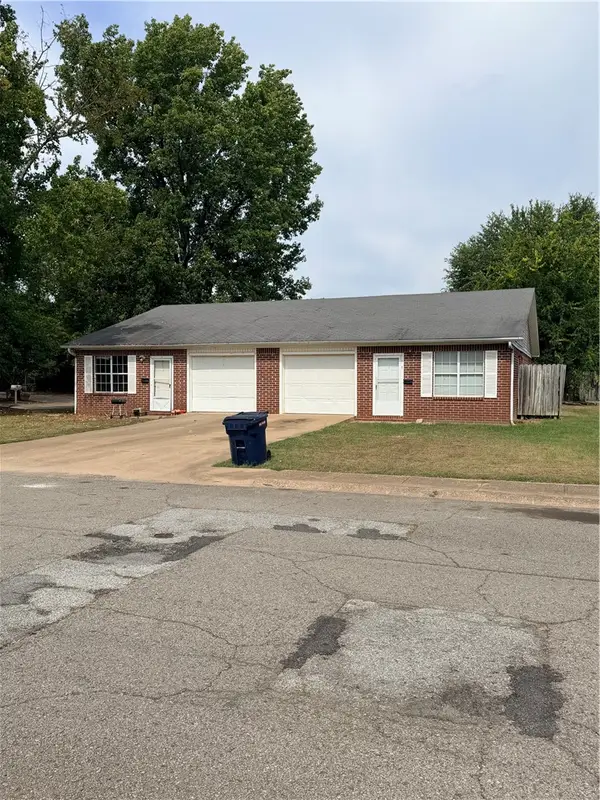 $239,900Active-- beds -- baths1,995 sq. ft.
612 & 614 W Lucas Street, Clarksville, AR 72830
MLS# 1363963Listed by: EPIQUE REALTY - New
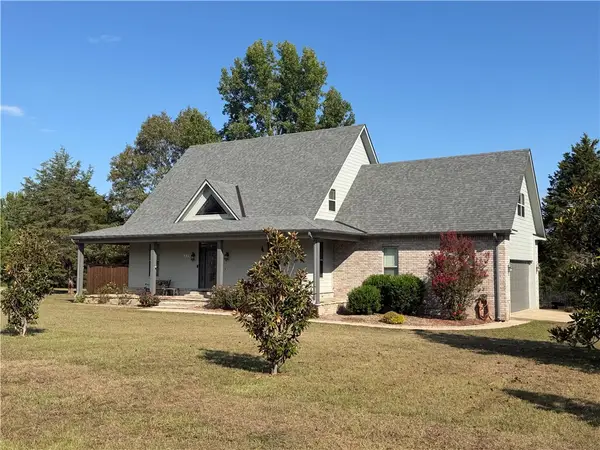 $575,000Active4 beds 3 baths3,196 sq. ft.
130 County Road 3466, Clarksville, AR 72830
MLS# 1363497Listed by: MOORE AND COMPANY REALTORS-CLARKSVILLE  $425,000Active4 beds 2 baths2,573 sq. ft.
10 Wish Lane, Clarksville, AR 72830
MLS# 1362107Listed by: WEICHERT REALTORS - THE GRIFFIN COMPANY SPRINGDALE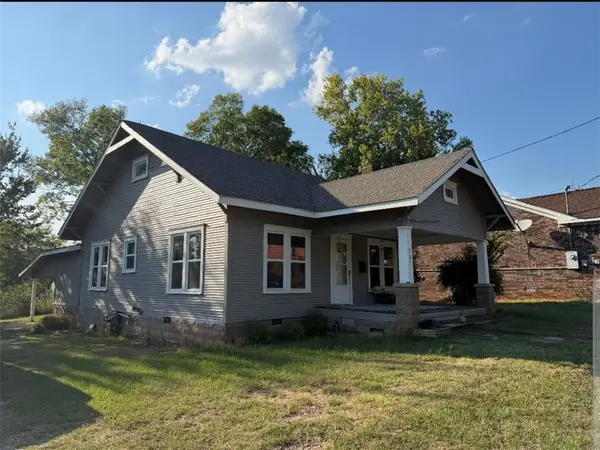 $149,900Active3 beds 1 baths1,216 sq. ft.
208 Cemetery Street, Clarksville, AR 72830
MLS# 1363061Listed by: STALL & ASSOCIATES REAL ESTATE $244,900Active3 beds 2 baths1,792 sq. ft.
804 N Johnson Street, Clarksville, AR 72830
MLS# 1363096Listed by: LIVE. LOVE. ARKANSAS


Protect your home and budget from life's surprises with an Assurant Home Warranty, backed by a partner that supports you through every step of homeownership. Explore Plans.
© 2026 Better Homes and Gardens Real Estate LLC. An Anywhere Real Estate company. All rights reserved. Better Homes and Gardens® Real Estate is a registered trademark owned by Meredith Operations Corporation, licensed to Better Homes and Gardens Real Estate LLC and used with permission. Better Homes and Gardens Real Estate LLC fully supports the principles of the Fair Housing Act and the Equal Opportunity Act. Listing information is deemed reliable but is not guaranteed accurate.
Each office is independently owned and operated.
Any services or products provided by third parties are not provided by, affiliated with or related to Better Homes and Gardens Real Estate LLC, or its affiliated companies.