
268 Cr 3380, Clarksville, AR 72830
Local realty services provided by:Better Homes and Gardens Real Estate Journey
Listed by: deborah castleman
Office: moore and company realtors-clarksville
MLS#:1360606
Source:AR_NWAR
Price summary
- Price:$267,900
- Price per sq. ft.:$178.6
About this home
WELCOME TO THIS BEAUTIFULLY DESIGNED NEW CONSTRUCTION! STRIKING AND UNIQUE with its distinctive, vertical siding accented with black soffits and trim. IN PROGRESS---built by a well-known, experienced contractor. Completion date is estimated to be September 30. Enter this "well thought out" home with its cute front porch! Step into the open concept family room and kitchen. Gorgeous cabinets and island will make you fall in love with this creation while cooking!
Bedrooms are generously sized with extra closets. Luxury vinyl flooring and stainless steel appliances coming soon plus granite countertops. The master shower will astound in all ways! Built in a natural setting and offering a SPECTACULAR VIEW OF MOUNTAINS, the lovely Woodland community hosts this creation built by an expert builder. ONE YEAR BUILDER'S WARRANTY. More photos as progress approaches completion.
Contact an agent
Home facts
- Year built:2026
- Subdivision & Development:NA
- Listing ID #:1360606
- Added:7 day(s) ago
- Updated:September 08, 2026 at 02:31 PM
Rooms and interior
- Bedrooms:3
- Total bathrooms:2
- Full bathrooms:2
- Flooring:Luxury Vinyl Plank, Tile
- Kitchen Description:Dishwasher, Electric Range, Electric Water Heater, Granite Counters, Microwave
- Bedroom Description:Split Bedrooms
- Basement:Yes
- Basement Description:Crawl Space
- Living area:1,500 sq. ft.
Heating and cooling
- Cooling:Central Air, Electric
- Heating:Central, Electric
- Central air:Yes
Structure and exterior
- Roof:Asphalt, Shingle
- Year built:2026
- Building area:1,500 sq. ft.
- Lot area:0.82 Acres
- Lot Features:Outside City Limits, Rural Lot
- Construction Materials:Vinyl Siding
- Exterior Features:Deck
- Foundation Description:Crawlspace
- Levels:1 Story
Utilities
- Water:Public, Rural, Water Available
- Sewer:Septic Available, Septic Tank
Finances and disclosures
- Price:$267,900
- Price per sq. ft.:$178.6
- Tax amount:$1,600
Features and amenities
- Appliances:Dishwasher, Electric Range, Electric Water Heater, Microwave
- Laundry features:Dryer Hookup, Washer Hookup
- Amenities:Ceiling Fans, Granite Counters, Smart Home, Split Bedrooms, Walk-In Closets
Parking
- Parking description:Attached, Concrete Driveway, Garage, Garage Door Opener
- Garage:Yes
New listings near 268 Cr 3380
- New
 $435,000Active4 beds 4 baths4,744 sq. ft.
6 Briarwood Lane, Clarksville, AR 72830
MLS# 1361354Listed by: LIVE. LOVE. ARKANSAS - New
 $459,900Active3 beds 2 baths1,700 sq. ft.
432 Cr 3355, Clarksville, AR 72830
MLS# 1361172Listed by: COLDWELL BANKER PREMIER REALTY 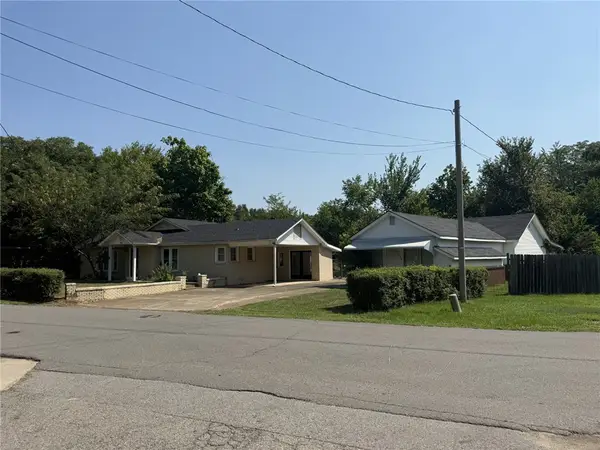 $325,000Active3 beds 2 baths2,264 sq. ft.
505 S Carter Street, Clarksville, AR 72830
MLS# 1360277Listed by: RED BOX REALTY $249,000Active3 beds 2 baths1,566 sq. ft.
241 Lakewood, Clarksville, AR 72830
MLS# 1359734Listed by: COLDWELL BANKER RPM GROUP - RUSSELLVILLE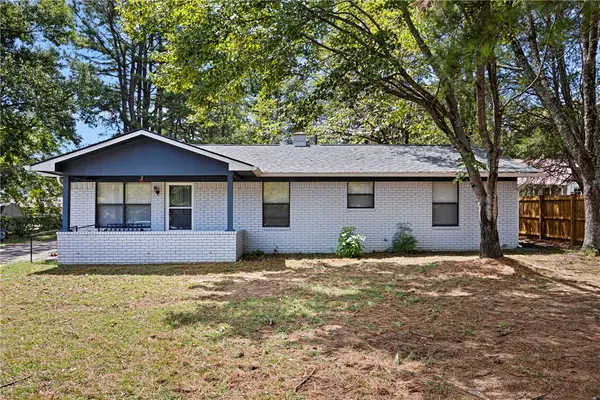 $199,000Active3 beds 2 baths1,421 sq. ft.
11 Fontaine Drive, Clarksville, AR 72830
MLS# 1359094Listed by: THE LIGHTHOUSE REALTY COMPANY $74,950Active0.95 Acres
000 Sherwood Plaza & Edgewood, Clarksville, AR 72830
MLS# 1358874Listed by: MOORE AND COMPANY REALTORS-CLARKSVILLE $174,500Pending-- beds -- baths1,846 sq. ft.
1000 & 1002 E Poplar Street, Clarksville, AR 72830
MLS# 1358683Listed by: COLDWELL BANKER PREMIER REALTY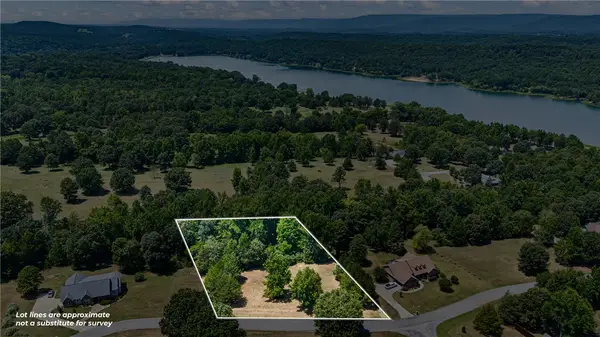 $43,000Active1.23 Acres
Lot 8 Cr 3467, Clarksville, AR 72830
MLS# 1358321Listed by: MOORE AND COMPANY REALTORS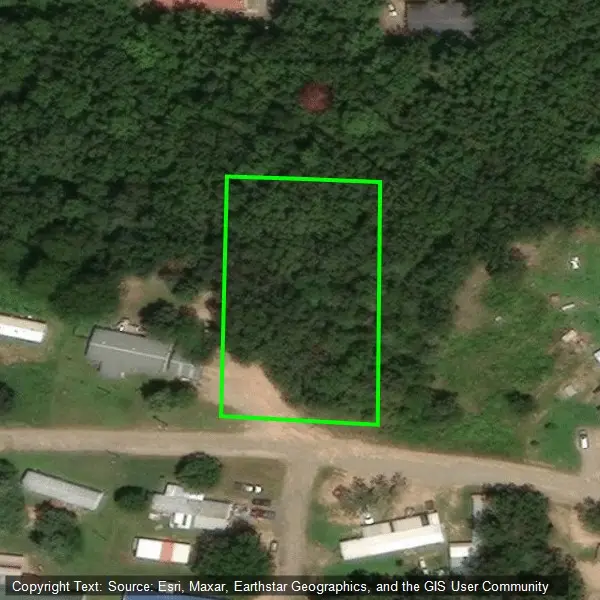 $21,995Active0.6 Acres
0.60 acres on Private Rd 3531, Clarksville, AR 72830
MLS# 1358295Listed by: COLDWELL BANKER PREMIER REALTY


Protect your home and budget from life's surprises with an Assurant Home Warranty, backed by a partner that supports you through every step of homeownership. Explore Plans.
© 2026 Better Homes and Gardens Real Estate LLC. An Anywhere Real Estate company. All rights reserved. Better Homes and Gardens® Real Estate is a registered trademark owned by Meredith Operations Corporation, licensed to Better Homes and Gardens Real Estate LLC and used with permission. Better Homes and Gardens Real Estate LLC fully supports the principles of the Fair Housing Act and the Equal Opportunity Act. Listing information is deemed reliable but is not guaranteed accurate.
Each office is independently owned and operated.
Any services or products provided by third parties are not provided by, affiliated with or related to Better Homes and Gardens Real Estate LLC, or its affiliated companies.