
507 N Miller Street, Clarksville, AR 72830
Local realty services provided by:Better Homes and Gardens Real Estate Journey
Listed by: justin sherman
Office: moore and company realtors-clarksville
MLS#:1355021
Source:AR_NWAR
Price summary
- Price:$174,900
- Price per sq. ft.:$167.53
About this home
Charming one-level brick home in the heart of Clarksville, offering 3 bedrooms and 2 full baths in 1,044 sq ft. New luxury vinyl plank flooring runs throughout, paired with fresh paint and ceiling fans in every room. The eat-in kitchen features wood cabinetry, laminate countertops, and a full appliance package including a dishwasher, electric range, microwave, and refrigerator. The primary bath was tastefully updated with a walk-in shower and matte black fixtures, while the second full bath offers a classic vanity with a wall-mounted medicine cabinet. Outside, enjoy a covered front porch with white columns, an attached one-car garage, and a concrete driveway. The level corner lot includes a fully fenced backyard shaded by mature trees, plus a storage building for extra space. Located in the Clarksville school district with public water, sewer, and low annual taxes, this move-in-ready home is a great fit for first-time buyers, downsizers, or investors. Schedule your showing today!
Contact an agent
Home facts
- Year built:1950
- Subdivision & Development:OUTLOTS C 32-10-23
- Listing ID #:1355021
- Added:31 day(s) ago
- Updated:August 10, 2026 at 02:19 PM
Rooms and interior
- Bedrooms:3
- Total bathrooms:2
- Full bathrooms:2
- Flooring:Luxury Vinyl Plank
- Kitchen Description:Dishwasher, Electric Range, Electric Water Heater, Microwave, Refrigerator
- Living area:1,044 sq. ft.
Heating and cooling
- Cooling:Electric
- Heating:Electric
Structure and exterior
- Roof:Asphalt, Shingle
- Year built:1950
- Building area:1,044 sq. ft.
- Lot area:0.2 Acres
- Lot Features:City Lot, Corner Lot, Level, Subdivision
- Construction Materials:Brick
- Exterior Features:Covered, Deck, Porch
- Foundation Description:Slab
- Levels:1 Story
Utilities
- Water:Public, Water Available
- Sewer:Public Sewer, Sewer Available
Finances and disclosures
- Price:$174,900
- Price per sq. ft.:$167.53
- Tax amount:$1,016
Features and amenities
- Appliances:Dishwasher, Electric Range, Electric Water Heater, Microwave, Refrigerator
- Laundry features:Dryer Hookup, Washer Hookup
- Amenities:Ceiling Fans, Window Blinds, Window Treatments
Parking
- Parking description:Attached, Concrete Driveway, Garage, Garage Door Opener
- Garage:Yes
New listings near 507 N Miller Street
- New
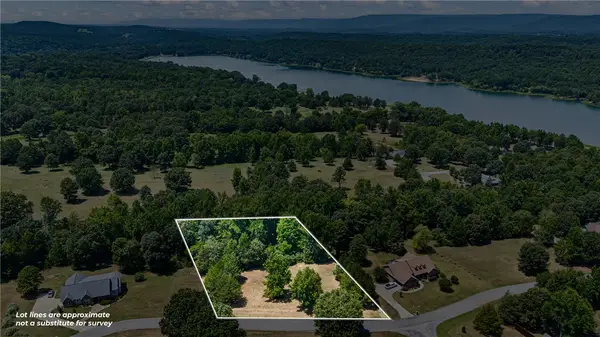 $43,000Active1.23 Acres
Lot 8 Cr 3467, Clarksville, AR 72830
MLS# 1358321Listed by: MOORE AND COMPANY REALTORS - New
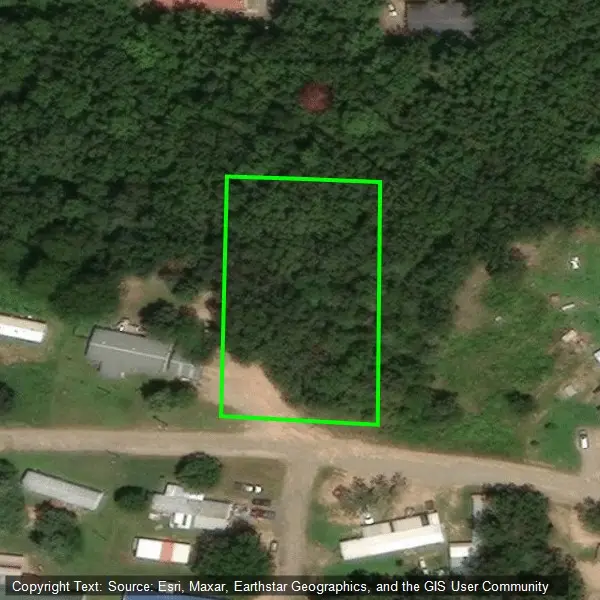 $22,995Active0.6 Acres
0.60 acres on Private Rd 3531, Clarksville, AR 72830
MLS# 1358295Listed by: COLDWELL BANKER PREMIER REALTY - New
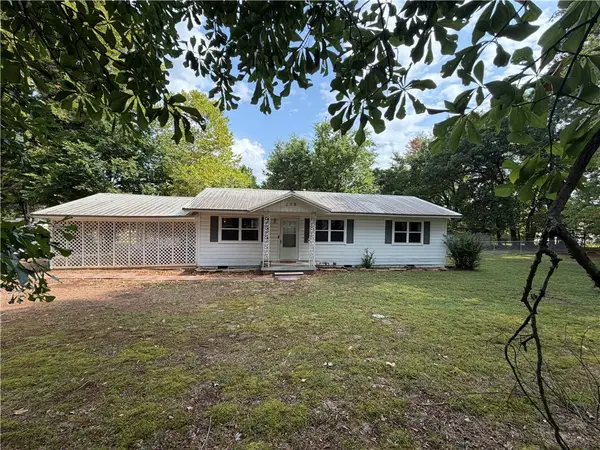 $185,000Active3 beds 1 baths1,330 sq. ft.
208 Cr 3510, Clarksville, AR 72830
MLS# 1358109Listed by: MOORE AND COMPANY REALTORS-CLARKSVILLE - New
 $175,000Active3 beds 1 baths1,008 sq. ft.
909 Riddell Street, Clarksville, AR 72830
MLS# 1357511Listed by: MOORE AND COMPANY REALTORS-CLARKSVILLE - New
 $370,000Active3 beds 2 baths1,680 sq. ft.
5724 County Road 3451, Clarksville, AR 72830
MLS# 1357474Listed by: KELLER WILLIAMS PLATINUM REALTY 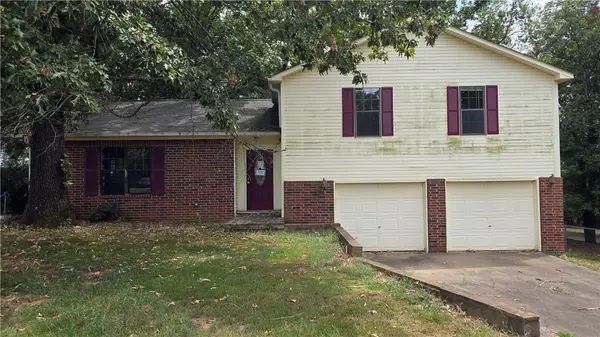 $134,900Active3 beds 2 baths1,754 sq. ft.
8 Mockingbird Lane, Clarksville, AR 72830
MLS# 1357058Listed by: ACCORD REALTY $159,900Active3 beds 2 baths1,252 sq. ft.
821 Hillcrest, Clarksville, AR 72830
MLS# 1356836Listed by: STALL & ASSOCIATES REAL ESTATE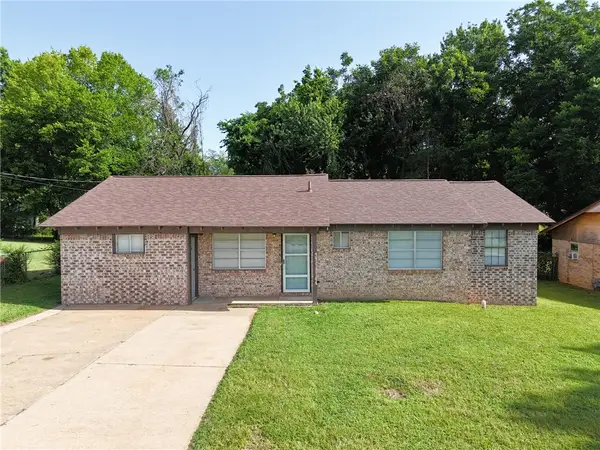 $164,900Active3 beds 2 baths1,748 sq. ft.
1308 Oakland Street, Clarksville, AR 72830
MLS# 1356592Listed by: LIVE. LOVE. ARKANSAS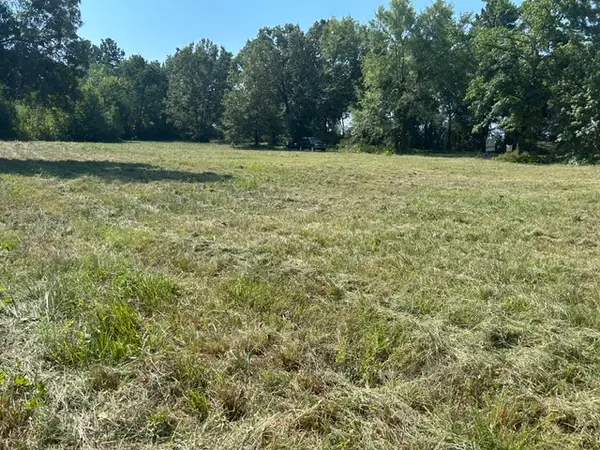 $1,500,000Active3.05 Acres
Hwy 123, Clarksville, AR 72830
MLS# 1356525Listed by: STALL & ASSOCIATES REAL ESTATE $849,000Active4 beds 7 baths5,265 sq. ft.
1597 County Road 2290, Clarksville, AR 72830
MLS# 1356242Listed by: LIVE. LOVE. ARKANSAS


Protect your home and budget from life's surprises with an Assurant Home Warranty, backed by a partner that supports you through every step of homeownership. Explore Plans.
© 2026 Better Homes and Gardens Real Estate LLC. An Anywhere Real Estate company. All rights reserved. Better Homes and Gardens® Real Estate is a registered trademark owned by Meredith Operations Corporation, licensed to Better Homes and Gardens Real Estate LLC and used with permission. Better Homes and Gardens Real Estate LLC fully supports the principles of the Fair Housing Act and the Equal Opportunity Act. Listing information is deemed reliable but is not guaranteed accurate.
Each office is independently owned and operated.
Any services or products provided by third parties are not provided by, affiliated with or related to Better Homes and Gardens Real Estate LLC, or its affiliated companies.