
1597 County Road 2290, Clarksville, AR 72830
Local realty services provided by:Better Homes and Gardens Real Estate Journey
1597 County Road 2290,Clarksville, AR 72830
$825,000
- 4 Beds
- 7 Baths
- 5,265 sq. ft.
- Single family
- Active
Listed by: tabatha davis team
Office: live. love. arkansas
MLS#:1356242
Source:AR_NWAR
Price summary
- Price:$825,000
- Price per sq. ft.:$156.7
About this home
Welcome to this gorgeous 4-bedroom, 6.5-bathroom, 2-story estate set on 16.97 private acres in Clarksville. Every bedroom enjoys its own private en-suite bath, offering exceptional comfort & privacy for family and guests alike. This immaculate home spans 3,500 square feet and features a library/office, a huge sunroom, and fireplaces connecting the living room and family room. The full, unfinished basement creates 2,764 added square feet of heated/cooled space, complete w/ saferoom for a total of 5,265.
Enjoy the outdoors from four covered porches, perfect for relaxing and taking in the scenery. The attached, oversized 2-car garage provides ample vehicle storage, while a 62x50 utility building/workshop and a 4,860 sqft barn deliver incredible space for equipment, hobbies, livestock, or storage. Main house and all out buildings got new roofs in 2022. This rare, one-of-a-kind estate is move-in ready.
Proof of funds required to schedule a showing. Appointments must be scheduled at least 24 hours in advance....
Contact an agent
Home facts
- Year built:2007
- Subdivision & Development:/
- Listing ID #:1356242
- Added:50 day(s) ago
- Updated:September 11, 2026 at 02:43 PM
Rooms and interior
- Bedrooms:4
- Total bathrooms:7
- Full bathrooms:6
- Half bathrooms:1
- Flooring:Tile, Wood
- Kitchen Description:Dishwasher, Electric Range, Electric Water Heater, Pantry
- Bedroom Description:Split Bedrooms
- Basement:Yes
- Basement Description:Crawl Space, Full, Unfinished, Walk-Out Access
- Living area:5,265 sq. ft.
Heating and cooling
- Cooling:Central Air, Electric
- Heating:Central, Electric
- Central air:Yes
Structure and exterior
- Roof:Fiberglass, Shingle
- Year built:2007
- Building area:5,265 sq. ft.
- Lot area:16.97 Acres
- Lot Features:Cleared, Open Lot, Outside City Limits, Rural Lot
- Construction Materials:Brick
- Exterior Features:Covered, Porch
- Foundation Description:Crawlspace
- Levels:2 Story
Utilities
- Water:Public, Water Available
- Sewer:Septic Available, Septic Tank
Finances and disclosures
- Price:$825,000
- Price per sq. ft.:$156.7
- Tax amount:$3,682
Features and amenities
- Appliances:Dishwasher, Electric Range, Electric Water Heater
- Laundry features:Dryer Hookup, Washer Hookup
- Amenities:Ceiling Fans, Pantry, Split Bedrooms, Storm Shelter, Walk-In Closets, Window Blinds, Window Treatments
Parking
- Parking description:Attached, Circular Driveway, Concrete Driveway, Garage, Garage Door Opener
- Garage:Yes
New listings near 1597 County Road 2290
- New
 $299,900Active3 beds 2 baths2,059 sq. ft.
24126 Highway 164, Clarksville, AR 72830
MLS# 1361744Listed by: COLDWELL BANKER PREMIER REALTY - New
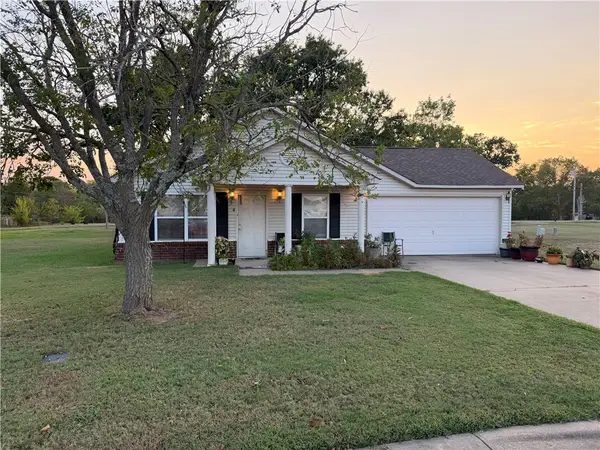 $179,900Active3 beds 2 baths1,090 sq. ft.
Address Withheld By Seller, Clarksville, AR 72830
MLS# 1361663Listed by: STALL & ASSOCIATES REAL ESTATE - New
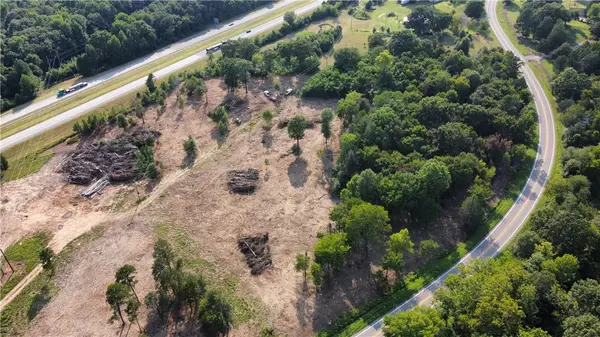 $150,000Active15 Acres
Ar-352, Clarksville, AR 72830
MLS# 1361366Listed by: COLDWELL BANKER PREMIER REALTY - New
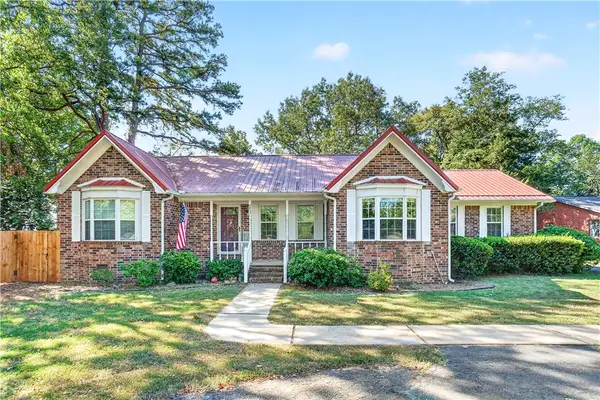 $264,900Active3 beds 2 baths1,970 sq. ft.
13 Fontaine Drive, Clarksville, AR 72830
MLS# 1361341Listed by: ALETHES REALTY - New
 $435,000Active4 beds 4 baths4,744 sq. ft.
6 Briarwood Lane, Clarksville, AR 72830
MLS# 1361354Listed by: LIVE. LOVE. ARKANSAS - New
 $459,900Active3 beds 2 baths1,700 sq. ft.
432 Cr 3355, Clarksville, AR 72830
MLS# 1361172Listed by: COLDWELL BANKER PREMIER REALTY - New
 $267,900Active3 beds 2 baths1,500 sq. ft.
268 Cr 3380, Clarksville, AR 72830
MLS# 1360606Listed by: MOORE AND COMPANY REALTORS-CLARKSVILLE 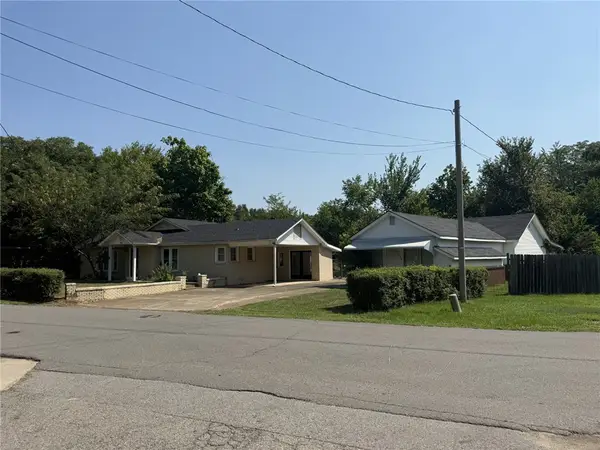 $325,000Active3 beds 2 baths2,264 sq. ft.
505 S Carter Street, Clarksville, AR 72830
MLS# 1360277Listed by: RED BOX REALTY $249,000Active3 beds 2 baths1,566 sq. ft.
241 Lakewood, Clarksville, AR 72830
MLS# 1359734Listed by: COLDWELL BANKER RPM GROUP - RUSSELLVILLE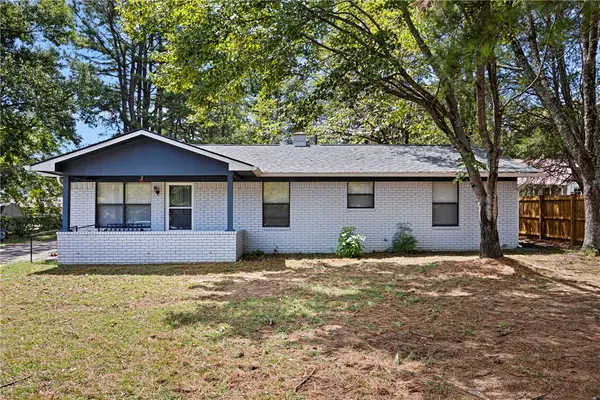 $199,000Active3 beds 2 baths1,421 sq. ft.
11 Fontaine Drive, Clarksville, AR 72830
MLS# 1359094Listed by: THE LIGHTHOUSE REALTY COMPANY


Protect your home and budget from life's surprises with an Assurant Home Warranty, backed by a partner that supports you through every step of homeownership. Explore Plans.
© 2026 Better Homes and Gardens Real Estate LLC. An Anywhere Real Estate company. All rights reserved. Better Homes and Gardens® Real Estate is a registered trademark owned by Meredith Operations Corporation, licensed to Better Homes and Gardens Real Estate LLC and used with permission. Better Homes and Gardens Real Estate LLC fully supports the principles of the Fair Housing Act and the Equal Opportunity Act. Listing information is deemed reliable but is not guaranteed accurate.
Each office is independently owned and operated.
Any services or products provided by third parties are not provided by, affiliated with or related to Better Homes and Gardens Real Estate LLC, or its affiliated companies.