
15468 Vaughn Road, Decatur, AR 72722
Local realty services provided by:Better Homes and Gardens Real Estate Journey
Listed by: delton williams, reggie smith
Office: crye-leike realtors, gentry
MLS#:1354252
Source:AR_NWAR
Price summary
- Price:$1,398,000
- Price per sq. ft.:$354.82
About this home
Enjoy room to spread out in this beautifully appointed Decatur home in the Gentry School District. The 3,940-square-foot main residence features an open living area anchored by a fireplace and a well-equipped kitchen with stainless steel appliances, double ovens, a built-in microwave, a premium refrigerator, an oversized island, and generous counter space.
The primary suite offers a relaxing retreat with dual vanities, a soaking tub, and an oversized multi-head shower. A dedicated movie room adds space to unwind, while the attached 1,200-square-foot in-law suite provides private accommodations for guests or multigenerational living, with potential for other uses subject to buyer verification.
Outside, enjoy the heated in-ground pool or make use of the 2,400-square-foot shop, offering space for storage, equipment, hobbies, or a workspace. With generous living areas, flexible accommodations, and standout amenities, this property offers room for a variety of lifestyles.
Contact an agent
Home facts
- Year built:2016
- Subdivision & Development:18-11519-013
- Listing ID #:1354252
- Added:127 day(s) ago
- Updated:November 08, 2026 at 03:21 PM
Rooms and interior
- Bedrooms:5
- Total bathrooms:5
- Full bathrooms:5
- Flooring:Carpet, Tile, Wood
- Kitchen Description:Built-In Oven, Built-In Range, Convection Oven, Counter Top, Dishwasher, Electric Oven, Garbage Disposal, Granite Counters, Microwave, Pantry, Plumbed For Ice Maker, Propane Oven, Propane Water Heater, Range Hood, Refrigerator, Self Cleaning Oven
- Bedroom Description:Split Bedrooms
- Living area:3,940 sq. ft.
Heating and cooling
- Cooling:Central Air, Electric
- Heating:Central, Gas
- Central air:Yes
Structure and exterior
- Roof:Architectural, Shingle
- Year built:2016
- Building area:3,940 sq. ft.
- Lot area:4.57 Acres
- Lot Features:Central Business District, Cleared, Landscaped, Open Lot, Outside City Limits, Rural Lot
- Architectural Style:Traditional
- Construction Materials:Masonite, Rock
- Exterior Features:Covered
- Foundation Description:Slab
- Levels:2 Story
Utilities
- Water:Public, Water Available
- Sewer:Septic Available, Septic Tank
Finances and disclosures
- Price:$1,398,000
- Price per sq. ft.:$354.82
- Tax amount:$5,616
Features and amenities
- Appliances:Built-In Oven, Built-In Range, Convection Oven, Dishwasher, Disposal, Electric Oven, Microwave, Plumbed For Ice Maker, Propane Oven, Propane Water Heater, Range Hood, Refrigerator, Self Cleaning Oven
- Laundry features:Dryer Hookup, Washer Hookup
- Amenities:Attic, Ceiling Fans, Central Vacuum, Double Pane Windows, Granite Counters, In-Law Floorplan, Multiple Living Areas, Pantry, Security System, Smoke Detectors, Split Bedrooms, Storage, Walk-In Closets, Window Blinds, Window Treatments
- Pool features:Heated Pool, In Ground, Pool, Private Pool
Parking
- Parking description:Attached, Concrete Driveway, Garage, Garage Door Opener
- Garage:Yes
New listings near 15468 Vaughn Road
- New
 $219,999Active3 beds 2 baths1,117 sq. ft.
1040 Massey Street, Decatur, AR 72722
MLS# 1366968Listed by: BERKSHIRE HATHAWAY HOMESERVICES SOLUTIONS REAL EST - New
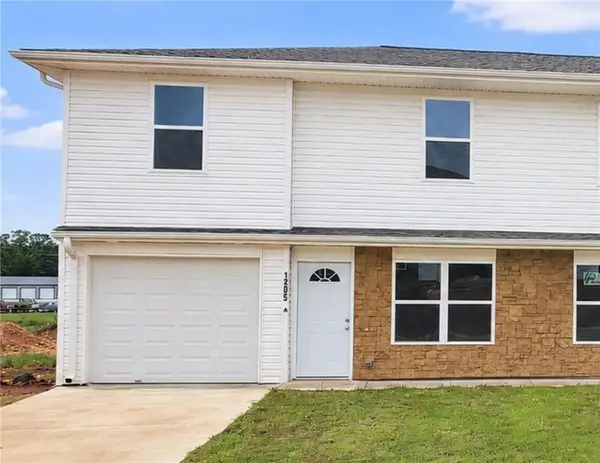 $190,000Active3 beds 3 baths1,216 sq. ft.
1205 Nedra Drive #A, Decatur, AR 72722
MLS# 1366906Listed by: PRIME REAL ESTATE AND DEVELOPMENT - New
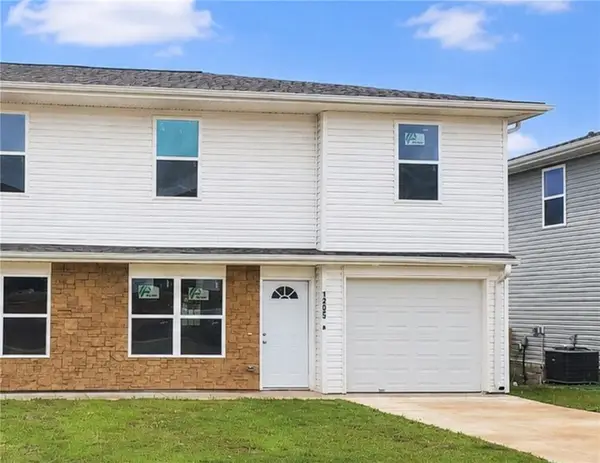 $190,000Active3 beds 3 baths1,216 sq. ft.
1205 Nedra Drive #B, Decatur, AR 72722
MLS# 1366910Listed by: PRIME REAL ESTATE AND DEVELOPMENT - New
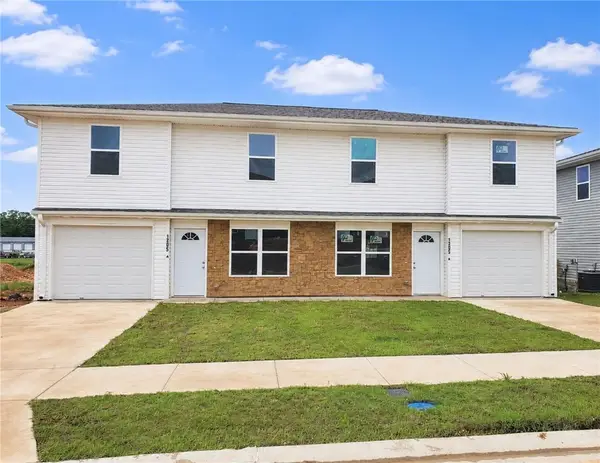 $380,000Active6 beds 6 baths2,432 sq. ft.
1205 Nedra Drive #A & B, Decatur, AR 72722
MLS# 1366915Listed by: PRIME REAL ESTATE AND DEVELOPMENT - New
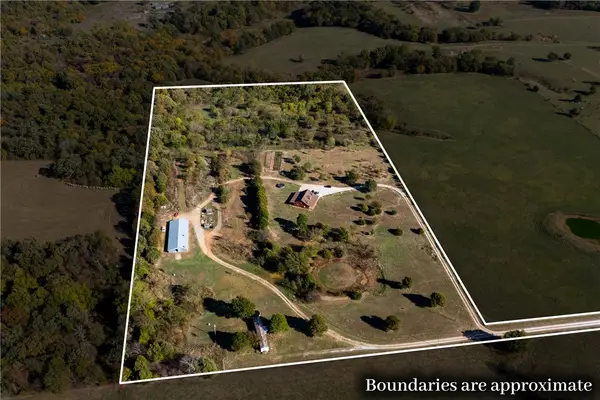 $750,000Active4 beds 2 baths2,900 sq. ft.
20418 Chicken Drive, Decatur, AR 72722
MLS# 1366521Listed by: KELLER WILLIAMS MARKET PRO REALTY - ROGERS BRANCH  $1,350,000Active100 Acres
100 Acres Carlton Drive, Decatur, AR 72722
MLS# 1351125Listed by: CRYE-LEIKE REALTORS - BENTONVILLE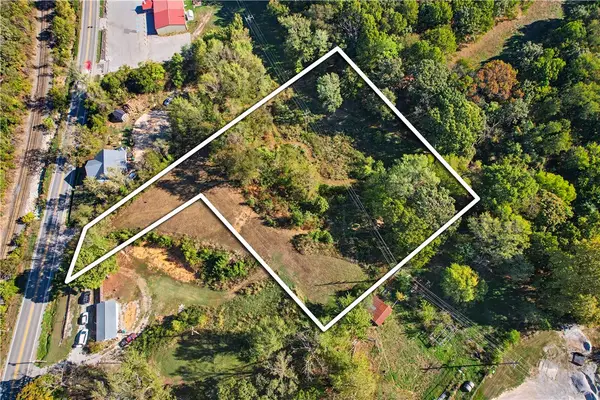 $119,000Active2.3 Acres
N Ar-59, Decatur, AR 72722
MLS# 1365182Listed by: SOUTHERN TRADITION REAL ESTATE, LLC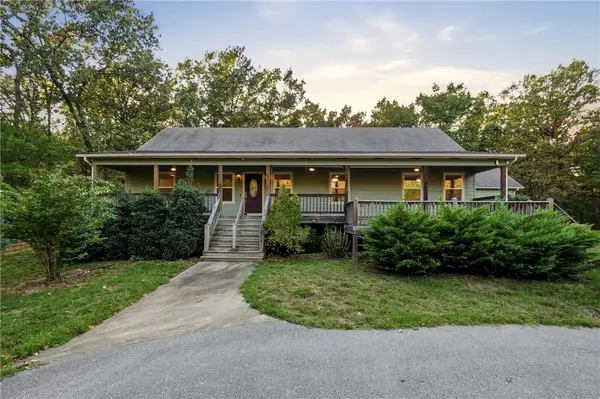 $800,000Active3 beds 2 baths2,104 sq. ft.
18239 Ar-102, Decatur, AR 72722
MLS# 1362853Listed by: HOMESCAPE REALTY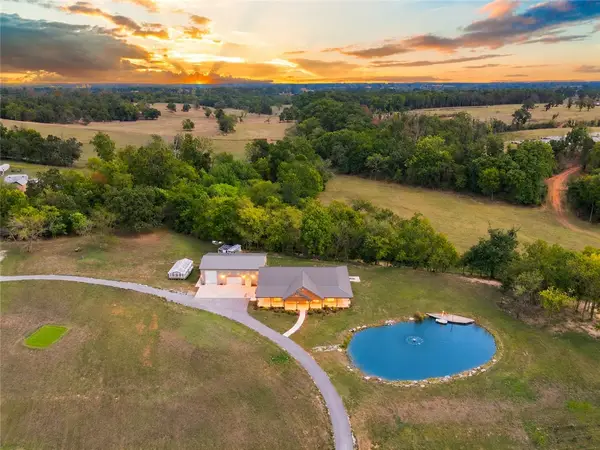 $1,495,000Active5 beds 5 baths4,296 sq. ft.
8800 Fred Austin Road, Decatur, AR 72722
MLS# 1362629Listed by: CRYE-LEIKE REALTORS, GENTRY $120,000Active3 beds 1 baths1,215 sq. ft.
1077 Eubanks Street, Decatur, AR 72722
MLS# 1363920Listed by: ROGER TURNER REALTY, INC.


Protect your home and budget from life's surprises with an Assurant Home Warranty, backed by a partner that supports you through every step of homeownership. Explore Plans.
© 2026 Better Homes and Gardens Real Estate LLC. An Anywhere Real Estate company. All rights reserved. Better Homes and Gardens® Real Estate is a registered trademark owned by Meredith Operations Corporation, licensed to Better Homes and Gardens Real Estate LLC and used with permission. Better Homes and Gardens Real Estate LLC fully supports the principles of the Fair Housing Act and the Equal Opportunity Act. Listing information is deemed reliable but is not guaranteed accurate.
Each office is independently owned and operated.
Any services or products provided by third parties are not provided by, affiliated with or related to Better Homes and Gardens Real Estate LLC, or its affiliated companies.