
17341 W Highway 102, Decatur, AR 72722
Local realty services provided by:Better Homes and Gardens Real Estate Journey
17341 W Highway 102,Decatur, AR 72722
$998,000
- 4 Beds
- 4 Baths
- 3,306 sq. ft.
- Farm
- Active
Listed by: sumer brandon
Office: the brandon group
MLS#:1359032
Source:AR_NWAR
Price summary
- Price:$998,000
- Price per sq. ft.:$301.88
About this home
Experience the perfect combination of functional farm utility & modern comfort across 17.35+/- acres of beautiful, pristine pasture. Featuring an open-concept layout & numerous windows that fill the home with bright natural light, boasting timeless character. Step outside onto the large covered decks to entertain, or relax by the oversized in-ground pool, complete with lounging areas and a diving board! For horse lovers, the estate includes a 40x40 equestrian barn featuring 10 stalls (6 interior & 4 exterior), tack/feed room, office, & ample hay storage. Located just 10 minutes away from XNA & the premier amenities of Bentonville, this property provides peaceful country living alongside ultimate convenience. A rare NWA find perfect for a private retreat or raising livestock, this estate delivers farm freedom with all the contemporary comforts you desire. Additional neighboring acreage along with a second home is also available. Parcel acreage is approximate. Also listed ML #: 1359035
Contact an agent
Home facts
- Year built:1998
- Subdivision & Development:08-19-32-RURAL
- Listing ID #:1359032
- Added:8 day(s) ago
- Updated:August 25, 2026 at 02:34 PM
Rooms and interior
- Bedrooms:4
- Total bathrooms:4
- Full bathrooms:3
- Half bathrooms:1
- Flooring:Carpet, Tile, Wood
- Kitchen Description:Counter Top, Dishwasher, Electric Oven, Microwave, Plumbed For Ice Maker, Smooth Cooktop
- Bedroom Description:Split Bedrooms
- Basement:Yes
- Basement Description:Crawl Space, Finished, Full, Walk-Out Access
- Living area:3,306 sq. ft.
Heating and cooling
- Cooling:Central Air, Electric
- Heating:Central, Propane
- Central air:Yes
Structure and exterior
- Roof:Fiberglass, Shingle
- Year built:1998
- Building area:3,306 sq. ft.
- Lot area:17.35 Acres
- Lot Features:Landscaped, Level, Mobile Home Allowed, Open Lot, Rural Lot, Secluded, Sloped
- Construction Materials:Masonite, Rock
- Exterior Features:Covered, Deck, Patio
- Foundation Description:Crawlspace
- Levels:2 Story
Utilities
- Water:Public, Water Available
- Sewer:Septic Available, Septic Tank
Finances and disclosures
- Price:$998,000
- Price per sq. ft.:$301.88
- Tax amount:$2,369
Features and amenities
- Appliances:Dishwasher, Electric Oven, Hot Water Circulator, Microwave, Plumbed For Ice Maker
- Laundry features:Dryer Hookup, Washer Hookup
- Amenities:Cathedral Ceilings, Ceiling Fans, Quartz Counters, Split Bedrooms, Walk-In Closets, Wet Bar, Window Blinds, Window Treatments
- Pool features:In Ground
Parking
- Parking description:Asphalt, Attached, Concrete Driveway, Garage, Garage Door Opener
- Garage:Yes
New listings near 17341 W Highway 102
- New
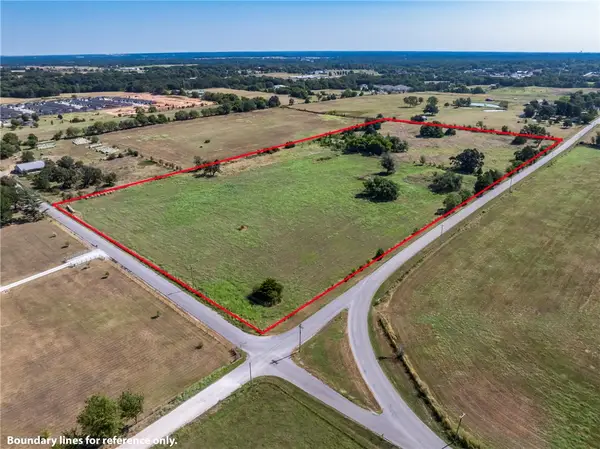 $575,360Active19.84 Acres
TBD Ivans Street, Decatur, AR 72722
MLS# 1357433Listed by: KELLER WILLIAMS MARKET PRO REALTY - SILOAM SPRINGS 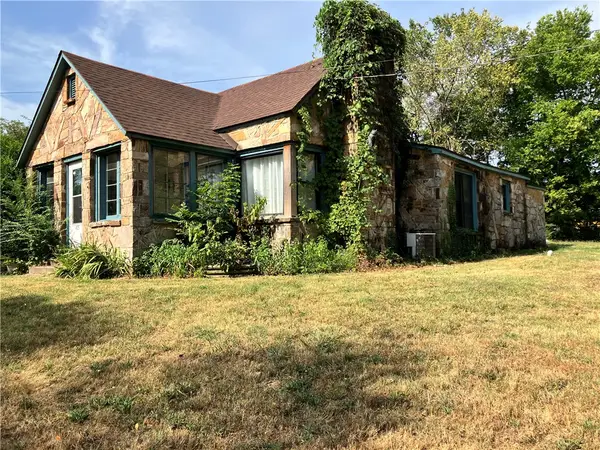 $205,000Pending3 beds 1 baths1,372 sq. ft.
409 2nd Street, Decatur, AR 72722
MLS# 1358652Listed by: KELLER WILLIAMS MARKET PRO REALTY - SILOAM SPRINGS $849,000Active34.02 Acres
Buenning Lane, Decatur, AR 72722
MLS# 1358497Listed by: COLLIER & ASSOCIATES- ROGERS BRANCH $250,000Active10.47 Acres
17233 Little John Road, Decatur, AR 72722
MLS# 1357733Listed by: KELLER WILLIAMS MARKET PRO REALTY $340,000Active1.91 Acres
17339 W Highway 102, Decatur, AR 72722
MLS# 1357108Listed by: THE BRANDON GROUP $445,000Active4.98 Acres
17339 W Highway 102, Decatur, AR 72722
MLS# 1357114Listed by: THE BRANDON GROUP Listed by BHGRE$349,000Active30 Acres
9672 Mount Zion Road, Decatur, AR 72722
MLS# 1356688Listed by: BETTER HOMES AND GARDENS REAL ESTATE JOURNEY $249,900Pending3 beds 2 baths1,304 sq. ft.
1662 Crestview Avenue, Decatur, AR 72722
MLS# 1354869Listed by: FINELINE BROKERS $430,000Active3 beds 2 baths1,740 sq. ft.
8437 Grady Lane, Decatur, AR 72722
MLS# 1354060Listed by: CRYE-LEIKE REALTORS, SILOAM SPRINGS


Protect your home and budget from life's surprises with an Assurant Home Warranty, backed by a partner that supports you through every step of homeownership. Explore Plans.
© 2026 Better Homes and Gardens Real Estate LLC. An Anywhere Real Estate company. All rights reserved. Better Homes and Gardens® Real Estate is a registered trademark owned by Meredith Operations Corporation, licensed to Better Homes and Gardens Real Estate LLC and used with permission. Better Homes and Gardens Real Estate LLC fully supports the principles of the Fair Housing Act and the Equal Opportunity Act. Listing information is deemed reliable but is not guaranteed accurate.
Each office is independently owned and operated.
Any services or products provided by third parties are not provided by, affiliated with or related to Better Homes and Gardens Real Estate LLC, or its affiliated companies.