
8437 Grady Lane, Decatur, AR 72722
Local realty services provided by:Better Homes and Gardens Real Estate Journey
Listed by: erin summers
Office: crye-leike realtors, siloam springs
MLS#:1354060
Source:AR_NWAR
Price summary
- Price:$430,000
- Price per sq. ft.:$247.13
About this home
This inviting manufactured home is a comfortable 1740 square feet, offers a seamless transition into a lifestyle of comfort and convenience, ready for you to move in. The heart of this home resides in its thoughtfully designed kitchen, featuring a central island, tons of counter space, and a pantry. Living room space has enough room for the whole family as they gather around a cozy wood stove. Central HVAC, but also the wood stove and wall units will keep you cozy all winter. With three comfortable bedrooms and a dedicated laundry room, this property is designed for practical living. The 5.5ac gives you plenty of room for living a homesteaders dream. Additional access to public sewer and water allows space for added housing if you are looking for multi-generational living and building sites. Huge workshop provides opportunities for business, hobbies, additional storage, etc. Shop has electric, but also plumbing options. There is also a spring fed creek along the northern edge of the property. Call today!...
Contact an agent
Home facts
- Subdivision & Development:Bailey Estates Rurban
- Listing ID #:1354060
- Added:47 day(s) ago
- Updated:August 25, 2026 at 02:34 PM
Rooms and interior
- Bedrooms:3
- Total bathrooms:2
- Full bathrooms:2
- Flooring:Carpet, Luxury Vinyl Plank
- Kitchen Description:Dishwasher, Electric Range, Electric Water Heater, Pantry, Refrigerator
- Living area:1,740 sq. ft.
Heating and cooling
- Cooling:Central Air, Electric
- Heating:Central, Electric, Wall Furance, Wood Stove
- Central air:Yes
Structure and exterior
- Roof:Metal
- Building area:1,740 sq. ft.
- Lot area:5.5 Acres
- Lot Features:Not In Subdivision, Open Lot, Outside City Limits
- Construction Materials:Block, Concrete, Vinyl Siding
- Exterior Features:Deck
- Foundation Description:Block, Skirt
- Levels:1 Story
Utilities
- Water:Public, Water Available
- Sewer:Sewer Available
Finances and disclosures
- Price:$430,000
- Price per sq. ft.:$247.13
- Tax amount:$316
Features and amenities
- Appliances:Dishwasher, Dryer, Electric Range, Electric Water Heater, Refrigerator, Washer
- Laundry features:Dryer, Dryer Hookup, Washer, Washer Hookup
- Amenities:Ceiling Fans, Pantry, Smoke Detectors, Walk-In Closets
Parking
- Parking description:Unpaved Driveway
New listings near 8437 Grady Lane
- New
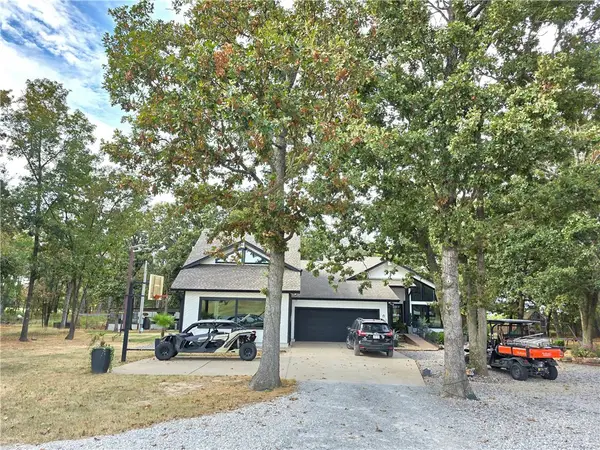 $979,900Active3 beds 2 baths3,390 sq. ft.
20050 Hwy 102, Decatur, AR 72722
MLS# 1359875Listed by: WEICHERT REALTORS - THE GRIFFIN COMPANY SPRINGDALE - New
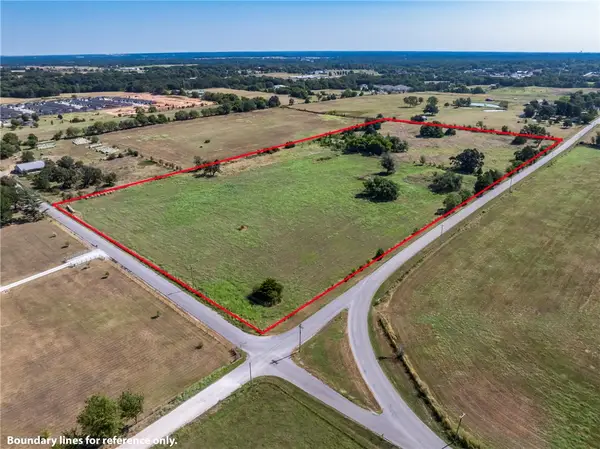 $575,360Active19.84 Acres
TBD Ivans Street, Decatur, AR 72722
MLS# 1357433Listed by: KELLER WILLIAMS MARKET PRO REALTY - SILOAM SPRINGS - New
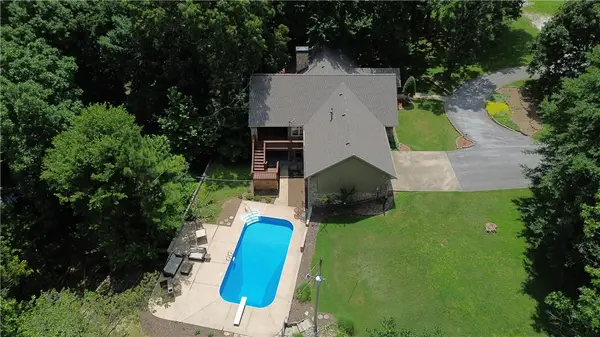 $998,000Active4 beds 4 baths3,306 sq. ft.
17341 W Highway 102, Decatur, AR 72722
MLS# 1359032Listed by: THE BRANDON GROUP 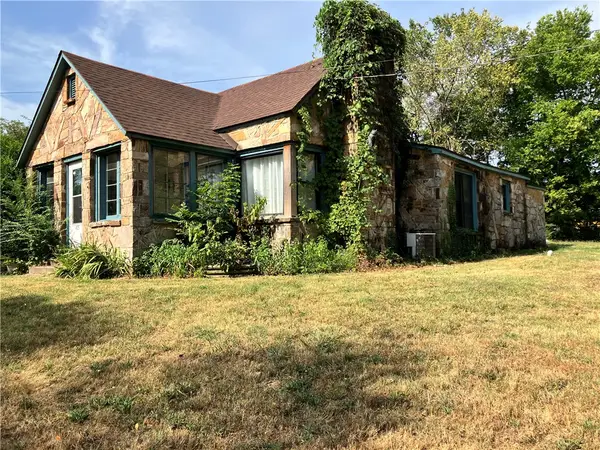 $205,000Pending3 beds 1 baths1,372 sq. ft.
409 2nd Street, Decatur, AR 72722
MLS# 1358652Listed by: KELLER WILLIAMS MARKET PRO REALTY - SILOAM SPRINGS $849,000Active34.02 Acres
Buenning Lane, Decatur, AR 72722
MLS# 1358497Listed by: COLLIER & ASSOCIATES- ROGERS BRANCH $250,000Active10.47 Acres
17233 Little John Road, Decatur, AR 72722
MLS# 1357733Listed by: KELLER WILLIAMS MARKET PRO REALTY $340,000Active1.91 Acres
17339 W Highway 102, Decatur, AR 72722
MLS# 1357108Listed by: THE BRANDON GROUP $445,000Active4.98 Acres
17339 W Highway 102, Decatur, AR 72722
MLS# 1357114Listed by: THE BRANDON GROUP Listed by BHGRE$349,000Active30 Acres
9672 Mount Zion Road, Decatur, AR 72722
MLS# 1356688Listed by: BETTER HOMES AND GARDENS REAL ESTATE JOURNEY $249,900Pending3 beds 2 baths1,304 sq. ft.
1662 Crestview Avenue, Decatur, AR 72722
MLS# 1354869Listed by: FINELINE BROKERS


Protect your home and budget from life's surprises with an Assurant Home Warranty, backed by a partner that supports you through every step of homeownership. Explore Plans.
© 2026 Better Homes and Gardens Real Estate LLC. An Anywhere Real Estate company. All rights reserved. Better Homes and Gardens® Real Estate is a registered trademark owned by Meredith Operations Corporation, licensed to Better Homes and Gardens Real Estate LLC and used with permission. Better Homes and Gardens Real Estate LLC fully supports the principles of the Fair Housing Act and the Equal Opportunity Act. Listing information is deemed reliable but is not guaranteed accurate.
Each office is independently owned and operated.
Any services or products provided by third parties are not provided by, affiliated with or related to Better Homes and Gardens Real Estate LLC, or its affiliated companies.