
8790 Fred Austin Road, Decatur, AR 72722
Local realty services provided by:Better Homes and Gardens Real Estate Journey
Listed by: jean bowden
Office: coldwell banker harris mchaney & faucette-rogers
MLS#:1354003
Source:AR_NWAR
Price summary
- Price:$360,000
- Price per sq. ft.:$187.11
About this home
Skip the cookie-cutter neighborhood and discover a home with room to grow. Set on 5 cleared acres, this updated ranch offers the perfect mix of modern comfort, privacy, & outdoor living. The open-concept main level features a stylish kitchen, new appliances, lighting, pantry, dining area, two living spaces, a cozy wood-burning fireplace & half bath. A unique spiral staircase leads to the walk-out basement with 3 bedrooms & 2 full baths, giving everyone their own space. Enjoy morning coffee on the covered front porch, entertain friends on the covered back deck or patio. Enjoy cool nights around your fire pit making smores. Imagine inviting friends over for outdoor picnics and friendly games of football. Plenty of room for that pool too. With a new roof (2024) already in place, you can move in with confidence. Whether you're buying your first home or ready to create your own mini-farm for chickens, a garden, mini donkey, or whatever other barnyard animals you desire, this is it—all just 25 minutes from XNA....
Contact an agent
Home facts
- Year built:1980
- Subdivision & Development:10-19-33 RURAL
- Listing ID #:1354003
- Added:85 day(s) ago
- Updated:September 25, 2026 at 02:23 AM
Rooms and interior
- Bedrooms:3
- Total bathrooms:3
- Full bathrooms:2
- Half bathrooms:1
- Rooms Total:11
- Flooring:Vinyl
- Kitchen Description:Electric Cooktop, Electric Oven, Electric Range, Gas Water Heater, Microwave, Microwave Hood Fan, Pantry, Refrigerator, Self Cleaning Oven, Smooth Cooktop
- Basement:Yes
- Basement Description:Full
- Living area:1,924 sq. ft.
Heating and cooling
- Cooling:Central Air, Electric
- Heating:Central, Propane
- Central air:Yes
Structure and exterior
- Roof:Architectural, Shingle
- Year built:1980
- Building area:1,924 sq. ft.
- Lot area:5 Acres
- Lot Features:Agricultural, Cleared, Hardwood Trees, Level, Rolling Slope, Rural Lot, Sloped
- Architectural Style:Ranch
- Construction Materials:Vinyl Siding
- Exterior Features:Covered, Patio
- Foundation Description:Slab
- Levels:1 Story
Utilities
- Water:Public, Water Available
- Sewer:Septic Available, Septic Tank
Finances and disclosures
- Price:$360,000
- Price per sq. ft.:$187.11
- Tax amount:$1,988
Features and amenities
- Appliances:Dryer, ENERGY STAR Qualified Appliances, Electric Oven, Electric Range, Gas Water Heater, Microwave, Microwave Hood Fan, Refrigerator, Self Cleaning Oven, TV Antenna, Washer
- Laundry features:Dryer, Dryer Hookup, Washer, Washer Hookup
- Amenities:Ceiling Fans, Double Pane Windows, Pantry, Programmable Thermostat, Smoke Detectors, Solid Surface Counters, Vinyl Windows, Walk-In Closets, Window Blinds, Window Drapes, Window Treatments
Parking
- Parking description:Attached Carport, Gravel Driveway
New listings near 8790 Fred Austin Road
- New
 $250,000Active8.55 Acres
Address Withheld By Seller, Decatur, AR 72722
MLS# 1362827Listed by: CORE REAL ESTATE - New
 $1,525,550Active23.47 Acres
TBD Warren Road, Decatur, AR 72722
MLS# 1362391Listed by: REALTY CONCEPTS - New
 $285,000Active3 beds 2 baths1,426 sq. ft.
423 2nd Street, Decatur, AR 72722
MLS# 1362104Listed by: MCMULLEN REALTY GROUP 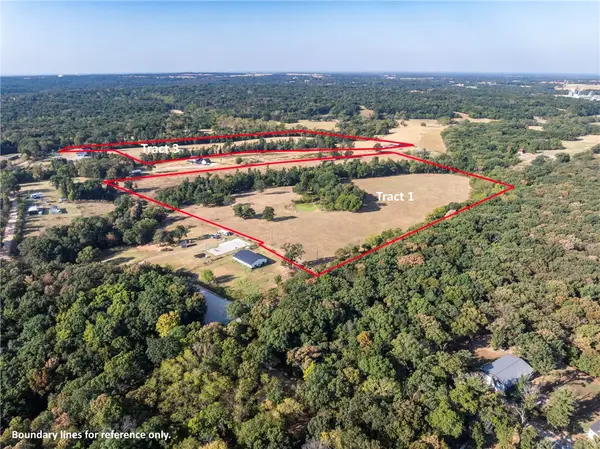 $1,217,250Active48.69 Acres
TBD Bethlehem Road, Decatur, AR 72722
MLS# 1361631Listed by: HOME & LAND CONNECTIONS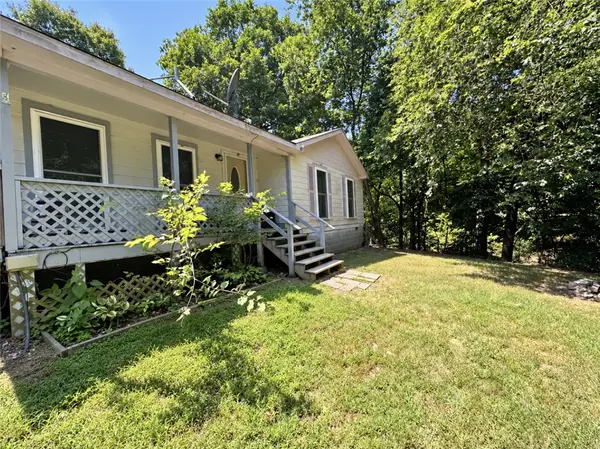 $175,000Active3 beds 2 baths992 sq. ft.
16545 W Hwy 102, Decatur, AR 72722
MLS# 1360982Listed by: 1 PERCENT LISTS ARKANSAS REAL ESTATE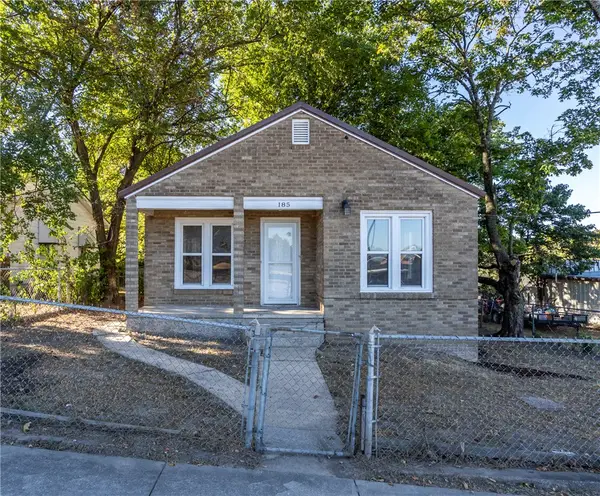 $239,000Active3 beds 2 baths1,144 sq. ft.
185 E Roller Avenue, Decatur, AR 72722
MLS# 1361208Listed by: CRYE-LEIKE REALTORS, GENTRY $49,000Pending5.64 Acres
TBD Kelly Pond Road, Decatur, AR 72722
MLS# 1361028Listed by: HOME & LAND CONNECTIONS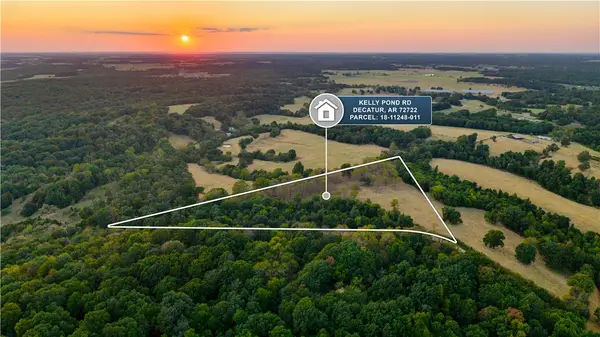 $400,000Active10.5 Acres
Kelly Pond Road, Decatur, AR 72722
MLS# 1360970Listed by: THE AGENCY NORTHWEST ARKANSAS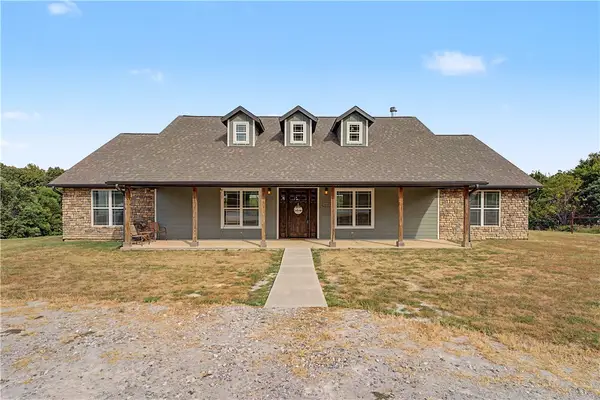 $990,000Active3 beds 2 baths2,956 sq. ft.
8060 Tillys Hill Road, Decatur, AR 72722
MLS# 1360583Listed by: CRYE-LEIKE REALTORS, GENTRY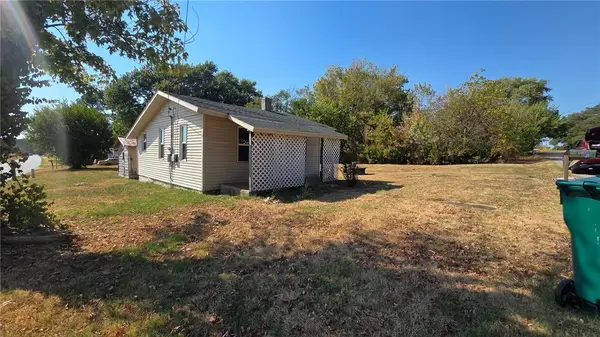 $115,000Active2 beds 1 baths520 sq. ft.
521 Charley Street, Decatur, AR 72722
MLS# 1360094Listed by: STANDARD REAL ESTATE


Protect your home and budget from life's surprises with an Assurant Home Warranty, backed by a partner that supports you through every step of homeownership. Explore Plans.
© 2026 Better Homes and Gardens Real Estate LLC. An Anywhere Real Estate company. All rights reserved. Better Homes and Gardens® Real Estate is a registered trademark owned by Meredith Operations Corporation, licensed to Better Homes and Gardens Real Estate LLC and used with permission. Better Homes and Gardens Real Estate LLC fully supports the principles of the Fair Housing Act and the Equal Opportunity Act. Listing information is deemed reliable but is not guaranteed accurate.
Each office is independently owned and operated.
Any services or products provided by third parties are not provided by, affiliated with or related to Better Homes and Gardens Real Estate LLC, or its affiliated companies.