
2619 E Sr 164, Dover, AR 72837
Local realty services provided by:Better Homes and Gardens Real Estate Journey
Listed by: tabatha davis team
Office: live. love. arkansas
MLS#:1359605
Source:AR_NWAR
Price summary
- Price:$1,150,000
- Price per sq. ft.:$313.61
About this home
This unique property has it all: ~40 acres, fenced & cross-fenced, pond, inground pool & outdoor kitchen, large shop, detached bonus space, custom built home & privacy! Two-story home with 6-in concrete walls from ground to roof boasts a full kitchen w/ walk-in pantry on both floors! Upstairs primary living room features tongue-and-groove vaulted ceilings & a wall of windows filling the space w/ natural light. The back porch is perfect for enjoying sunsets. Primary suite features large walk-in tiled shower & huge closet! Downstairs open-concept design provides ample space for 2nd kitchen, sitting area, pool table & dining table. It opens to the pool area where fun continues under the stars around the stone fire pit. There are two bedrooms & a full bathroom downstairs. The 24x36 detached shop has 12-ft lean-to on each side & loft for extra storage. There is a detached garage w/ bonus room. There is a stocked pond & barn w/ 2 regular stalls, walk-out stall, tack room & hay loft. Also listed w/20 acres MLS #1361539...
Contact an agent
Home facts
- Year built:2009
- Subdivision & Development:Metes & Bounds
- Listing ID #:1359605
- Added:49 day(s) ago
- Updated:October 09, 2026 at 02:26 PM
Rooms and interior
- Bedrooms:3
- Total bathrooms:3
- Full bathrooms:2
- Half bathrooms:1
- Flooring:Luxury Vinyl Plank, Tile, Wood
- Kitchen Description:Dishwasher, Electric Range, Electric Water Heater, Granite Counters, Ice Maker, Microwave, Pantry
- Basement:Yes
- Living area:3,667 sq. ft.
Heating and cooling
- Cooling:Central Air, Electric
- Heating:Central, Electric
- Central air:Yes
Structure and exterior
- Roof:Architectural, Shingle
- Year built:2009
- Building area:3,667 sq. ft.
- Lot area:40 Acres
- Lot Features:Cleared, Outside City Limits, Rural Lot, Sloped
- Construction Materials:Redwood Siding, Rock
- Exterior Features:Covered, Deck, Patio, Porch
- Foundation Description:Slab
- Levels:2 Story
Utilities
- Water:Public, Water Available
- Sewer:Septic Available, Septic Tank
Finances and disclosures
- Price:$1,150,000
- Price per sq. ft.:$313.61
- Tax amount:$3,695
Features and amenities
- Appliances:Dishwasher, Electric Range, Electric Water Heater, Ice Maker, Microwave
- Laundry features:Dryer Hookup, Washer Hookup
- Amenities:Ceiling Fans, Granite Counters, Pantry, Smoke Detectors, Walk-In Closets
- Pool features:In Ground, Pool, Private Pool
Parking
- Parking description:Detached, Gravel Driveway
New listings near 2619 E Sr 164
- New
 $725,000Active3 beds 3 baths2,904 sq. ft.
493 E Huckleberry Road, Dover, AR 72837
MLS# 1364269Listed by: KELLER WILLIAMS REALTY - New
 $125,000Active7.5 Acres
15677 Sr 7n, Dover, AR 72837
MLS# 1363080Listed by: MOORE AND COMPANY REALTORS - New
 $49,000Active3.6 Acres
000 Booger Hollow Road, Dover, AR 72837
MLS# 1363065Listed by: MOORE AND COMPANY REALTORS - New
 $39,000Active1.51 Acres
131 Booger Hollow Road, Dover, AR 72837
MLS# 1363074Listed by: MOORE AND COMPANY REALTORS - New
 $409,000Active65 Acres
0000 Augsburg Road, Dover, AR 72837
MLS# 1364225Listed by: RIVER VALLEY REALTY, INC - New
 $985,000Active3 beds 3 baths3,280 sq. ft.
1480 Sr 27, Dover, AR 72837
MLS# 1363955Listed by: RIVER VALLEY REALTY, INC - New
 $278,000Active4 beds 5 baths3,812 sq. ft.
37 Gilbert Lane, Dover, AR 72837
MLS# 1363948Listed by: MOORE AND COMPANY REALTORS 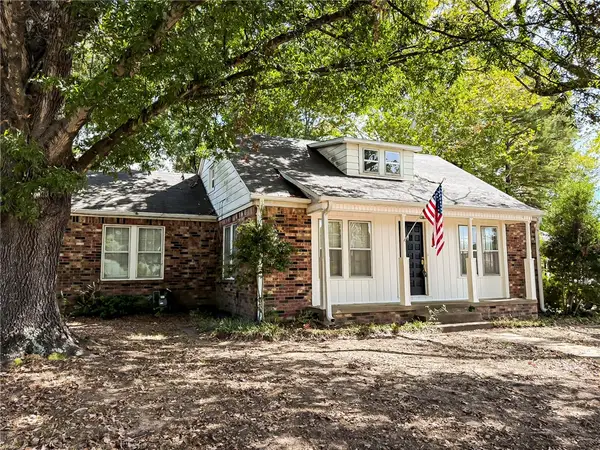 $175,000Active2 beds 2 baths2,235 sq. ft.
9320 Market Street, Dover, AR 72837
MLS# 1363139Listed by: LIVE. LOVE. ARKANSAS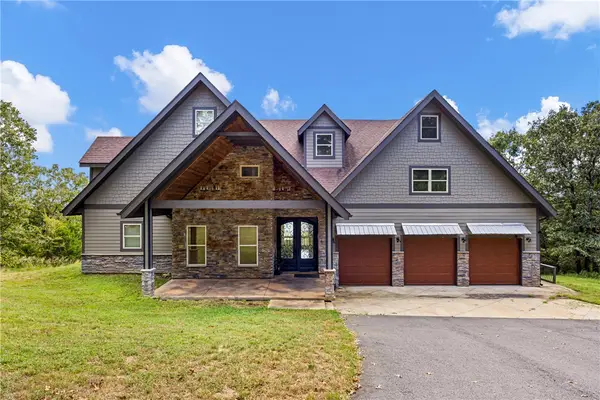 $885,000Active5 beds 5 baths4,446 sq. ft.
1053 Tucker Mountain Road, Dover, AR 72837
MLS# 1362357Listed by: LIVE. LOVE. ARKANSAS $120,000Pending2 beds 2 baths908 sq. ft.
535 Linker Mountain Road, Dover, AR 72837
MLS# 1362815Listed by: MOORE AND COMPANY REALTORS


Protect your home and budget from life's surprises with an Assurant Home Warranty, backed by a partner that supports you through every step of homeownership. Explore Plans.
© 2026 Better Homes and Gardens Real Estate LLC. An Anywhere Real Estate company. All rights reserved. Better Homes and Gardens® Real Estate is a registered trademark owned by Meredith Operations Corporation, licensed to Better Homes and Gardens Real Estate LLC and used with permission. Better Homes and Gardens Real Estate LLC fully supports the principles of the Fair Housing Act and the Equal Opportunity Act. Listing information is deemed reliable but is not guaranteed accurate.
Each office is independently owned and operated.
Any services or products provided by third parties are not provided by, affiliated with or related to Better Homes and Gardens Real Estate LLC, or its affiliated companies.