
1675 Center Street, Elkins, AR 72727
Local realty services provided by:Better Homes and Gardens Real Estate Journey
Listed by: heather keenen
Office: heather keenen real estate
MLS#:1368228
Source:AR_NWAR
Price summary
- Price:$225,000
- Price per sq. ft.:$148.81
About this home
Extremely well maintained and situated on a neat and tidy .85-acre lot just minutes from downtown Elkins and close to everything! This 3-bedroom, 2-bath modular home has a permanent foundation and features 2x6 walls, 2x10 floor joists, and upgraded insulation. The open-concept living area flows into a spacious kitchen with abundant cabinetry, modern appliances, a large island, and an eat-in dining area. A split floor plan offers a spacious primary suite with a large walk-in closet and a spacious bath featuring double vanities, a garden tub, and a separate walk-in shower. A laundry room with built-in storage adds everyday convenience. Enjoy the peaceful surroundings from the welcoming front porch or back deck. A metal storage building with electricity and a barn with a lean-to offer plenty of room for storage, projects, and equipment.
Contact an agent
Home facts
- Year built:2014
- Subdivision & Development:Elkins Outlots
- Listing ID #:1368228
- Added:3 day(s) ago
- Updated:November 21, 2026 at 03:41 PM
Rooms and interior
- Bedrooms:3
- Total bathrooms:2
- Full bathrooms:2
- Flooring:Carpet, Tile, Vinyl
- Kitchen Description:Dishwasher, Electric Range, Electric Water Heater, Pantry, Range Hood, Refrigerator
- Bedroom Description:Split Bedrooms
- Living area:1,512 sq. ft.
Heating and cooling
- Cooling:Central Air, Electric
- Heating:Electric
- Central air:Yes
Structure and exterior
- Roof:Metal
- Year built:2014
- Building area:1,512 sq. ft.
- Lot area:0.85 Acres
- Lot Features:Cleared, Not In Subdivision
- Architectural Style:Modular/Prefab
- Construction Materials:Vinyl Siding
- Exterior Features:Deck, Porch
- Levels:1 Story
Utilities
- Water:Public, Water Available
- Sewer:Public Sewer, Sewer Available
Finances and disclosures
- Price:$225,000
- Price per sq. ft.:$148.81
- Tax amount:$882
Features and amenities
- Appliances:Dishwasher, Electric Range, Electric Water Heater, Range Hood, Refrigerator
- Laundry features:Dryer Hookup, Washer Hookup
- Amenities:Ceiling Fans, Fire Alarm, Pantry, Split Bedrooms, Walk-In Closets, Window Blinds, Window Treatments
Parking
- Parking description:Gravel Driveway
New listings near 1675 Center Street
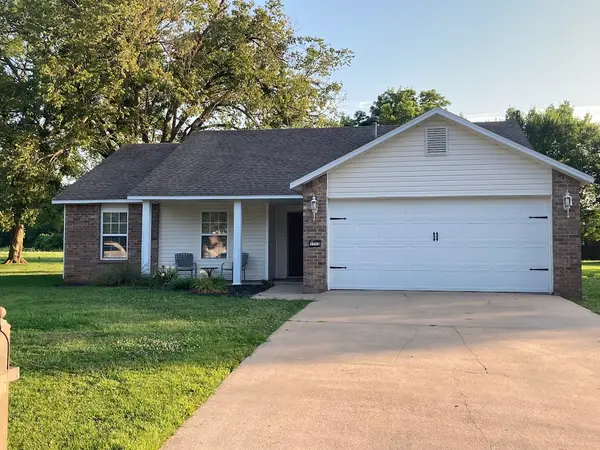 $255,000Pending3 beds 2 baths1,354 sq. ft.
2705 Jennifer Lane, Elkins, AR 72701
MLS# 1367715Listed by: KELLER WILLIAMS MARKET PRO REALTY BRANCH OFFICE- New
 $259,296Active3 beds 2 baths1,290 sq. ft.
639 Jessica Leigh Street, Elkins, AR 72727
MLS# 1367641Listed by: RAUSCH COLEMAN REALTY GROUP, LLC - New
 $289,872Active4 beds 2 baths1,810 sq. ft.
657 Jessica Leigh Street, Elkins, AR 72727
MLS# 1367642Listed by: RAUSCH COLEMAN REALTY GROUP, LLC - New
 $298,881Active4 beds 2 baths1,985 sq. ft.
670 Jessica Leigh Street, Elkins, AR 72727
MLS# 1367638Listed by: RAUSCH COLEMAN REALTY GROUP, LLC  $259,296Active3 beds 2 baths1,290 sq. ft.
330 Saydi Street, Elkins, AR 72727
MLS# 1367608Listed by: RAUSCH COLEMAN REALTY GROUP, LLC $275,000Active3 beds 2 baths1,450 sq. ft.
2465 Sara Alice Court, Elkins, AR 72701
MLS# 1367378Listed by: MCNAUGHTON REAL ESTATE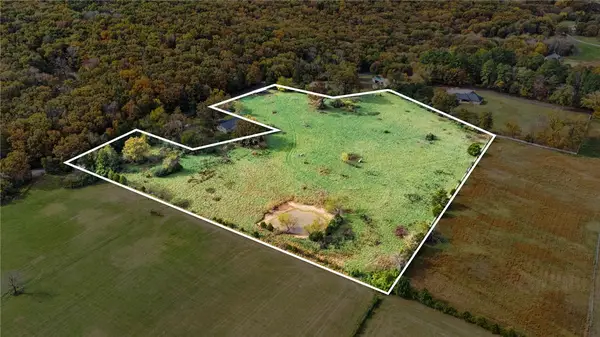 $275,000Active8 Acres
Lacy Drive, Elkins, AR 72701
MLS# 1367154Listed by: ARKANSAS REAL ESTATE GROUP FAYETTEVILLE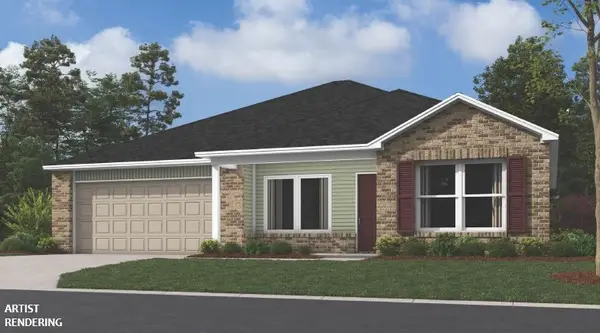 $289,900Active4 beds 2 baths1,470 sq. ft.
135 Justin Street, Elkins, AR 72727
MLS# 1366257Listed by: RAUSCH COLEMAN REALTY GROUP, LLC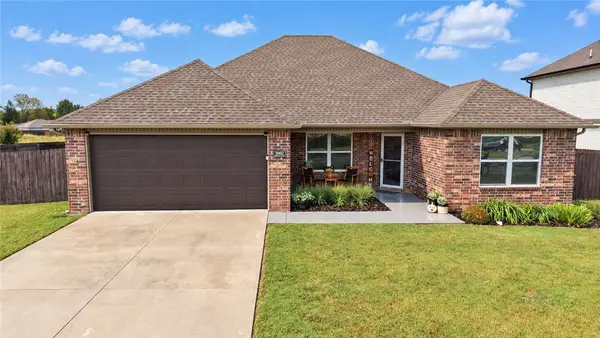 $280,000Active4 beds 2 baths1,742 sq. ft.
1002 Macy Lane, Elkins, AR 72727
MLS# 1364811Listed by: BERKSHIRE HATHAWAY HOMESERVICES SOLUTIONS REAL EST


Protect your home and budget from life's surprises with an Assurant Home Warranty, backed by a partner that supports you through every step of homeownership. Explore Plans.
© 2026 Better Homes and Gardens Real Estate LLC. An Anywhere Real Estate company. All rights reserved. Better Homes and Gardens® Real Estate is a registered trademark owned by Meredith Operations Corporation, licensed to Better Homes and Gardens Real Estate LLC and used with permission. Better Homes and Gardens Real Estate LLC fully supports the principles of the Fair Housing Act and the Equal Opportunity Act. Listing information is deemed reliable but is not guaranteed accurate.
Each office is independently owned and operated.
Any services or products provided by third parties are not provided by, affiliated with or related to Better Homes and Gardens Real Estate LLC, or its affiliated companies.