
2367 Madison 4275, Elkins, AR 72727
Local realty services provided by:Better Homes and Gardens Real Estate Journey
2367 Madison 4275,Elkins, AR 72727
$1,260,000
- 3 Beds
- 3 Baths
- 2,844 sq. ft.
- Single family
- Active
Listed by: kenena pelfrey
Office: smith and associates real estate services
MLS#:1362719
Source:AR_NWAR
Price summary
- Price:$1,260,000
- Price per sq. ft.:$443.04
About this home
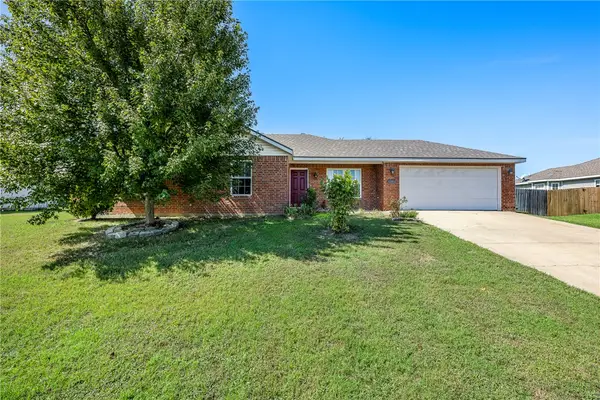
Resort-Like Retreat with Exceptional Amenities! This 3 bed/3bath home offers a unique blend of comfort, privacy, and outdoor recreation. The spacious interior features a welcoming living room with fireplace, separate dining room, additional living area, granite countertops.
The 3-car garage has an additional room above. Additional workshops add even more functionality.
Outside this property truly shines! Enjoy a koi pond, two additional stocked ponds, garden, mature fruit trees, and a creek that winds through the property. The creek area features a fire pit, picnic area, and two waterfalls, creating a peaceful setting for relaxing or entertaining or the potential for a campground if your own business is in your future. 4.5 miles of established trails provide opportunity for horseback riding, hiking, riding.
Located near Mill Creek OHV trails and the White River, this is ideal for the outdoor enthusiast. ATV riding, fishing, hunting, kayaking.
This one-of-a-kind resort-like property is a buyer's dream come true....
Contact an agent
Home facts
- Year built:2003
- Subdivision & Development:n/a
- Listing ID #:1362719
- Added:5 day(s) ago
- Updated:September 29, 2026 at 03:32 AM
Rooms and interior
- Bedrooms:3
- Total bathrooms:3
- Full bathrooms:3
- Flooring:Carpet, Luxury Vinyl Plank, Tile
- Kitchen Description:Dishwasher, Electric Range, Electric Water Heater, Granite Counters, Pantry, Plumbed For Ice Maker, Refrigerator
- Bedroom Description:Split Bedrooms
- Living area:2,844 sq. ft.
Heating and cooling
- Cooling:Central Air
- Heating:Central
- Central air:Yes
Structure and exterior
- Roof:Architectural, Shingle
- Year built:2003
- Building area:2,844 sq. ft.
- Lot area:65 Acres
- Lot Features:Landscaped, Outside City Limits, Rural Lot, Sloped, Split Possible, Wooded
- Construction Materials:Concrete
- Exterior Features:Covered, Deck, Patio, Porch
- Foundation Description:Slab
- Levels:2 Story
Utilities
- Water:Public, Water Available
- Sewer:Septic Available, Septic Tank
Finances and disclosures
- Price:$1,260,000
- Price per sq. ft.:$443.04
- Tax amount:$2,505
Features and amenities
- Appliances:Dishwasher, Dryer, Electric Range, Electric Water Heater, Plumbed For Ice Maker, Refrigerator, Washer
- Laundry features:Dryer, Dryer Hookup, Washer, Washer Hookup
- Amenities:Attic, Ceiling Fans, Granite Counters, Multiple Living Areas, Pantry, Split Bedrooms, Storage, Walk-In Closets, Window Blinds, Window Treatments
Parking
- Parking description:Circular Driveway, Garage, Garage Door Opener, Unpaved Driveway
- Garage:Yes
New listings near 2367 Madison 4275
- New
 $213,750Active3 beds 2 baths1,192 sq. ft.
1333 White River Road, Elkins, AR 72727
MLS# 1363515Listed by: COLDWELL BANKER HARRIS MCHANEY & FAUCETTE-ROGERS - New
 $249,900Active3 beds 2 baths1,284 sq. ft.
1383 Mcclelland Road, Elkins, AR 72727
MLS# 1363217Listed by: WORTH CLARK REALTY  $290,000Active3 beds 2 baths1,360 sq. ft.
2724 Jessica Place, Fayetteville, AR 72701
MLS# 1362222Listed by: CARLTON REALTY, INC $212,500Pending3 beds 2 baths1,176 sq. ft.
290 Hattabaugh Drive, Elkins, AR 72727
MLS# 1362244Listed by: COLLIER & ASSOCIATES $269,900Active3 beds 2 baths1,422 sq. ft.
196 Stinson Street, Elkins, AR 72727
MLS# 1362010Listed by: KELLER WILLIAMS MARKET PRO REALTY $265,550Active3 beds 2 baths1,413 sq. ft.
557 Jessica Leigh Street, Elkins, AR 72727
MLS# 1362009Listed by: RAUSCH COLEMAN REALTY GROUP, LLC $279,450Active4 beds 2 baths1,810 sq. ft.
573 Jessica Leigh Street, Elkins, AR 72727
MLS# 1362013Listed by: RAUSCH COLEMAN REALTY GROUP, LLC $272,650Active3 beds 2 baths1,569 sq. ft.
586 Jessica Leigh Street, Elkins, AR 72727
MLS# 1362001Listed by: RAUSCH COLEMAN REALTY GROUP, LLC $260,100Pending3 beds 2 baths1,290 sq. ft.
604 Jessica Leigh Street, Elkins, AR 72727
MLS# 1362003Listed by: RAUSCH COLEMAN REALTY GROUP, LLC $281,300Active4 beds 2 baths1,732 sq. ft.
620 Jessica Leigh Street, Elkins, AR 72727
MLS# 1362006Listed by: RAUSCH COLEMAN REALTY GROUP, LLC


Protect your home and budget from life's surprises with an Assurant Home Warranty, backed by a partner that supports you through every step of homeownership. Explore Plans.
© 2026 Better Homes and Gardens Real Estate LLC. An Anywhere Real Estate company. All rights reserved. Better Homes and Gardens® Real Estate is a registered trademark owned by Meredith Operations Corporation, licensed to Better Homes and Gardens Real Estate LLC and used with permission. Better Homes and Gardens Real Estate LLC fully supports the principles of the Fair Housing Act and the Equal Opportunity Act. Listing information is deemed reliable but is not guaranteed accurate.
Each office is independently owned and operated.
Any services or products provided by third parties are not provided by, affiliated with or related to Better Homes and Gardens Real Estate LLC, or its affiliated companies.