
1255 Edinburgh Loop, Elm Springs, AR 72762
Local realty services provided by:Better Homes and Gardens Real Estate Journey
Upcoming open houses
- Sun, Jul 1202:00 pm - 04:00 pm
Listed by: a.j. shirey
Office: collier & associates- rogers branch
MLS#:1353623
Source:AR_NWAR
Price summary
- Price:$825,000
- Price per sq. ft.:$251.83
- Monthly HOA dues:$29.17
About this home
5 bedrooms plus upstairs bonus room over the garage and large open concept entertainer's home close to I-49 off the Elm Springs exit in the boutique subdivision of Brush Creek Estates. The large half acre lot includes a heated pool, spa and outdoor bar area and spacious covered patio. Lots of updates to enjoy for this move in ready, conveniently located property. New roof and fence, 249 SF insulated storage shed, carpet and two shower remodels all in 2026. Pool was built in 2019 and the pump was replaced in 2020. In 2024: septic was inspected and pumped, new smoke detectors and carbon monoxide detectors installed, a new 1.5 air unit upstairs was installed for bonus room. Preferred lender offering one year rate buy down.
Contact an agent
Home facts
- Year built:2015
- Listing ID #:1353623
- Added:1 day(s) ago
- Updated:July 10, 2026 at 08:06 PM
Rooms and interior
- Bedrooms:5
- Total bathrooms:4
- Full bathrooms:3
- Half bathrooms:1
- Flooring:Carpet, Tile, Wood
- Kitchen Description:Dishwasher, Electric Oven, Exhaust Fan, Garbage Disposal, Gas Water Heater, Granite Counters, Microwave, Pantry, Plumbed For Ice Maker, Self Cleaning Oven
- Bedroom Description:Split Bedrooms
- Basement:Yes
- Living area:3,276 sq. ft.
Heating and cooling
- Cooling:Central Air, Electric
- Heating:Central, Gas
- Central air:Yes
Structure and exterior
- Roof:Architectural, Shingle
- Year built:2015
- Building area:3,276 sq. ft.
- Lot area:0.5 Acres
- Lot Features:City Lot, Cleared, Corner Lot, Subdivision
- Architectural Style:European
- Construction Materials:Brick, Cedar, Rock
- Exterior Features:Patio
- Foundation Description:Slab
- Levels:2 Story
Utilities
- Water:Public, Water Available
- Sewer:Septic Available, Septic Tank
Finances and disclosures
- Price:$825,000
- Price per sq. ft.:$251.83
- Tax amount:$4,803
Features and amenities
- Appliances:Dishwasher, Disposal, Electric Oven, Exhaust Fan, Gas Cooktop, Gas Water Heater, Microwave, Plumbed For Ice Maker, Self Cleaning Oven
- Laundry features:Dryer Hookup, Washer Hookup
- Amenities:Attic, Cathedral Ceilings, Ceiling Fans, Double Pane Windows, Fire Sprinkler System, Granite Counters, Pantry, Security System, Smoke Detectors, Split Bedrooms, Storage, Vinyl Windows, Walk-In Closets, Window Blinds, Window Treatments
- Pool features:Heated Pool, In Ground, Pool, Private Pool
Parking
- Parking description:Attached, Concrete Driveway, Garage, Garage Door Opener
- Garage:Yes
New listings near 1255 Edinburgh Loop
- Open Sun, 1 to 3pmNew
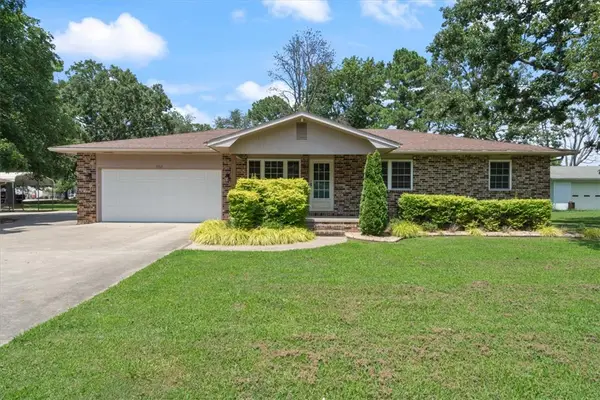 $490,000Active3 beds 2 baths1,491 sq. ft.
1362 Elm Springs Road, Springdale, AR 72762
MLS# 1353462Listed by: ELITE REALTY - Open Sun, 2 to 4pmNew
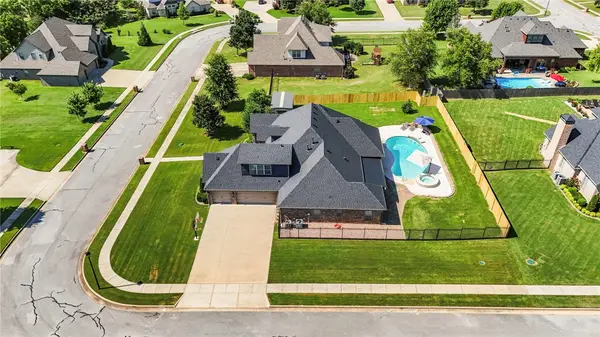 $825,000Active5 beds 4 baths3,276 sq. ft.
1255 Edinburgh Loop, Elm Springs, AR 72762
MLS# 1353623Listed by: COLLIER & ASSOCIATES- ROGERS BRANCH - New
 $121,276Active1 Acres
Lot 4 1.00 Acres E Lake Road, Elm Springs, AR 72762
MLS# 1354344Listed by: COLDWELL BANKER HARRIS MCHANEY & FAUCETTE -FAYETTE - New
 $121,276Active1 Acres
Lot 3 1.00 Acre E Lake Road, Elm Springs, AR 72762
MLS# 1354350Listed by: COLDWELL BANKER HARRIS MCHANEY & FAUCETTE -FAYETTE  $156,446Pending1.29 Acres
Lot 2 1.29 Acres E Lake Road, Elm Springs, AR 72762
MLS# 1354351Listed by: COLDWELL BANKER HARRIS MCHANEY & FAUCETTE -FAYETTE- New
 $588,189Active4.85 Acres
Lot 8 4.85 Acres E Lake Road, Elm Springs, AR 72762
MLS# 1354358Listed by: COLDWELL BANKER HARRIS MCHANEY & FAUCETTE -FAYETTE - New
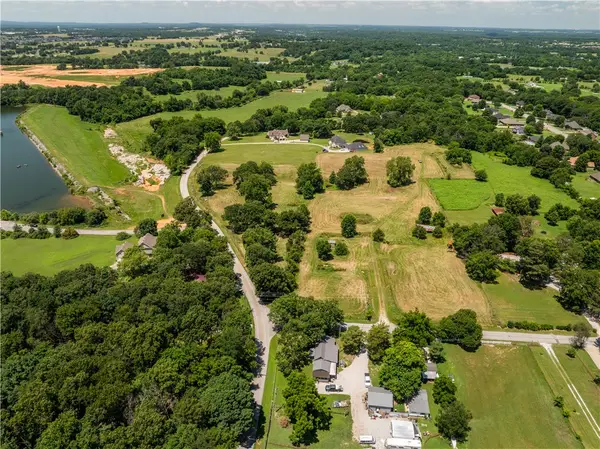 $134,616Active1.11 Acres
Lot 6 1.11 Acres E Lake Road, Elm Springs, AR 72762
MLS# 1354362Listed by: COLDWELL BANKER HARRIS MCHANEY & FAUCETTE -FAYETTE - New
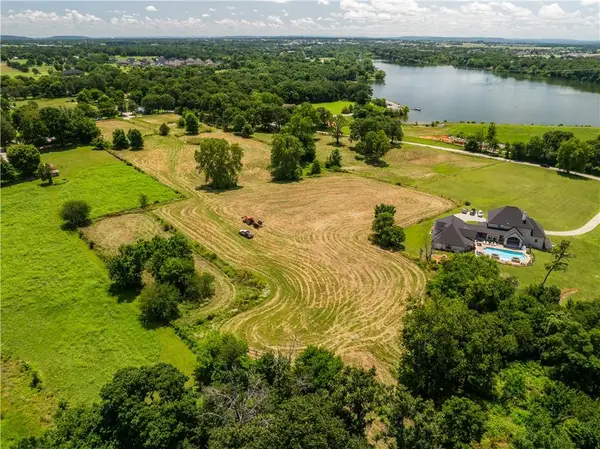 $122,489Active1.01 Acres
Lot 5 1.01 Acres E Lake Road, Elm Springs, AR 72762
MLS# 1354366Listed by: COLDWELL BANKER HARRIS MCHANEY & FAUCETTE -FAYETTE - New
 $197,680Active1.63 Acres
Lot 7 1.63 Acres E Lake Road, Elm Springs, AR 72762
MLS# 1354369Listed by: COLDWELL BANKER HARRIS MCHANEY & FAUCETTE -FAYETTE 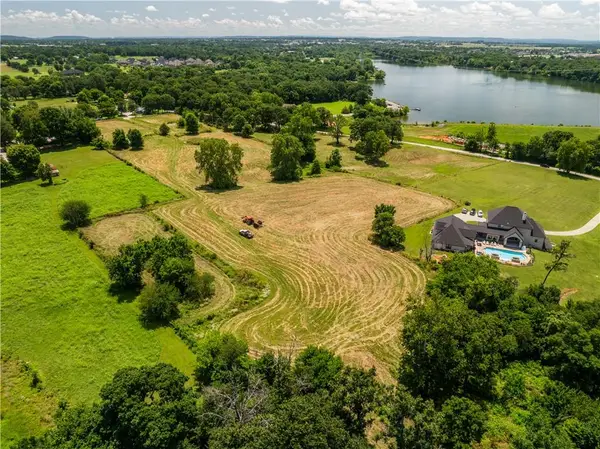 $189,191Pending1.56 Acres
Lot 1 1.56 Acres E Lake Road, Elm Springs, AR 72762
MLS# 1354498Listed by: COLDWELL BANKER HARRIS MCHANEY & FAUCETTE -FAYETTE


Protect your home and budget from life's surprises with an Assurant Home Warranty, backed by a partner that supports you through every step of homeownership. Explore Plans.
© 2026 Better Homes and Gardens Real Estate LLC. An Anywhere Real Estate company. All rights reserved. Better Homes and Gardens® Real Estate is a registered trademark owned by Meredith Operations Corporation, licensed to Better Homes and Gardens Real Estate LLC and used with permission. Better Homes and Gardens Real Estate LLC fully supports the principles of the Fair Housing Act and the Equal Opportunity Act. Listing information is deemed reliable but is not guaranteed accurate.
Each office is independently owned and operated.
Any services or products provided by third parties are not provided by, affiliated with or related to Better Homes and Gardens Real Estate LLC, or its affiliated companies.