
1 A Cross Street, Eureka Springs, AR 72632
Local realty services provided by:Better Homes and Gardens Real Estate Journey
Listed by: lyla allison
Office: keller williams market pro realty branch office
MLS#:1361135
Source:AR_NWAR
Price summary
- Price:$240,000
- Price per sq. ft.:$333.33
About this home
Eureka is calling you home! This bright and cheerful cottage boasts a treehouse vibe with a serene view of the private woods behind. This home is extremely well designed and fully equipped to be your full-time home or the perfect vacation hub. This charming cottage is designed to focus the Great Room with its vaulted wood ceiling towards the private balcony view at the rear of the cottage while enjoying quiet, comfort and privacy. This newly built cottage is extremely energy efficient and superbly insulated plus added energy savings of a tankless hot water heater. Fully turn key, city code compliant, move-in ready. New HVAC, full size appliances convey along with the washer and dryer. Swing open the back door to the spacious covered deck that was designed to be easily enclosed in screen or glass. 3/4 mile walk to trolly stop. Just minutes from downtown Eureka Springs with quick access to excellent restaurants, art galleries, shopping centers, and only about 20 minutes to Beaver Lake and 45 minutes to Bentonville....
Contact an agent
Home facts
- Year built:2024
- Subdivision & Development:Fuller Add
- Listing ID #:1361135
- Added:1 day(s) ago
- Updated:September 08, 2026 at 02:31 PM
Rooms and interior
- Bedrooms:1
- Total bathrooms:1
- Full bathrooms:1
- Flooring:Luxury Vinyl Plank
- Kitchen Description:Electric Cooktop, Electric Oven, Electric Water Heater, Plumbed For Ice Maker, Refrigerator
- Basement:Yes
- Basement Description:Crawl Space, Unfinished, Walk-Out Access
- Living area:720 sq. ft.
Heating and cooling
- Cooling:Central Air, Electric
- Heating:Central, Electric, Heat Pump
- Central air:Yes
Structure and exterior
- Roof:Metal
- Year built:2024
- Building area:720 sq. ft.
- Lot area:0.45 Acres
- Lot Features:Central Business District, City Lot, Near Park, Rolling Slope, Subdivision, Views, Wooded
- Architectural Style:Bungalow
- Construction Materials:Frame
- Exterior Features:Covered, Deck, Patio
- Foundation Description:Crawlspace
- Levels:1 Story
Utilities
- Water:Public, Water Available
- Sewer:Public Sewer, Sewer Available
Finances and disclosures
- Price:$240,000
- Price per sq. ft.:$333.33
- Tax amount:$1,437
Features and amenities
- Appliances:Dryer, ENERGY STAR Qualified Appliances, Electric Oven, Electric Water Heater, Plumbed For Ice Maker, Refrigerator, Tankless Water Heater, Washer, Water Heater
- Laundry features:Dryer, Dryer Hookup, Washer, Washer Hookup
- Amenities:Cathedral Ceilings, Ceiling Fans, Storm Shelter, Window Blinds, Window Treatments, Workshop
Parking
- Parking description:Gravel Driveway
New listings near 1 A Cross Street
- New
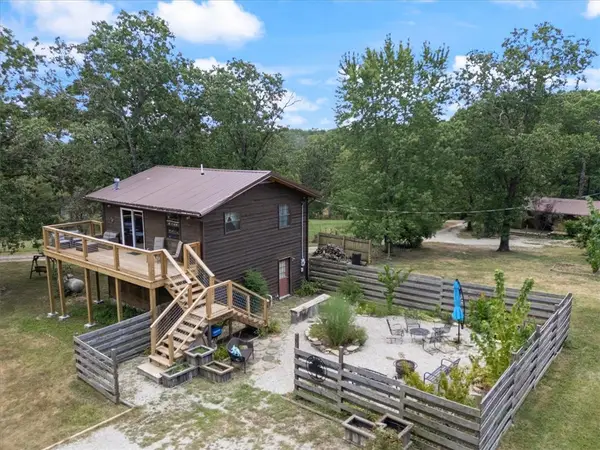 $250,000Active2 beds 2 baths1,152 sq. ft.
2412 Cr 216, Eureka Springs, AR 72632
MLS# 1361316Listed by: KELLER WILLIAMS MARKET PRO REALTY BRANCH OFFICE - New
 $70,000Active2.52 Acres
Cr 1520 & Tbd Amble, Eureka Springs, AR 72632
MLS# 1361298Listed by: CENTURY 21 WOODLAND REAL ESTATE - New
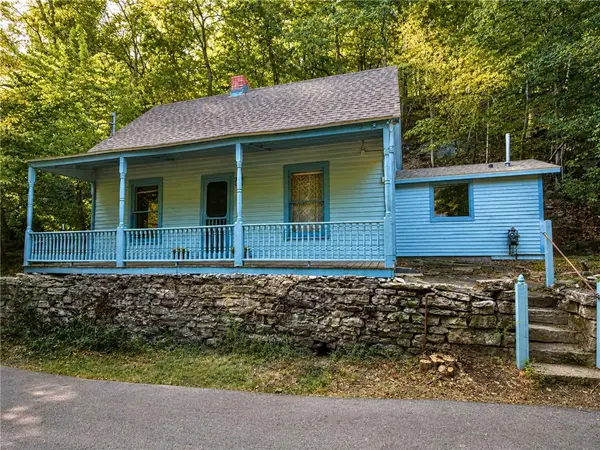 $259,900Active2 beds 1 baths1,102 sq. ft.
23 Douglas Street, Eureka Springs, AR 72632
MLS# 1361225Listed by: KELLER WILLIAMS MARKET PRO REALTY BRANCH EUREKA SP - New
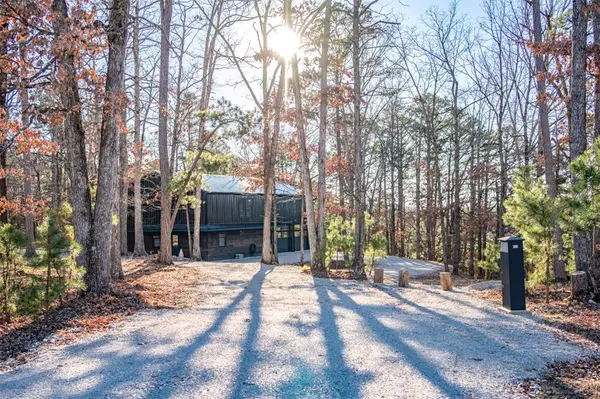 $539,000Active2 beds 2 baths1,503 sq. ft.
153 Passion Play Road, Eureka Springs, AR 72632
MLS# 1360924Listed by: COLDWELL BANKER HARRIS MCHANEY & FAUCETTE-ROGERS - New
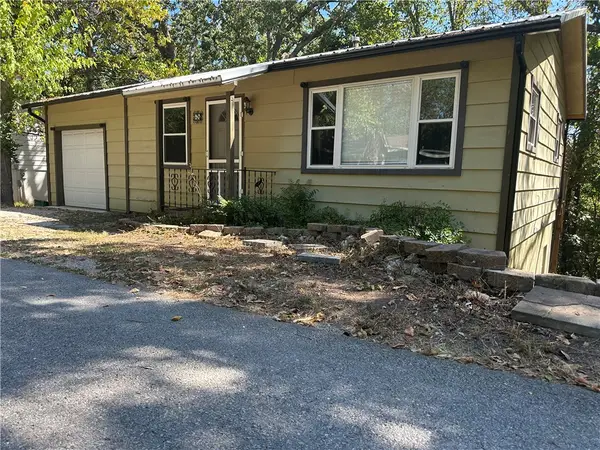 $299,000Active2 beds 1 baths1,296 sq. ft.
68 Wall Street, Eureka Springs, AR 72632
MLS# 1360999Listed by: ALL SEASONS MW REALTY - New
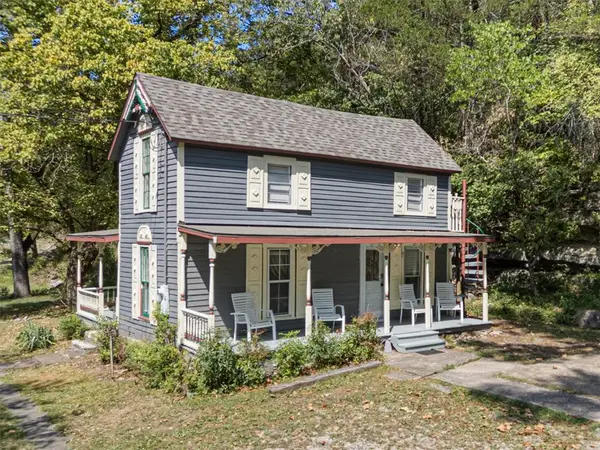 $299,000Active1 beds 2 baths1,039 sq. ft.
247 N Main Street, Eureka Springs, AR 72632
MLS# 1361128Listed by: KELLER WILLIAMS MARKET PRO REALTY BRANCH OFFICE - New
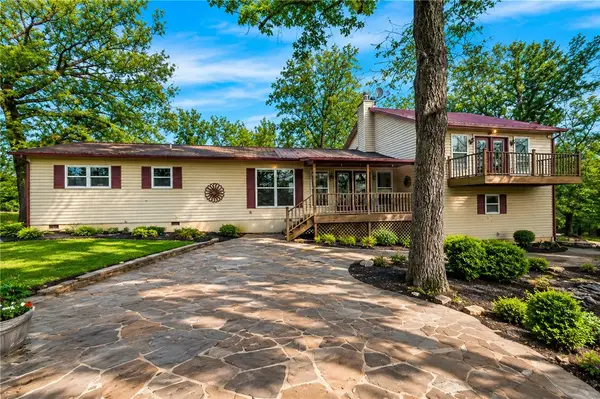 $399,900Active3 beds 4 baths2,352 sq. ft.
29 County Road 1522, Eureka Springs, AR 72632
MLS# 1360852Listed by: NAC REAL ESTATE - New
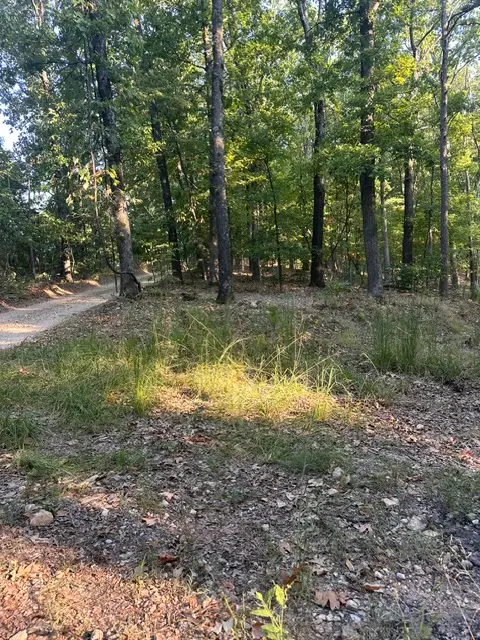 $60,000Active7.96 Acres
TBD Windsong Lane, Eureka Springs, AR 72631
MLS# 1360897Listed by: CENTURY 21 WOODLAND REAL ESTATE BEAVER LAKE - New
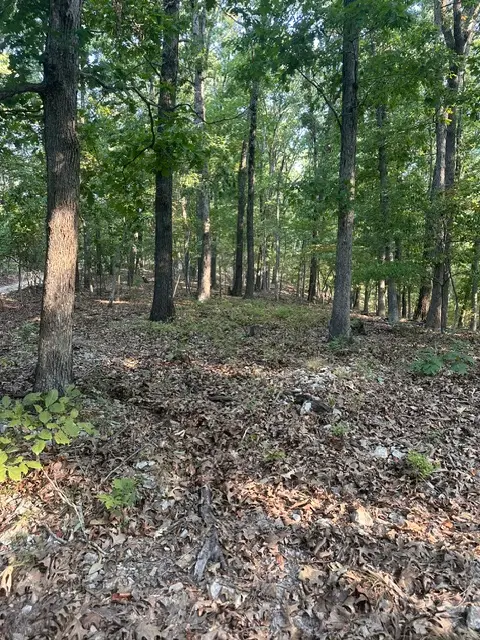 $55,000Active7.92 Acres
TBD Windsong Lane, Eureka Springs, AR 72631
MLS# 1360874Listed by: CENTURY 21 WOODLAND REAL ESTATE BEAVER LAKE


Protect your home and budget from life's surprises with an Assurant Home Warranty, backed by a partner that supports you through every step of homeownership. Explore Plans.
© 2026 Better Homes and Gardens Real Estate LLC. An Anywhere Real Estate company. All rights reserved. Better Homes and Gardens® Real Estate is a registered trademark owned by Meredith Operations Corporation, licensed to Better Homes and Gardens Real Estate LLC and used with permission. Better Homes and Gardens Real Estate LLC fully supports the principles of the Fair Housing Act and the Equal Opportunity Act. Listing information is deemed reliable but is not guaranteed accurate.
Each office is independently owned and operated.
Any services or products provided by third parties are not provided by, affiliated with or related to Better Homes and Gardens Real Estate LLC, or its affiliated companies.