
23 Douglas Street, Eureka Springs, AR 72632
Local realty services provided by:Better Homes and Gardens Real Estate Journey
Listed by: christopher mckinzie
Office: keller williams market pro realty branch eureka sp
MLS#:1361225
Source:AR_NWAR
Price summary
- Price:$259,900
- Price per sq. ft.:$235.84
About this home
A private oasis in the heart of Downtown Eureka Springs. Tucked against the mountain yet just over the ridge from Main Street, 23 Douglas offers a rare combination of privacy, nature and downtown access. The easy-flowing layout features one bedroom on the main level and a spacious second-floor bedroom with flexibility as a primary suite, studio or workspace. Original wood floors add character, while a 2003 kitchen addition, new flooring in kitchen and dining, and a roof less than two years old provide meaningful updates. Ready to enjoy with opportunity to make it your own, enjoy elevated views, trees and wildlife out back while the mountain creates a secluded backdrop. A contributing structure in the Eureka Springs Historic District, the home is eligible for the Arkansas Rehabilitation Tax Credit Program. Room dimensions and square footage are approximate; buyer to verify.
Contact an agent
Home facts
- Year built:1890
- Subdivision & Development:Riley & Armstrong
- Listing ID #:1361225
- Added:3 day(s) ago
- Updated:September 08, 2026 at 11:46 PM
Rooms and interior
- Bedrooms:2
- Total bathrooms:1
- Full bathrooms:1
- Rooms Total:6
- Flooring:Tile, Wood
- Kitchen Description:Gas Water Heater, Refrigerator
- Basement:Yes
- Basement Description:Crawl Space
- Living area:1,102 sq. ft.
Heating and cooling
- Cooling:Central Air
- Heating:Central
- Central air:Yes
Structure and exterior
- Roof:Asphalt, Shingle
- Year built:1890
- Building area:1,102 sq. ft.
- Lot area:0.16 Acres
- Lot Features:Central Business District, City Lot, Near Park, Wooded
- Architectural Style:Historic/Antique, Victorian
- Exterior Features:Covered, Porch
- Foundation Description:Crawlspace, Stone
- Levels:2 Story
Utilities
- Water:Public, Water Available
- Sewer:Public Sewer, Sewer Available
Finances and disclosures
- Price:$259,900
- Price per sq. ft.:$235.84
- Tax amount:$1,218
Features and amenities
- Appliances:Dryer, Gas Cooktop, Gas Water Heater, Refrigerator, Washer
- Laundry features:Dryer, Dryer Hookup, Washer, Washer Hookup
Parking
- Parking description:No Driveway
New listings near 23 Douglas Street
- New
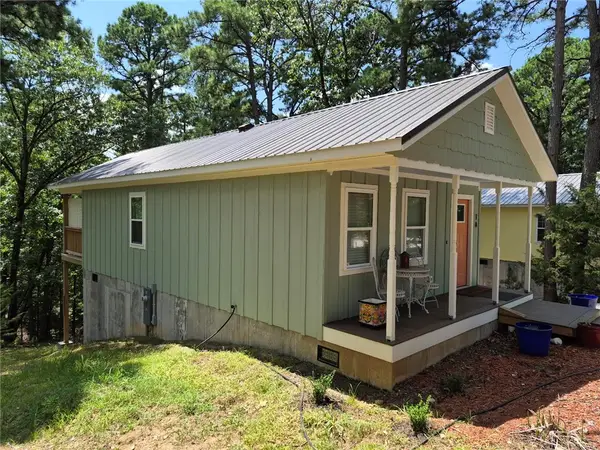 $240,000Active1 beds 1 baths720 sq. ft.
1 A Cross Street, Eureka Springs, AR 72632
MLS# 1361135Listed by: KELLER WILLIAMS MARKET PRO REALTY BRANCH OFFICE - New
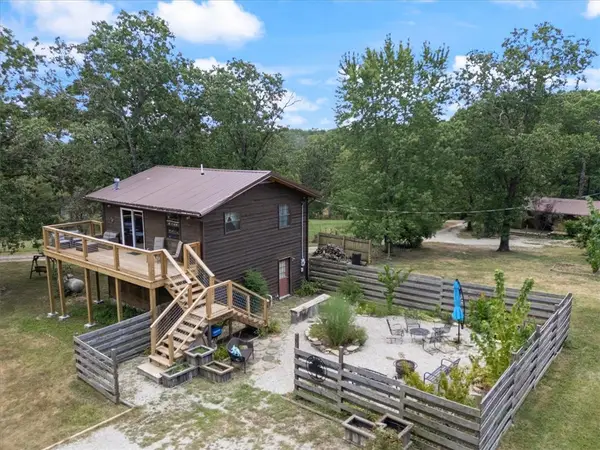 $250,000Active2 beds 2 baths1,152 sq. ft.
2412 Cr 216, Eureka Springs, AR 72632
MLS# 1361316Listed by: KELLER WILLIAMS MARKET PRO REALTY BRANCH OFFICE - New
 $70,000Active2.52 Acres
Cr 1520 & Tbd Amble, Eureka Springs, AR 72632
MLS# 1361298Listed by: CENTURY 21 WOODLAND REAL ESTATE - New
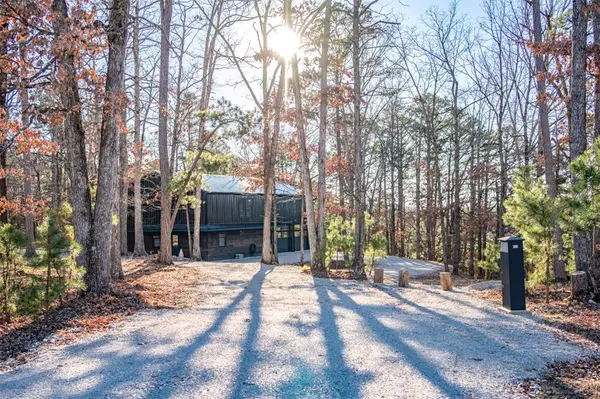 $539,000Active2 beds 2 baths1,503 sq. ft.
153 Passion Play Road, Eureka Springs, AR 72632
MLS# 1360924Listed by: COLDWELL BANKER HARRIS MCHANEY & FAUCETTE-ROGERS - New
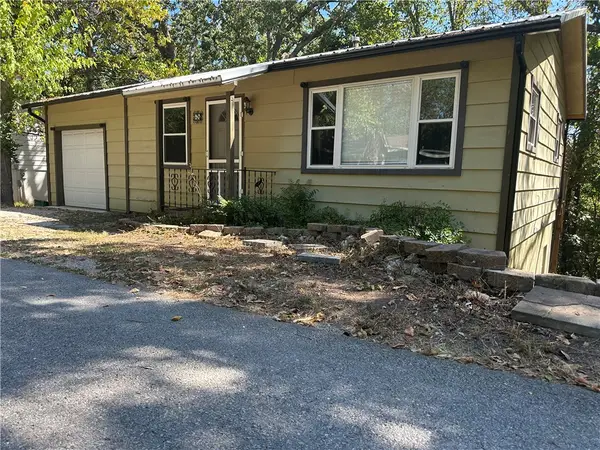 $299,000Active2 beds 1 baths1,296 sq. ft.
68 Wall Street, Eureka Springs, AR 72632
MLS# 1360999Listed by: ALL SEASONS MW REALTY - New
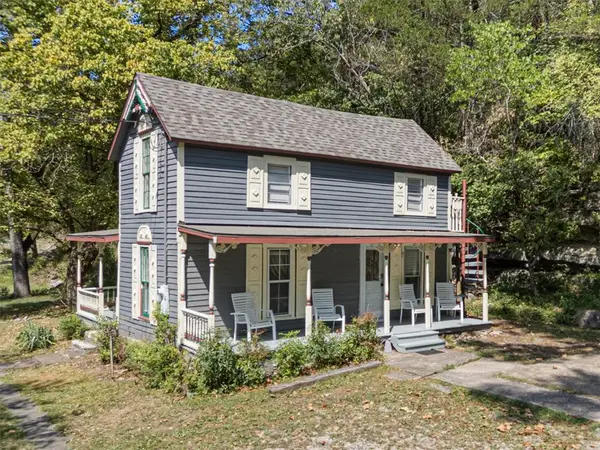 $299,000Active1 beds 2 baths1,039 sq. ft.
247 N Main Street, Eureka Springs, AR 72632
MLS# 1361128Listed by: KELLER WILLIAMS MARKET PRO REALTY BRANCH OFFICE - New
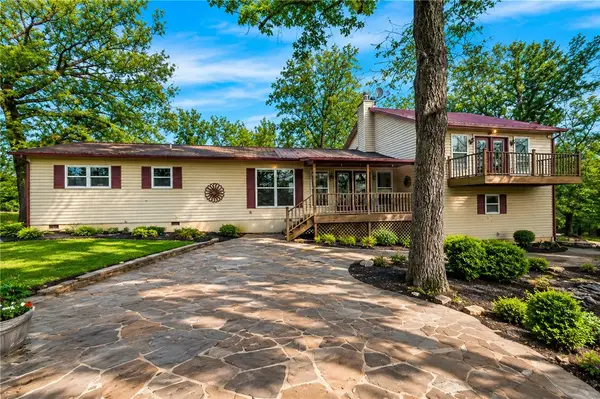 $399,900Active3 beds 4 baths2,352 sq. ft.
29 County Road 1522, Eureka Springs, AR 72632
MLS# 1360852Listed by: NAC REAL ESTATE - New
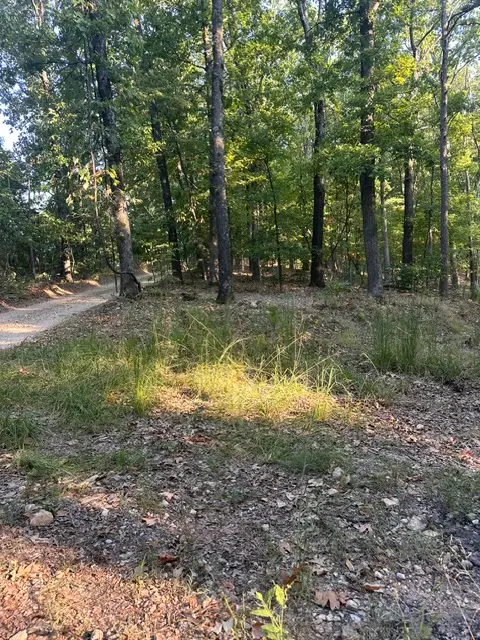 $60,000Active7.96 Acres
TBD Windsong Lane, Eureka Springs, AR 72631
MLS# 1360897Listed by: CENTURY 21 WOODLAND REAL ESTATE BEAVER LAKE - New
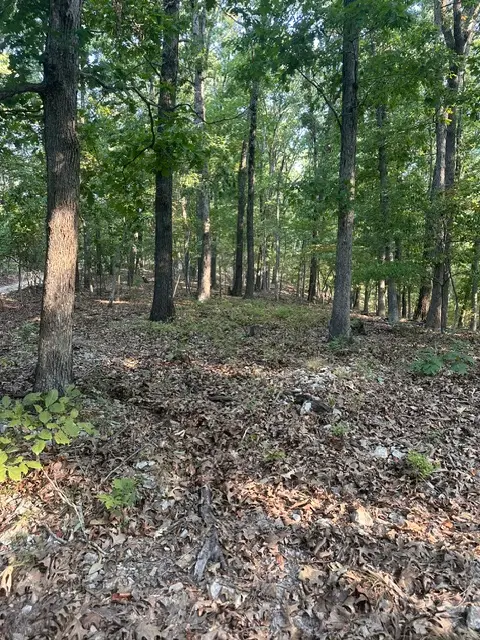 $55,000Active7.92 Acres
TBD Windsong Lane, Eureka Springs, AR 72631
MLS# 1360874Listed by: CENTURY 21 WOODLAND REAL ESTATE BEAVER LAKE


Protect your home and budget from life's surprises with an Assurant Home Warranty, backed by a partner that supports you through every step of homeownership. Explore Plans.
© 2026 Better Homes and Gardens Real Estate LLC. An Anywhere Real Estate company. All rights reserved. Better Homes and Gardens® Real Estate is a registered trademark owned by Meredith Operations Corporation, licensed to Better Homes and Gardens Real Estate LLC and used with permission. Better Homes and Gardens Real Estate LLC fully supports the principles of the Fair Housing Act and the Equal Opportunity Act. Listing information is deemed reliable but is not guaranteed accurate.
Each office is independently owned and operated.
Any services or products provided by third parties are not provided by, affiliated with or related to Better Homes and Gardens Real Estate LLC, or its affiliated companies.