
106 Washington, Eureka Springs, AR 72632
Local realty services provided by:Better Homes and Gardens Real Estate Journey
Listed by: katie hendrickson
Office: keller williams market pro realty branch office
MLS#:1359726
Source:AR_NWAR
Price summary
- Price:$222,000
- Price per sq. ft.:$376.27
About this home
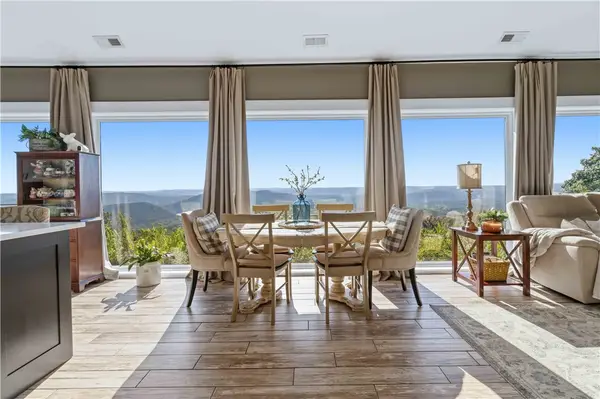
Perched on a wooded hilltop directly across from Harmon Park and just down the hill from the historic Crescent Hotel, 106 Washington Street puts you right in the heart of Eureka Springs while still feeling wonderfully tucked away. Built in 2022, this thoughtfully designed home blends modern comfort with warm Ozark character, featuring pine ceilings, abundant windows, an open kitchen and living area, and a cozy bedroom behind a sliding barn door. Sip coffee on the screened porch, spend the afternoon beneath the trees, then unwind in the hot tub as the woods settle in around you. Outside, terraced stonework and a unique bunker-style root cellar add function, character and a little history to the hillside. A separately listed lot directly across the road creates the rare opportunity to own approximately .55 acres total and nearly the entire private hilltop. Close to downtown, parks, trails and some of Eureka’s most iconic landmarks, this one feels like a true hidden gem.
Contact an agent
Home facts
- Year built:2022
- Subdivision & Development:CLAYTON SURVEY
- Listing ID #:1359726
- Added:2 day(s) ago
- Updated:August 24, 2026 at 02:34 PM
Rooms and interior
- Bedrooms:1
- Total bathrooms:1
- Full bathrooms:1
- Flooring:Luxury Vinyl Plank
- Kitchen Description:Electric Range, Electric Water Heater, Exhaust Fan, Garbage Disposal, Pantry, Plumbed For Ice Maker, Range Hood, Refrigerator
- Basement:Yes
- Basement Description:Crawl Space
- Living area:590 sq. ft.
Heating and cooling
- Cooling:Ductless, Electric
- Heating:Ductless, Electric
Structure and exterior
- Roof:Metal
- Year built:2022
- Building area:590 sq. ft.
- Lot area:0.33 Acres
- Lot Features:Central Business District, City Lot, Cul-De-Sac, Landscaped, Level, Near Park, Rolling Slope, Wooded
- Architectural Style:Contemporary
- Construction Materials:Concrete
- Exterior Features:Covered, Patio, Screened, Stone
- Foundation Description:Crawlspace
- Levels:1 Story
Utilities
- Water:Public, Water Available
- Sewer:Public Sewer, Sewer Available
Finances and disclosures
- Price:$222,000
- Price per sq. ft.:$376.27
- Tax amount:$400
Features and amenities
- Appliances:Disposal, Dryer, Electric Range, Electric Water Heater, Exhaust Fan, Plumbed For Ice Maker, Range Hood, Refrigerator, Washer
- Laundry features:Dryer, Dryer Hookup, Washer, Washer Hookup
- Amenities:Cathedral Ceilings, Ceiling Fans, Pantry, Walk-In Closets, Window Blinds, Window Treatments
Parking
- Parking description:Aggregate, Circular Driveway, Driveway, Gravel Driveway, Unpaved Driveway
New listings near 106 Washington
- New
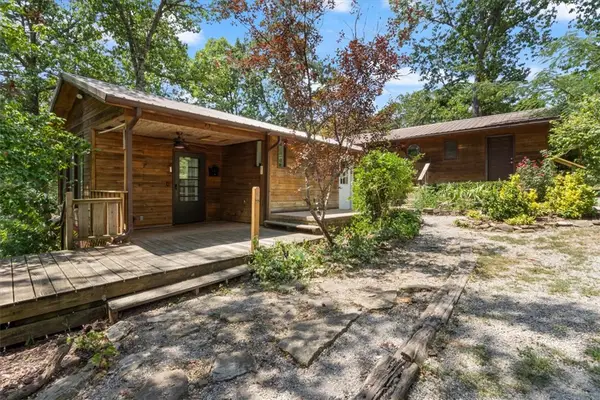 $385,000Active3 beds 2 baths1,535 sq. ft.
2414 County Road 216, Eureka Springs, AR 72632
MLS# 1359758Listed by: KELLER WILLIAMS MARKET PRO REALTY BRANCH OFFICE - New
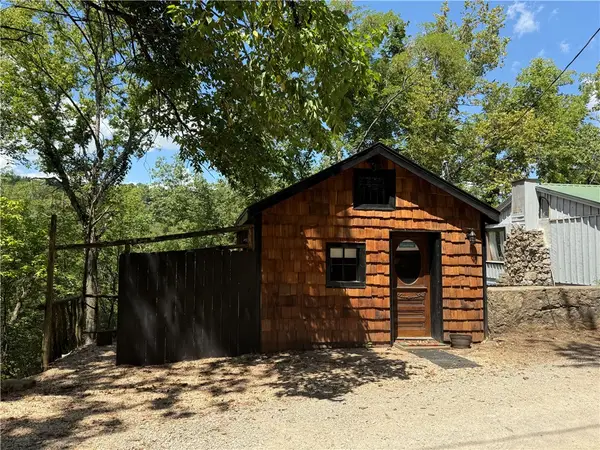 $189,900Active1 beds 1 baths336 sq. ft.
14 Nut Street, Eureka Springs, AR 72632
MLS# 1359267Listed by: CARTER REAL ESTATE TLC HOUSES, LLC - New
 $330,000Active2 beds 2 baths1,788 sq. ft.
48 White Street, Eureka Springs, AR 72632
MLS# 1359236Listed by: BERKSHIRE HATHAWAY HOMESERVICES SOLUTIONS REAL EST - New
 $299,000Active10.3 Acres
10.3 Acres of Cr-118, Eureka Springs, AR 72632
MLS# 1359322Listed by: LIMBIRD REAL ESTATE GROUP - New
 $649,000Active3 beds 3 baths2,560 sq. ft.
2466 Mundell, Eureka Springs, AR 72631
MLS# 1359415Listed by: BAY REALTY, INC. - New
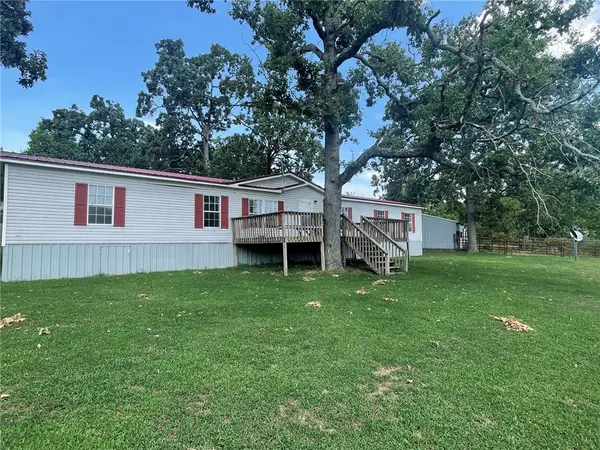 $279,000Active4 beds 3 baths1,976 sq. ft.
111 Farwell Drive, Eureka Springs, AR 72631
MLS# 1359411Listed by: WILLIAMS PROPERTIES REAL ESTATE - New
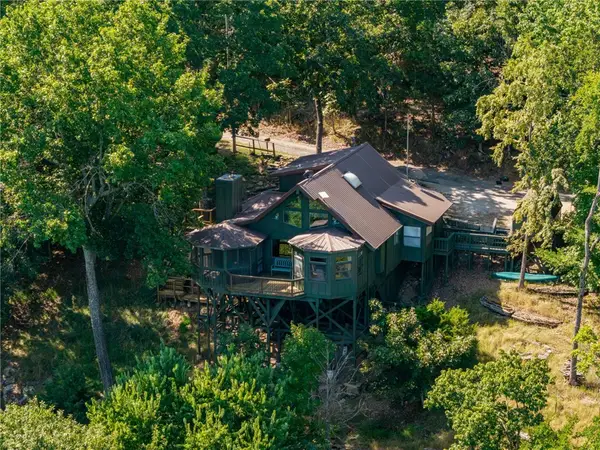 $424,900Active3 beds 2 baths1,630 sq. ft.
172 N Bluff Road, Eureka Springs, AR 72631
MLS# 1359358Listed by: HARRIS HEIGHTS REALTY - New
 $1,250,000Active2 beds 2 baths2,330 sq. ft.
19658 W Highway 62, Eureka Springs, AR 72631
MLS# 1359221Listed by: COLDWELL BANKER HARRIS MCHANEY & FAUCETTE -FAYETTE - New
 $395,000Active4 beds 3 baths2,338 sq. ft.
14 Forest Lane, Eureka Springs, AR 72632
MLS# 1359347Listed by: KELLER WILLIAMS MARKET PRO REALTY BRANCH OFFICE


Protect your home and budget from life's surprises with an Assurant Home Warranty, backed by a partner that supports you through every step of homeownership. Explore Plans.
© 2026 Better Homes and Gardens Real Estate LLC. An Anywhere Real Estate company. All rights reserved. Better Homes and Gardens® Real Estate is a registered trademark owned by Meredith Operations Corporation, licensed to Better Homes and Gardens Real Estate LLC and used with permission. Better Homes and Gardens Real Estate LLC fully supports the principles of the Fair Housing Act and the Equal Opportunity Act. Listing information is deemed reliable but is not guaranteed accurate.
Each office is independently owned and operated.
Any services or products provided by third parties are not provided by, affiliated with or related to Better Homes and Gardens Real Estate LLC, or its affiliated companies.