
14 Forest Lane, Eureka Springs, AR 72632
Local realty services provided by:Better Homes and Gardens Real Estate Journey
Listed by: lyla allison
Office: keller williams market pro realty branch office
MLS#:1359347
Source:AR_NWAR
Price summary
- Price:$375,000
- Price per sq. ft.:$160.39
About this home
Lovely, 4 bedroom & 3 bath home with huge artist studio/workshop or even a home based office. Convenient to all Eureka Springs offers yet just outside the city limit. Main level has an open living, dining & kitchen area all warmed in our cozy winter months by the large gas log fireplace. A den or bedroom, depending on your needs, a full bath, additional sitting room and large glass doors allow for lots of natural light & deck access. The upper level houses the primary suite w/full bath, built-in shelving, walk-in closet & even a private upper deck. You will absolutely fulfill your childhood fantasy of living in a tree house when waking up in this lovely loft amongst the tall pines. The two bedrooms on the lower level share a Jack & Jill bath, laundry area, mechanical room, tons of closet space & walkout to the fenced back yard. The large workshop is unattached from the main house & is not included in the price per sq ft.It has a private entrance & three rooms, mini split, plus a dedicated kiln room wired for 220V....
Contact an agent
Home facts
- Year built:1990
- Subdivision & Development:Lake Lucerne Sub
- Listing ID #:1359347
- Added:51 day(s) ago
- Updated:October 10, 2026 at 03:33 AM
Rooms and interior
- Bedrooms:4
- Total bathrooms:3
- Full bathrooms:3
- Flooring:Carpet, Laminate
- Kitchen Description:Dishwasher, Electric Water Heater, Garbage Disposal, Gas Range, Microwave, Refrigerator
- Basement:Yes
- Basement Description:Finished, Full, Walk-Out Access
- Living area:2,338 sq. ft.
Heating and cooling
- Cooling:Central Air, Ductless, Electric
- Heating:Central, Ductless, Electric, Heat Pump
- Central air:Yes
Structure and exterior
- Roof:Architectural, Shingle
- Year built:1990
- Building area:2,338 sq. ft.
- Lot area:0.68 Acres
- Lot Features:Central Business District, Near Park, Outside City Limits, Wooded
- Construction Materials:Cedar
- Exterior Features:Deck
- Foundation Description:Block, Slab
- Levels:3 Story
Utilities
- Water:Public, Water Available
- Sewer:Public Sewer, Sewer Available
Finances and disclosures
- Price:$375,000
- Price per sq. ft.:$160.39
- Tax amount:$1,831
Features and amenities
- Appliances:Dishwasher, Disposal, Electric Water Heater, Gas Range, Microwave, Refrigerator
- Laundry features:Dryer Hookup, Washer Hookup
- Amenities:Cathedral Ceilings, Ceiling Fans, Programmable Thermostat, Storm Shelter, Walk-In Closets, Window Blinds, Window Treatments
Parking
- Parking description:Gravel Driveway
New listings near 14 Forest Lane
- New
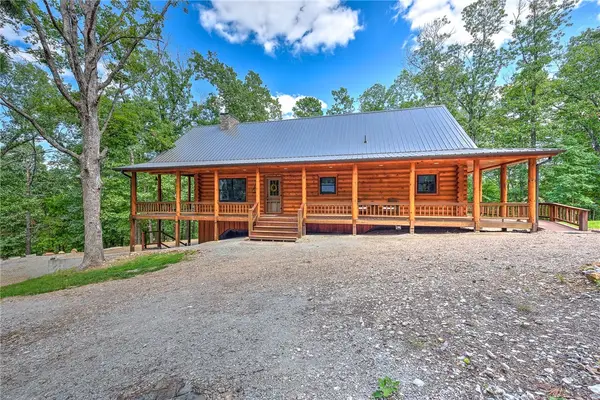 $775,000Active3 beds 4 baths3,980 sq. ft.
170 Meadow Ridge Road, Eureka Springs, AR 72632
MLS# 1364748Listed by: KELLER WILLIAMS MARKET PRO REALTY BRANCH OFFICE - New
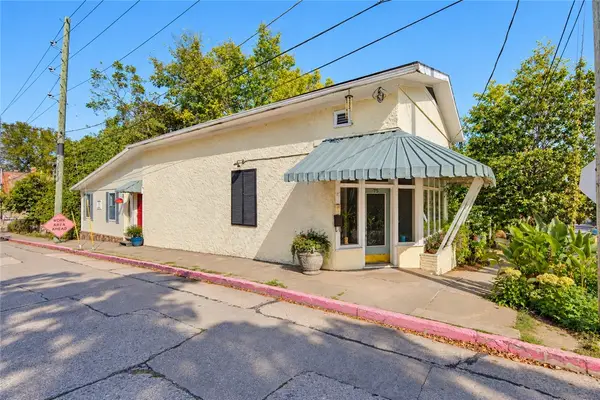 $579,000Active3 beds 4 baths2,380 sq. ft.
75 Mountain Street, Eureka Springs, AR 72632
MLS# 1364729Listed by: KELLER WILLIAMS MARKET PRO REALTY BRANCH OFFICE - New
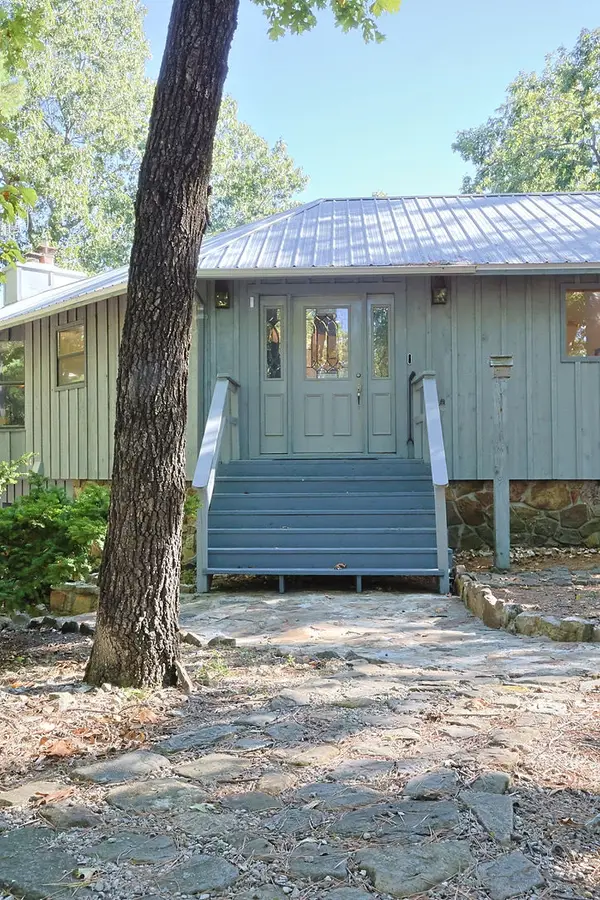 $374,000Active3 beds 3 baths2,484 sq. ft.
321 Hummingbird Lane, Eureka Springs, AR 72632
MLS# 1364698Listed by: ALL SEASONS MW REALTY - New
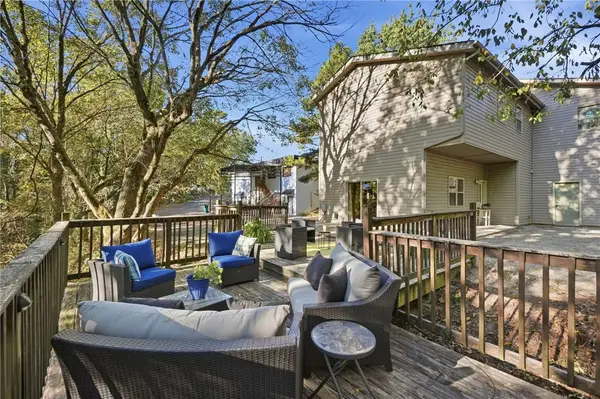 $429,000Active3 beds 1 baths3,804 sq. ft.
2080 Van Buren, Eureka Springs, AR 72632
MLS# 1364570Listed by: KELLER WILLIAMS MARKET PRO REALTY BENTONVILLE WEST - New
 $495,000Active2 beds 1 baths1,016 sq. ft.
763 County Road 155, Eureka Springs, AR 72632
MLS# 1362257Listed by: BERKSHIRE HATHAWAY HOMESERVICES SOLUTIONS REAL EST - New
 $299,000Active4 beds 3 baths2,016 sq. ft.
202 Silver Ridge Road, Eureka Springs, AR 72632
MLS# 1363825Listed by: KELLER WILLIAMS MARKET PRO REALTY BRANCH OFFICE - New
 $110,000Active9.45 Acres
T14 Cr 102, Eureka Springs, AR 72632
MLS# 1363601Listed by: CENTURY 21 WOODLAND REAL ESTATE BEAVER LAKE - New
 $350,000Active4 beds 2 baths2,128 sq. ft.
258 Hummingbird Lane, Eureka Springs, AR 72632
MLS# 1363662Listed by: KELLER WILLIAMS MARKET PRO REALTY BRANCH OFFICE - New
 $689,000Active3 beds 3 baths2,600 sq. ft.
3465 Cr 102, Eureka Springs, AR 72632
MLS# 1363608Listed by: CENTURY 21 WOODLAND REAL ESTATE BEAVER LAKE  $249,000Active2 beds 2 baths1,486 sq. ft.
44 Ridgeway Avenue, Eureka Springs, AR 72632
MLS# 1363400Listed by: NEW HORIZON REALTY, INC.


Protect your home and budget from life's surprises with an Assurant Home Warranty, backed by a partner that supports you through every step of homeownership. Explore Plans.
© 2026 Better Homes and Gardens Real Estate LLC. An Anywhere Real Estate company. All rights reserved. Better Homes and Gardens® Real Estate is a registered trademark owned by Meredith Operations Corporation, licensed to Better Homes and Gardens Real Estate LLC and used with permission. Better Homes and Gardens Real Estate LLC fully supports the principles of the Fair Housing Act and the Equal Opportunity Act. Listing information is deemed reliable but is not guaranteed accurate.
Each office is independently owned and operated.
Any services or products provided by third parties are not provided by, affiliated with or related to Better Homes and Gardens Real Estate LLC, or its affiliated companies.