
44 Ridgeway Avenue, Eureka Springs, AR 72632
Local realty services provided by:Better Homes and Gardens Real Estate Journey
Listed by: mark mattmiller
Office: new horizon realty, inc.
MLS#:1363400
Source:AR_NWAR
Price summary
- Price:$249,000
- Price per sq. ft.:$167.56
About this home
You’ll fall in love with this charming 1950s bungalow, ready for your personal touch. The wraparound front porch is a great place to relax and enjoy your morning coffee. The spacious living room features high, coffered ceilings and hardwood floors. The kitchen and dining area has lots of windows, making it feel like a treehouse. The main bedroom has wonderful light, a laundry/walk-in closet, and a half bath. A full bath with a tub/shower is across the hallway. The front guest bedroom has a vintage closet and a private entrance. A concrete patio easily accessed from the kitchen is a great spot for outdoor entertaining. The walkout basement makes a great workshop, with concrete floors, windows, 6’5 ceiling height, and a mechanical room that offers extra storage. Three off-street parking spaces provide parking for guests. A historic walking trail takes you to downtown shopping and dining in minutes, and it’s a shorter walk to local favorite Ermilio’s Italian restaurant and the Crescent Hotel. Being sold "as is."...
Contact an agent
Home facts
- Subdivision & Development:Clayton
- Listing ID #:1363400
- Added:1 day(s) ago
- Updated:September 29, 2026 at 02:24 PM
Rooms and interior
- Bedrooms:2
- Total bathrooms:2
- Full bathrooms:1
- Half bathrooms:1
- Flooring:Vinyl, Wood
- Kitchen Description:Garbage Disposal, Gas Range, Gas Water Heater, Refrigerator
- Basement:Yes
- Basement Description:Partial, Unfinished, Walk-Out Access
- Living area:1,486 sq. ft.
Heating and cooling
- Cooling:Central Air, Electric
- Heating:Central, Gas
- Central air:Yes
Structure and exterior
- Roof:Architectural, Shingle
- Building area:1,486 sq. ft.
- Lot area:0.14 Acres
- Lot Features:Central Business District, City Lot, Corner Lot, Landscaped, Near Park
- Architectural Style:Bungalow
- Construction Materials:Frame
- Exterior Features:Covered, Patio, Porch
- Foundation Description:Slab, Stone
- Levels:1 Story
Utilities
- Water:Public, Water Available
- Sewer:Public Sewer, Sewer Available
Finances and disclosures
- Price:$249,000
- Price per sq. ft.:$167.56
- Tax amount:$1,321
Features and amenities
- Appliances:Disposal, Dryer, Gas Range, Gas Water Heater, Refrigerator, Washer
- Laundry features:Dryer, Dryer Hookup, Washer, Washer Hookup
- Amenities:Ceiling Fans, Workshop
Parking
- Parking description:Gravel Driveway
New listings near 44 Ridgeway Avenue
- New
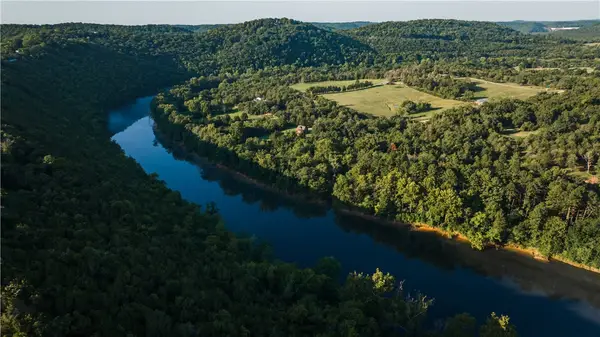 $249,900Active3.54 Acres
TBD County Rd 2121, Eureka Springs, AR 72631
MLS# 1362977Listed by: EXP REALTY NWA BRANCH - New
 $299,000Active3 beds 2 baths1,759 sq. ft.
4 Hillcrest Drive, Eureka Springs, AR 72631
MLS# 1362656Listed by: FATHOM REALTY - New
 $285,000Active10.75 Acres
TBD County Road 152 And County Road 1524, Eureka Springs, AR 72632
MLS# 1363076Listed by: CENTURY 21 WOODLAND REAL ESTATE BEAVER LAKE - New
 $580,000Active2 beds 1 baths930 sq. ft.
1054 County Road 155, Eureka Springs, AR 72632
MLS# 1362739Listed by: LINDSEY & ASSOC INC BRANCH - New
 $445,000Active3 beds 2 baths2,813 sq. ft.
3763 County Road 302, Eureka Springs, AR 72632
MLS# 1362780Listed by: MONTGOMERY WHITELEY REALTY - New
 $388,000Active3 beds 2 baths1,812 sq. ft.
42 Vaughn Street, Eureka Springs, AR 72632
MLS# 1362625Listed by: NEW HORIZON REALTY, INC. - New
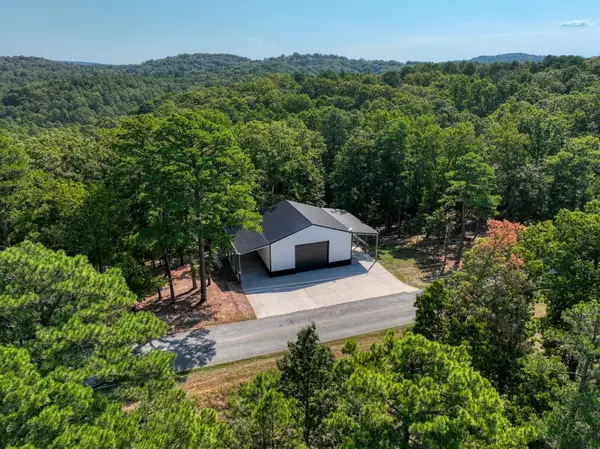 $249,500Active1 beds 1 baths1,600 sq. ft.
1535 Cr 152, Eureka Springs, AR 72632
MLS# 1362458Listed by: BAY REALTY, INC. 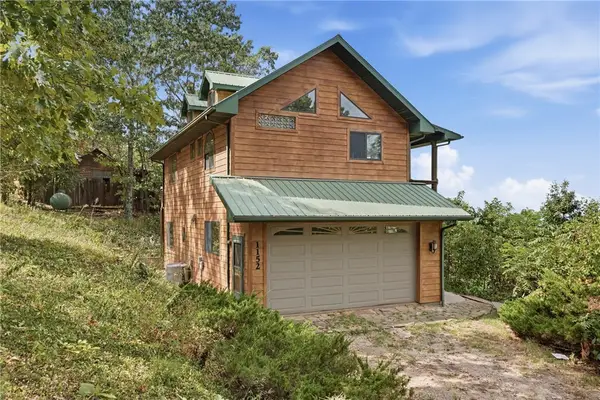 $198,000Pending1 beds 3 baths1,400 sq. ft.
1152 County Road 220, Eureka Springs, AR 72631
MLS# 1362400Listed by: COLDWELL BANKER K-C REALTY $249,000Active1.55 Acres
3016 E Van Buren, Eureka Springs, AR 72632
MLS# 1362186Listed by: COLDWELL BANKER K-C REALTY


Protect your home and budget from life's surprises with an Assurant Home Warranty, backed by a partner that supports you through every step of homeownership. Explore Plans.
© 2026 Better Homes and Gardens Real Estate LLC. An Anywhere Real Estate company. All rights reserved. Better Homes and Gardens® Real Estate is a registered trademark owned by Meredith Operations Corporation, licensed to Better Homes and Gardens Real Estate LLC and used with permission. Better Homes and Gardens Real Estate LLC fully supports the principles of the Fair Housing Act and the Equal Opportunity Act. Listing information is deemed reliable but is not guaranteed accurate.
Each office is independently owned and operated.
Any services or products provided by third parties are not provided by, affiliated with or related to Better Homes and Gardens Real Estate LLC, or its affiliated companies.