
23 E Mountain Drive, Eureka Springs, AR 72632
Local realty services provided by:Better Homes and Gardens Real Estate Journey
Listed by: david buttecali
Office: andora real estate
MLS#:1348593
Source:AR_NWAR
Price summary
- Price:$369,000
- Price per sq. ft.:$184.5
About this home
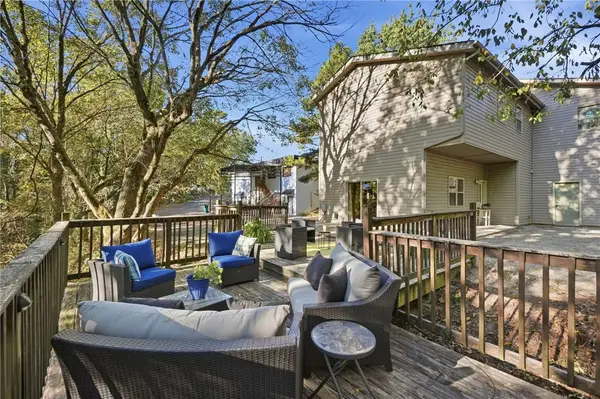
Relax and entertain on stunning rear deck overlooking wooded hollow! Or, walk to Scenic Crescent Overlook and view Historic Downtown Eureka Springs. Remodeled move-in ready absolute gem in highly desirable Pines Subdivision on E Mountain Dr between off E Van Buren (Hwy 62). All Luxury Vinyl Plank Wood-Finish flooring, remodeled kitchen, all new appliances, new interior doors & hardware, updated bathrooms, new paint, new ceiling fans & more. Features 4 Bedrooms (or 3+ Flex), 2 Full Bathrooms, modern Kitchen with granite counter tops, large deck, lots of light, central AC & Heat, functional finished basement with Family Room/Game Room & Wet Bar, attached Garage & Utility Room AND a large workshop with separate exterior entrance. Plus, two driveway/parking areas and a separate rear access which could turn the lower level into a private suite.
Nightly rentals not allowed by zoning. Long term rentals OK.
AGENT OWNED. Main Level 1,188 sq ft + Finished Basement 812 sq ft = 2,000 total sq ft fully finished with HVAC....
Contact an agent
Home facts
- Year built:1970
- Subdivision & Development:Pines Sub
- Listing ID #:1348593
- Added:137 day(s) ago
- Updated:October 09, 2026 at 02:26 PM
Rooms and interior
- Bedrooms:4
- Total bathrooms:2
- Full bathrooms:2
- Rooms Total:13
- Flooring:Luxury Vinyl Plank
- Kitchen Description:Dishwasher, Electric Oven, Electric Range, Garbage Disposal, Gas Water Heater, Granite Counters, Range Hood, Refrigerator
- Basement:Yes
- Basement Description:Finished
- Living area:2,000 sq. ft.
Heating and cooling
- Cooling:Central Air, Electric
- Heating:Central, Gas
- Central air:Yes
Structure and exterior
- Roof:Architectural, Shingle
- Year built:1970
- Building area:2,000 sq. ft.
- Lot area:0.32 Acres
- Lot Features:City Lot, Hardwood Trees, Landscaped, Rolling Slope, Sloped, Subdivision, Views, Wooded
- Construction Materials:Brick, Vinyl Siding
- Exterior Features:Covered, Deck, Porch
- Foundation Description:Block
- Levels:2 Story
Utilities
- Water:Public, Water Available
- Sewer:Public Sewer, Sewer Available
Finances and disclosures
- Price:$369,000
- Price per sq. ft.:$184.5
- Tax amount:$1,114
Features and amenities
- Appliances:Dishwasher, Disposal, Dryer, ENERGY STAR Qualified Appliances, Electric Oven, Electric Range, Gas Water Heater, Range Hood, Refrigerator, Washer
- Laundry features:Dryer, Dryer Hookup, Washer, Washer Hookup
- Amenities:Attic, Ceiling Fans, Double Pane Windows, Granite Counters, Programmable Thermostat, Smoke Detectors, Storage, Window Blinds, Window Treatments, Workshop
Parking
- Parking description:Aggregate, Attached, Driveway, Garage, Gravel Driveway
- Garage:Yes
New listings near 23 E Mountain Drive
- New
 $429,000Active3 beds 1 baths3,804 sq. ft.
2080 Van Buren, Eureka Springs, AR 72632
MLS# 1364570Listed by: KELLER WILLIAMS MARKET PRO REALTY BENTONVILLE WEST - New
 $495,000Active2 beds 1 baths1,016 sq. ft.
763 County Road 155, Eureka Springs, AR 72632
MLS# 1362257Listed by: BERKSHIRE HATHAWAY HOMESERVICES SOLUTIONS REAL EST - New
 $299,000Active4 beds 3 baths2,016 sq. ft.
202 Silver Ridge Road, Eureka Springs, AR 72632
MLS# 1363825Listed by: KELLER WILLIAMS MARKET PRO REALTY BRANCH OFFICE - New
 $110,000Active9.45 Acres
T14 Cr 102, Eureka Springs, AR 72632
MLS# 1363601Listed by: CENTURY 21 WOODLAND REAL ESTATE BEAVER LAKE - New
 $350,000Active4 beds 2 baths2,128 sq. ft.
258 Hummingbird Lane, Eureka Springs, AR 72632
MLS# 1363662Listed by: KELLER WILLIAMS MARKET PRO REALTY BRANCH OFFICE - New
 $689,000Active3 beds 3 baths2,600 sq. ft.
3465 Cr 102, Eureka Springs, AR 72632
MLS# 1363608Listed by: CENTURY 21 WOODLAND REAL ESTATE BEAVER LAKE - New
 $249,000Active2 beds 2 baths1,486 sq. ft.
44 Ridgeway Avenue, Eureka Springs, AR 72632
MLS# 1363400Listed by: NEW HORIZON REALTY, INC.  $249,900Active3.54 Acres
TBD County Rd 2121, Eureka Springs, AR 72631
MLS# 1362977Listed by: EXP REALTY NWA BRANCH $299,000Active3 beds 2 baths1,759 sq. ft.
4 Hillcrest Drive, Eureka Springs, AR 72631
MLS# 1362656Listed by: FATHOM REALTY $285,000Active10.75 Acres
TBD County Road 152 And County Road 1524, Eureka Springs, AR 72632
MLS# 1363076Listed by: CENTURY 21 WOODLAND REAL ESTATE BEAVER LAKE


Protect your home and budget from life's surprises with an Assurant Home Warranty, backed by a partner that supports you through every step of homeownership. Explore Plans.
© 2026 Better Homes and Gardens Real Estate LLC. An Anywhere Real Estate company. All rights reserved. Better Homes and Gardens® Real Estate is a registered trademark owned by Meredith Operations Corporation, licensed to Better Homes and Gardens Real Estate LLC and used with permission. Better Homes and Gardens Real Estate LLC fully supports the principles of the Fair Housing Act and the Equal Opportunity Act. Listing information is deemed reliable but is not guaranteed accurate.
Each office is independently owned and operated.
Any services or products provided by third parties are not provided by, affiliated with or related to Better Homes and Gardens Real Estate LLC, or its affiliated companies.