
26 Council Street, Eureka Springs, AR 72632
Local realty services provided by:Better Homes and Gardens Real Estate Journey
Listed by: dalton arnold
Office: century 21 woodland real estate
MLS#:1348441
Source:AR_NWAR
Price summary
- Price:$324,950
- Price per sq. ft.:$221.96
About this home
Charming Victorian cottage filled with timeless character and thoughtful updates in an ideal Eureka Springs location! Inside you’ll find wide-plank pine flooring, classic wainscoting, shiplap accents, built-ins, and inviting historic charm throughout. The remodeled kitchen features custom cabinetry, granite countertops, and updated finishes. The main-level bathroom offers a beautifully updated design with subway tile, a glass wall shower, and convenient utility closet, while the upstairs bath features a classic porcelain pedestal sink and a spacious clawfoot tub that perfectly complements the home’s Victorian style. Enjoy seasonal winter views of downtown from the covered back porch overlooking the fenced backyard. Detached one-car garage. Conveniently located just a short walk from downtown shopping and dining with close proximity to Jacob’s Ladder, a well-known walking path that connects directly to Eureka Springs’ downtown shopping district. New interior AND exterior paint finished July 2026!...
Contact an agent
Home facts
- Year built:1900
- Subdivision & Development:Riley and Armstrong
- Listing ID #:1348441
- Added:140 day(s) ago
- Updated:October 10, 2026 at 08:33 AM
Rooms and interior
- Bedrooms:2
- Total bathrooms:2
- Full bathrooms:2
- Flooring:Wood
- Kitchen Description:Dishwasher, Electric Range, Gas Water Heater, Granite Counters, Refrigerator
- Basement:Yes
- Basement Description:Crawl Space
- Living area:1,464 sq. ft.
Heating and cooling
- Cooling:Central Air, Gas
- Heating:Central
- Central air:Yes
Structure and exterior
- Roof:Architectural, Shingle
- Year built:1900
- Building area:1,464 sq. ft.
- Lot area:0.07 Acres
- Lot Features:Central Business District, City Lot, Corner Lot, Level, Open Lot
- Architectural Style:Victorian
- Construction Materials:Frame
- Exterior Features:Covered
- Foundation Description:Crawlspace, Stone
- Levels:2 Story
Utilities
- Water:Public, Water Available
- Sewer:Public Sewer, Sewer Available
Finances and disclosures
- Price:$324,950
- Price per sq. ft.:$221.96
- Tax amount:$1,253
Features and amenities
- Appliances:Dishwasher, Electric Range, Gas Water Heater, Refrigerator
- Laundry features:Dryer Hookup, Washer Hookup
- Amenities:Granite Counters, Smoke Detectors, Window Blinds, Window Treatments
Parking
- Parking description:Detached, Garage, No Driveway
- Garage:Yes
New listings near 26 Council Street
- New
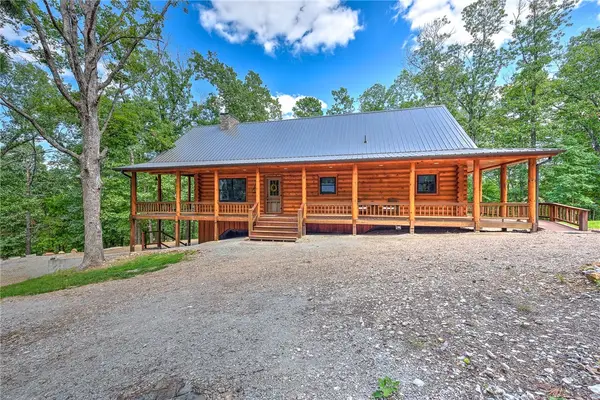 $775,000Active3 beds 4 baths3,980 sq. ft.
170 Meadow Ridge Road, Eureka Springs, AR 72632
MLS# 1364748Listed by: KELLER WILLIAMS MARKET PRO REALTY BRANCH OFFICE - New
 $579,000Active3 beds 4 baths2,380 sq. ft.
75 Mountain Street, Eureka Springs, AR 72632
MLS# 1364729Listed by: KELLER WILLIAMS MARKET PRO REALTY BRANCH OFFICE - New
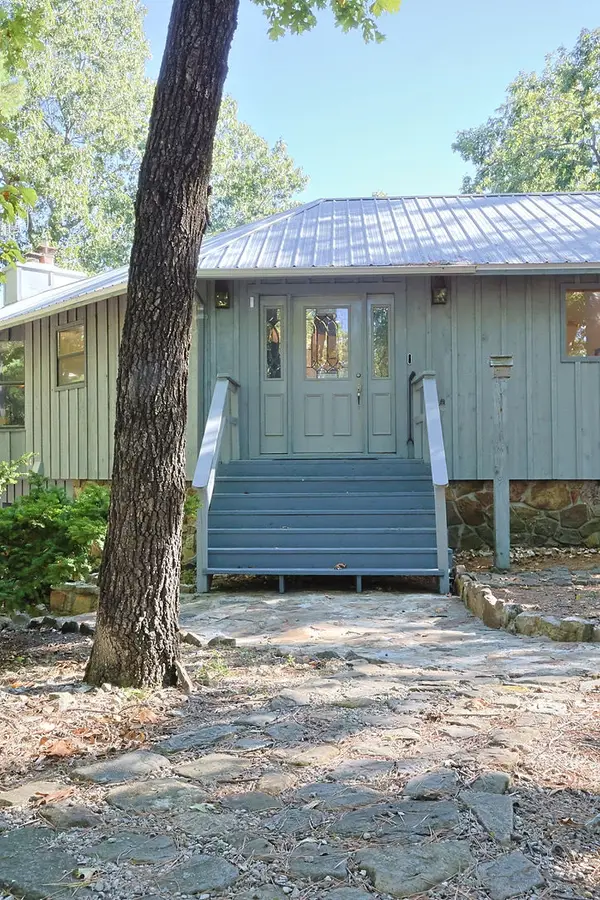 $374,000Active3 beds 3 baths2,484 sq. ft.
321 Hummingbird Lane, Eureka Springs, AR 72632
MLS# 1364698Listed by: ALL SEASONS MW REALTY - New
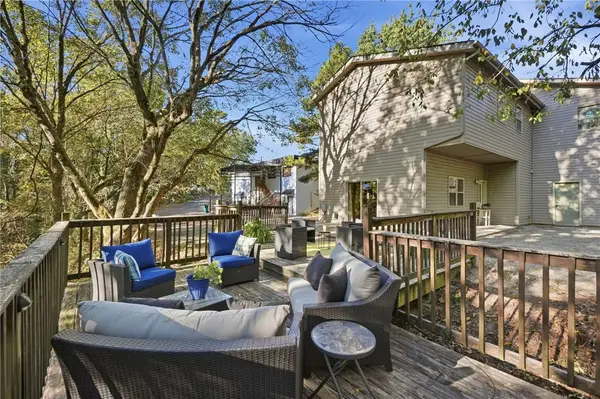 $429,000Active3 beds 1 baths3,804 sq. ft.
2080 Van Buren, Eureka Springs, AR 72632
MLS# 1364570Listed by: KELLER WILLIAMS MARKET PRO REALTY BENTONVILLE WEST - New
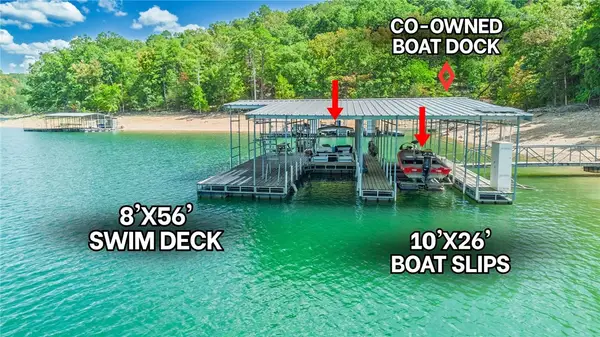 $495,000Active2 beds 1 baths1,016 sq. ft.
763 County Road 155, Eureka Springs, AR 72632
MLS# 1362257Listed by: BERKSHIRE HATHAWAY HOMESERVICES SOLUTIONS REAL EST - New
 $299,000Active4 beds 3 baths2,016 sq. ft.
202 Silver Ridge Road, Eureka Springs, AR 72632
MLS# 1363825Listed by: KELLER WILLIAMS MARKET PRO REALTY BRANCH OFFICE - New
 $110,000Active9.45 Acres
T14 Cr 102, Eureka Springs, AR 72632
MLS# 1363601Listed by: CENTURY 21 WOODLAND REAL ESTATE BEAVER LAKE - New
 $350,000Active4 beds 2 baths2,128 sq. ft.
258 Hummingbird Lane, Eureka Springs, AR 72632
MLS# 1363662Listed by: KELLER WILLIAMS MARKET PRO REALTY BRANCH OFFICE - New
 $689,000Active3 beds 3 baths2,600 sq. ft.
3465 Cr 102, Eureka Springs, AR 72632
MLS# 1363608Listed by: CENTURY 21 WOODLAND REAL ESTATE BEAVER LAKE  $249,000Active2 beds 2 baths1,486 sq. ft.
44 Ridgeway Avenue, Eureka Springs, AR 72632
MLS# 1363400Listed by: NEW HORIZON REALTY, INC.


Protect your home and budget from life's surprises with an Assurant Home Warranty, backed by a partner that supports you through every step of homeownership. Explore Plans.
© 2026 Better Homes and Gardens Real Estate LLC. An Anywhere Real Estate company. All rights reserved. Better Homes and Gardens® Real Estate is a registered trademark owned by Meredith Operations Corporation, licensed to Better Homes and Gardens Real Estate LLC and used with permission. Better Homes and Gardens Real Estate LLC fully supports the principles of the Fair Housing Act and the Equal Opportunity Act. Listing information is deemed reliable but is not guaranteed accurate.
Each office is independently owned and operated.
Any services or products provided by third parties are not provided by, affiliated with or related to Better Homes and Gardens Real Estate LLC, or its affiliated companies.