
30 Kingshighway, Eureka Springs, AR 72632
Local realty services provided by:Better Homes and Gardens Real Estate Journey
Listed by: mark mattmiller
Office: new horizon realty, inc.
MLS#:1341693
Source:AR_NWAR
Price summary
- Price:$175,000
- Price per sq. ft.:$497.16
About this home
This turn-key VRBO offers commercial zoning and off-street parking. Located on the Upper Historic Loop in Eureka Springs, it’s a popular spot for nightly guests. The historic cottage, once a one-room schoolhouse, has plenty of charm and a cozy, cottage-style feel. The kitchen opens onto a covered porch, great for entertaining. With commercial zoning, you have flexibility for different uses. The home is close to downtown, with off-street parking and comfortable furnishings. The bathroom was recently remodeled and features a spacious tiled shower. New mini-split heating and air. Outside, you’ll find new architectural shingles, gutters, and fresh paint. Shops, restaurants, and the trolley route are just a short walk away, and the Eureka Springs Community Center and Farmer's Market are within a block. Mountain bike trails at Black Bass Lake are also nearby. Lake Leatherwood Park with hiking and canoeing, Beaver Lake and the White River are a short drive. Schedule a tour and see this unique property for yourself....
Contact an agent
Home facts
- Year built:1900
- Subdivision & Development:Freeman Addition
- Listing ID #:1341693
- Added:142 day(s) ago
- Updated:August 26, 2026 at 08:51 AM
Rooms and interior
- Bedrooms:1
- Total bathrooms:1
- Full bathrooms:1
- Flooring:Laminate
- Kitchen Description:Electric Range, Electric Water Heater, Microwave, Refrigerator
- Basement:Yes
- Basement Description:Crawl Space
- Living area:352 sq. ft.
Heating and cooling
- Cooling:Electric
- Heating:Electric
Structure and exterior
- Roof:Architectural, Shingle
- Year built:1900
- Building area:352 sq. ft.
- Lot area:0.27 Acres
- Lot Features:Central Business District, City Lot, Level, Near Park
- Architectural Style:Cabin
- Construction Materials:Frame
- Exterior Features:Covered, Porch
- Foundation Description:Crawlspace, Stone
- Levels:1 Story
Utilities
- Water:Public, Water Available
- Sewer:Public Sewer, Sewer Available
Finances and disclosures
- Price:$175,000
- Price per sq. ft.:$497.16
- Tax amount:$660
Features and amenities
- Appliances:Electric Range, Electric Water Heater, Microwave, Refrigerator
- Amenities:Cathedral Ceilings, Ceiling Fans, Programmable Thermostat, Smoke Detectors, Window Drapes, Window Treatments
Parking
- Parking description:Gravel Driveway
New listings near 30 Kingshighway
- New
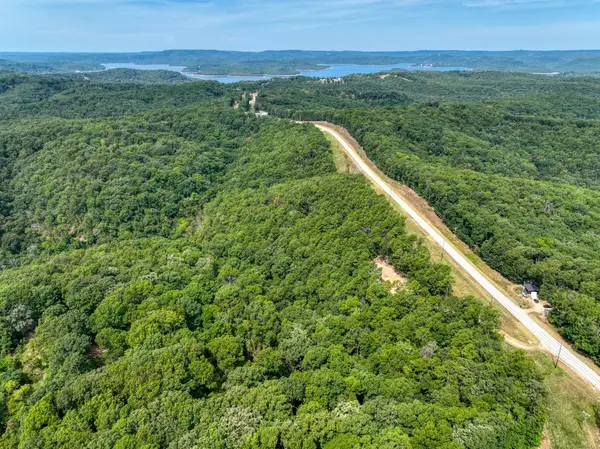 $50,000Active4.4 Acres
Windsong Lane, Eureka Springs, AR 72631
MLS# 1359915Listed by: BAY REALTY, INC. - New
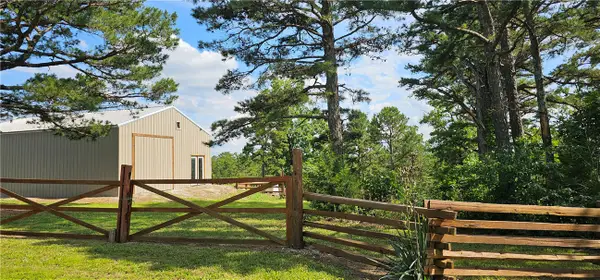 $458,000Active2 beds 2 baths1,701 sq. ft.
29 County Road 240, Eureka Springs, AR 72632
MLS# 1359842Listed by: CRYE-LEIKE REALTORS ROGERS - New
 $210,000Active16.38 Acres
172 Saint Simons Lane, Eureka Springs, AR 72632
MLS# 1359822Listed by: SCOTT REALTY - HINDSVILLE - New
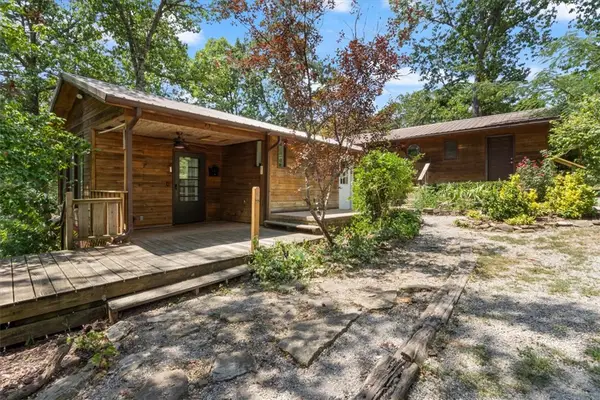 $385,000Active3 beds 2 baths1,535 sq. ft.
2414 County Road 216, Eureka Springs, AR 72632
MLS# 1359758Listed by: KELLER WILLIAMS MARKET PRO REALTY BRANCH OFFICE - New
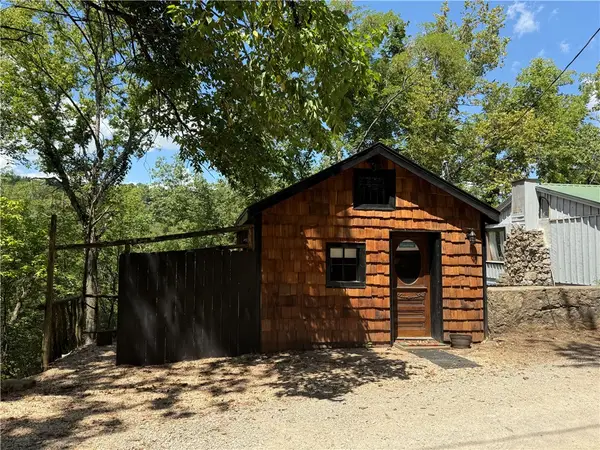 $189,900Active1 beds 1 baths336 sq. ft.
14 Nut Street, Eureka Springs, AR 72632
MLS# 1359267Listed by: CARTER REAL ESTATE TLC HOUSES, LLC - New
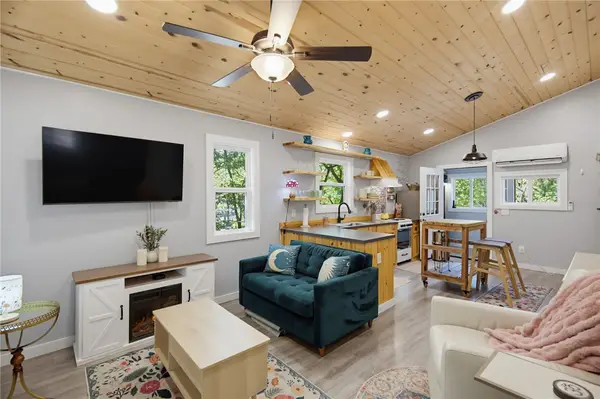 $222,000Active1 beds 1 baths590 sq. ft.
106 Washington, Eureka Springs, AR 72632
MLS# 1359726Listed by: KELLER WILLIAMS MARKET PRO REALTY BRANCH OFFICE - New
 $330,000Active2 beds 2 baths1,788 sq. ft.
48 White Street, Eureka Springs, AR 72632
MLS# 1359236Listed by: BERKSHIRE HATHAWAY HOMESERVICES SOLUTIONS REAL EST - New
 $299,000Active10.3 Acres
10.3 Acres of Cr-118, Eureka Springs, AR 72632
MLS# 1359322Listed by: LIMBIRD REAL ESTATE GROUP - New
 $649,000Active3 beds 3 baths2,560 sq. ft.
2466 Mundell, Eureka Springs, AR 72631
MLS# 1359415Listed by: BAY REALTY, INC. - New
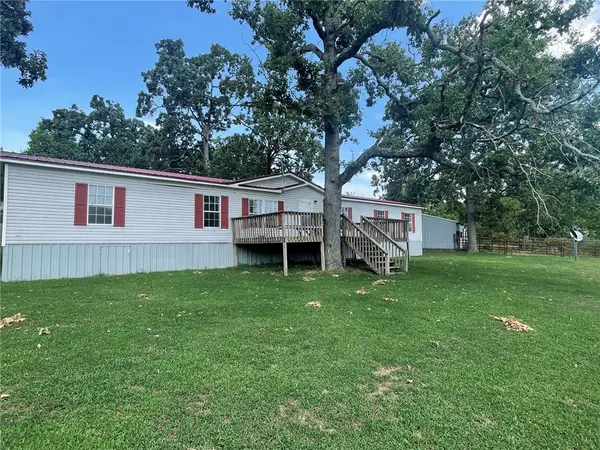 $279,000Active4 beds 3 baths1,976 sq. ft.
111 Farwell Drive, Eureka Springs, AR 72631
MLS# 1359411Listed by: WILLIAMS PROPERTIES REAL ESTATE


Protect your home and budget from life's surprises with an Assurant Home Warranty, backed by a partner that supports you through every step of homeownership. Explore Plans.
© 2026 Better Homes and Gardens Real Estate LLC. An Anywhere Real Estate company. All rights reserved. Better Homes and Gardens® Real Estate is a registered trademark owned by Meredith Operations Corporation, licensed to Better Homes and Gardens Real Estate LLC and used with permission. Better Homes and Gardens Real Estate LLC fully supports the principles of the Fair Housing Act and the Equal Opportunity Act. Listing information is deemed reliable but is not guaranteed accurate.
Each office is independently owned and operated.
Any services or products provided by third parties are not provided by, affiliated with or related to Better Homes and Gardens Real Estate LLC, or its affiliated companies.