
95 Lady Mary Lane, Eureka Springs, AR 72632
Local realty services provided by:Better Homes and Gardens Real Estate Journey
95 Lady Mary Lane,Eureka Springs, AR 72632
$335,900
- 3 Beds
- 2 Baths
- 1,992 sq. ft.
- Single family
- Pending
Listed by: angela bordonaro
Office: fathom realty
MLS#:1353625
Source:AR_NWAR
Price summary
- Price:$335,900
- Price per sq. ft.:$168.62
- Monthly HOA dues:$29.17
About this home
Location, Location, Location! Million-dollar mountaintop views from every window! Beautiful, well-maintained 2+ bedroom 2-bath Immaculate split-level home 2 car extra large garage, with park like setting. fireplaces, walkout basement, workshop,& detached shed. Multiple outdoor living spaces showcase the breathtaking views. Enjoy peaceful country living on a paved road at the end of a quiet street, minutes from downtown Eureka Springs, Berryville Walmart, TJ Maxx, Tractor Supply, restaurants, & the King's River! Recent updates include newly finished peg wood hardwood flooring, fresh interior and exterior paint, updated lighting, granite with remodel, updated bathrooms, new slider doors to a screened porch, a 3-section outdoor living deck updated (2025), roof (2023), Leaf Filter gutters, frost free spigots & a fenced backyard; perfect for pets! One of Eureka's hidden gems nestled in the Ozarks! Tranquility & Convenience Lives here, You Could too !Live Your Best Life Here!
Contact an agent
Home facts
- Year built:1975
- Subdivision & Development:More #1
- Listing ID #:1353625
- Added:54 day(s) ago
- Updated:August 25, 2026 at 08:28 AM
Rooms and interior
- Bedrooms:3
- Total bathrooms:2
- Full bathrooms:2
- Rooms Total:9
- Flooring:Carpet, Luxury Vinyl Plank, Parquet, Wood
- Kitchen Description:Dishwasher, Electric Cooktop, Electric Water Heater, Garbage Disposal, Granite Counters, Microwave, Microwave Hood Fan, Plumbed For Ice Maker
- Basement:Yes
- Basement Description:Finished, Full, Walk-Out Access
- Living area:1,992 sq. ft.
Heating and cooling
- Cooling:Central Air, Electric, Heat Pump
- Heating:Central, Heat Pump
- Central air:Yes
Structure and exterior
- Roof:Architectural, Shingle
- Year built:1975
- Building area:1,992 sq. ft.
- Lot area:1.43 Acres
- Lot Features:Cul-De-Sac, Hardwood Trees, Outside City Limits, Rural Lot, Sloped, Subdivision, Views, Wooded
- Construction Materials:Frame, Rock
- Exterior Features:Covered, Deck, Patio, Porch, Screened
- Foundation Description:Slab
- Levels:Multi/Split
Utilities
- Water:Public, Water Available, Well
- Sewer:Septic Available, Septic Tank
Finances and disclosures
- Price:$335,900
- Price per sq. ft.:$168.62
- Tax amount:$1,882
Features and amenities
- Appliances:Dishwasher, Disposal, Dryer, ENERGY STAR Qualified Appliances, Electric Water Heater, Microwave, Microwave Hood Fan, Plumbed For Ice Maker, Washer
- Laundry features:Dryer, Washer
- Amenities:Cathedral Ceilings, Granite Counters, Programmable Thermostat, Smoke Detectors, Storage, Walk-In Closets, Window Blinds, Window Treatments
Parking
- Parking description:Attached, Concrete Driveway, Garage, Garage Door Opener, Gravel Driveway
- Garage:Yes
New listings near 95 Lady Mary Lane
- New
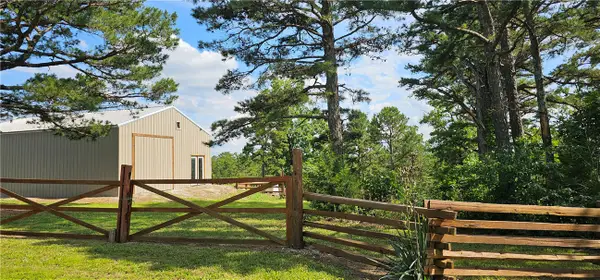 $458,000Active2 beds 2 baths1,701 sq. ft.
29 County Road 240, Eureka Springs, AR 72632
MLS# 1359842Listed by: CRYE-LEIKE REALTORS ROGERS - New
 $210,000Active16.38 Acres
172 Saint Simons Lane, Eureka Springs, AR 72632
MLS# 1359822Listed by: SCOTT REALTY - HINDSVILLE - New
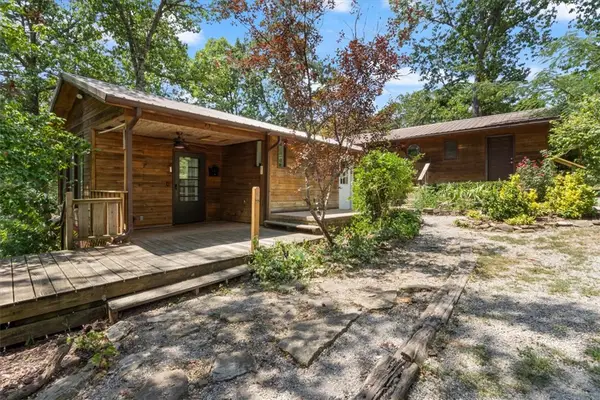 $385,000Active3 beds 2 baths1,535 sq. ft.
2414 County Road 216, Eureka Springs, AR 72632
MLS# 1359758Listed by: KELLER WILLIAMS MARKET PRO REALTY BRANCH OFFICE - New
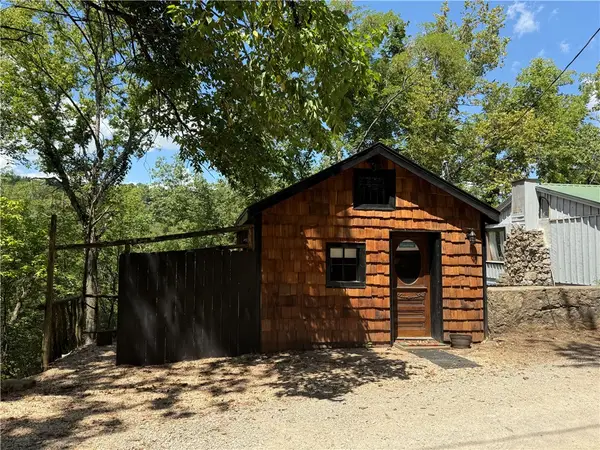 $189,900Active1 beds 1 baths336 sq. ft.
14 Nut Street, Eureka Springs, AR 72632
MLS# 1359267Listed by: CARTER REAL ESTATE TLC HOUSES, LLC - New
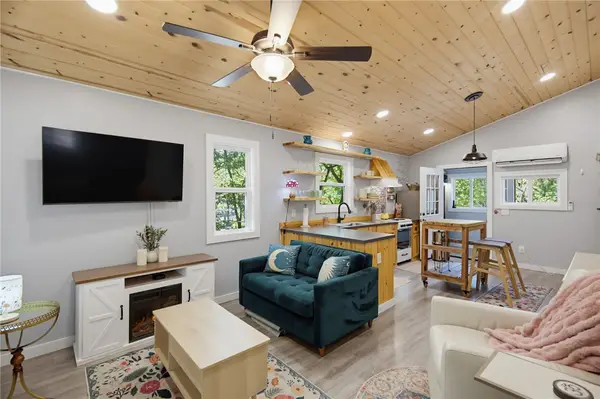 $222,000Active1 beds 1 baths590 sq. ft.
106 Washington, Eureka Springs, AR 72632
MLS# 1359726Listed by: KELLER WILLIAMS MARKET PRO REALTY BRANCH OFFICE - New
 $330,000Active2 beds 2 baths1,788 sq. ft.
48 White Street, Eureka Springs, AR 72632
MLS# 1359236Listed by: BERKSHIRE HATHAWAY HOMESERVICES SOLUTIONS REAL EST - New
 $299,000Active10.3 Acres
10.3 Acres of Cr-118, Eureka Springs, AR 72632
MLS# 1359322Listed by: LIMBIRD REAL ESTATE GROUP - New
 $649,000Active3 beds 3 baths2,560 sq. ft.
2466 Mundell, Eureka Springs, AR 72631
MLS# 1359415Listed by: BAY REALTY, INC. - New
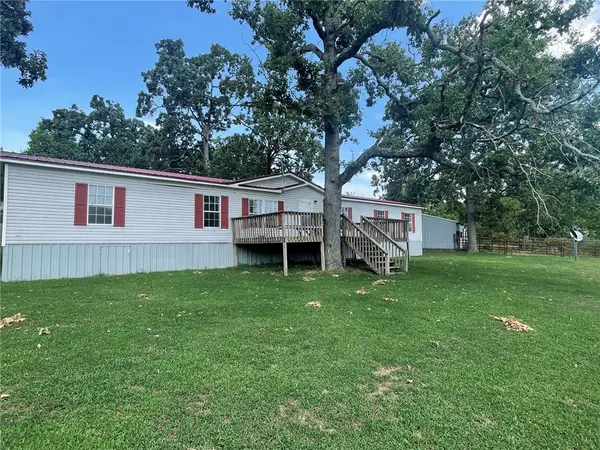 $279,000Active4 beds 3 baths1,976 sq. ft.
111 Farwell Drive, Eureka Springs, AR 72631
MLS# 1359411Listed by: WILLIAMS PROPERTIES REAL ESTATE - New
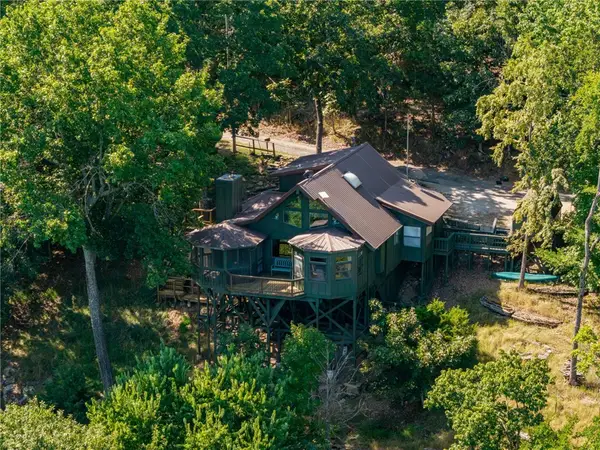 $424,900Active3 beds 2 baths1,630 sq. ft.
172 N Bluff Road, Eureka Springs, AR 72631
MLS# 1359358Listed by: HARRIS HEIGHTS REALTY


Protect your home and budget from life's surprises with an Assurant Home Warranty, backed by a partner that supports you through every step of homeownership. Explore Plans.
© 2026 Better Homes and Gardens Real Estate LLC. An Anywhere Real Estate company. All rights reserved. Better Homes and Gardens® Real Estate is a registered trademark owned by Meredith Operations Corporation, licensed to Better Homes and Gardens Real Estate LLC and used with permission. Better Homes and Gardens Real Estate LLC fully supports the principles of the Fair Housing Act and the Equal Opportunity Act. Listing information is deemed reliable but is not guaranteed accurate.
Each office is independently owned and operated.
Any services or products provided by third parties are not provided by, affiliated with or related to Better Homes and Gardens Real Estate LLC, or its affiliated companies.