
1520 Mc 4023, Everton, AR 72633
Local realty services provided by:Better Homes and Gardens Real Estate Journey
Listed by: the pratt group
Office: united country property connections
MLS#:1366514
Source:AR_NWAR
Price summary
- Price:$1,230,000
- Price per sq. ft.:$334.06
About this home
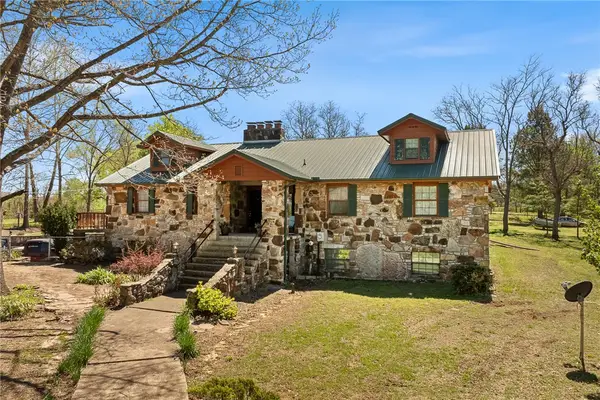
Welcome to this turnkey 124.91-acre cattle farm in Everton, Arkansas! Nearly all open, with level to rolling pastures, scattered hardwoods, and sweeping Boat Mountain views. Already equipped for livestock with great fencing, a brand new hay/equipment barn, cattle pens, and 4 ponds. The 4-bedroom 3.5 bathroom home features a covered front porch, spacious rear deck overlooking the farm, 2-car garage, and full walkout basement with additional living and recreational space. A well and impressive 11.2 kW solar system with battery storage add tremendous value, with sellers reporting electric bills of approximately $14/month! Productive, usable pasture, existing farm infrastructure, and a nice large home, all in one remarkable setting. And the sunrises and sunsets? You really need to come see them for yourself! Also listed as MLS1366981
Contact an agent
Home facts
- Year built:2000
- Subdivision & Development:na
- Listing ID #:1366514
- Added:9 day(s) ago
- Updated:November 08, 2026 at 03:21 PM
Rooms and interior
- Bedrooms:4
- Total bathrooms:4
- Full bathrooms:3
- Half bathrooms:1
- Flooring:Carpet, Concrete, Tile, Wood
- Kitchen Description:Dishwasher, Gas Range, Gas Water Heater, Pantry
- Basement:Yes
- Living area:3,682 sq. ft.
Heating and cooling
- Cooling:Central Air, Electric
- Heating:Electric, Propane
- Central air:Yes
Structure and exterior
- Roof:Asphalt, Shingle
- Year built:2000
- Building area:3,682 sq. ft.
- Lot area:124.91 Acres
- Lot Features:Cleared, Hardwood Trees, Level, Outside City Limits, Rolling Slope, Rural Lot, Views
- Construction Materials:Vinyl Siding
- Exterior Features:Covered
- Levels:3 Story
Utilities
- Water:Water Available, Well
Finances and disclosures
- Price:$1,230,000
- Price per sq. ft.:$334.06
- Tax amount:$1,466
Features and amenities
- Appliances:Dishwasher, Gas Range, Gas Water Heater
- Laundry features:Dryer Hookup, Washer Hookup
- Amenities:Ceiling Fans, Pantry, Walk-In Closets, Window Blinds, Window Treatments
Parking
- Parking description:Attached, Garage, Gravel Driveway
- Garage:Yes
New listings near 1520 Mc 4023



Protect your home and budget from life's surprises with an Assurant Home Warranty, backed by a partner that supports you through every step of homeownership. Explore Plans.
© 2026 Better Homes and Gardens Real Estate LLC. An Anywhere Real Estate company. All rights reserved. Better Homes and Gardens® Real Estate is a registered trademark owned by Meredith Operations Corporation, licensed to Better Homes and Gardens Real Estate LLC and used with permission. Better Homes and Gardens Real Estate LLC fully supports the principles of the Fair Housing Act and the Equal Opportunity Act. Listing information is deemed reliable but is not guaranteed accurate.
Each office is independently owned and operated.
Any services or products provided by third parties are not provided by, affiliated with or related to Better Homes and Gardens Real Estate LLC, or its affiliated companies.