
1050 Hillcrest Drive, Farmington, AR 72730
Local realty services provided by:Better Homes and Gardens Real Estate Journey
Listed by: jordan eddleman
Office: collier & associates- rogers branch
MLS#:1367700
Source:AR_NWAR
Price summary
- Price:$518,000
- Price per sq. ft.:$214.94
- Monthly HOA dues:$16.67
About this home
Discover the perfect blend of refined style, modern comfort, & inviting spaces in this beautifully crafted 4-bedroom, 3-bath home offering 2,410 sqft of designed living. Sitting on a generous 0.45-acre lot, this home welcomes you with an expansive open-concept design, where the living, dining, & kitchen spaces flow effortlessly together, creating an atmosphere ideal for both elegant entertaining & everyday living. The kitchen is beautifully appointed with quartz countertops, a spacious bar-style island, & a large pantry. Retreat to the primary suite, complete with an impressive walk-in closet, dual vanities, & a separate soaking tub & shower. Additional highlights include luxury vinyl plank flooring, designer-inspired lighting, ceiling fans, & a covered patio. Complete with an attached 2 car garage & a desirable single-level floor plan, this home offers the space, sophistication, & functionality you've been looking for. Months left on the build warranty & over 8 years left on structural warranty for new buyers!...
Contact an agent
Home facts
- Year built:2025
- Subdivision & Development:Hillcrest Subdivision
- Listing ID #:1367700
- Added:1 day(s) ago
- Updated:November 13, 2026 at 11:59 AM
Rooms and interior
- Bedrooms:4
- Total bathrooms:3
- Full bathrooms:3
- Flooring:Luxury Vinyl Plank
- Kitchen Description:Dishwasher, Garbage Disposal, Gas Oven, Gas Range, Gas Water Heater, Microwave, Pantry
- Basement:Yes
- Living area:2,410 sq. ft.
Heating and cooling
- Cooling:Electric, Heat Pump
- Heating:Gas
Structure and exterior
- Roof:Architectural, Shingle
- Year built:2025
- Building area:2,410 sq. ft.
- Lot area:0.45 Acres
- Lot Features:Cleared, Subdivision
- Construction Materials:Brick
- Exterior Features:Covered
- Foundation Description:Slab
- Levels:1 Story
Utilities
- Water:Public, Water Available
- Sewer:Public Sewer, Sewer Available
Finances and disclosures
- Price:$518,000
- Price per sq. ft.:$214.94
- Tax amount:$100
Features and amenities
- Appliances:Dishwasher, Disposal, Gas Oven, Gas Range, Gas Water Heater, Microwave, Tankless Water Heater
- Laundry features:Dryer Hookup, Washer Hookup
- Amenities:Attic, Ceiling Fans, Pantry, Quartz Counters, Smoke Detectors, Storage, Walk-In Closets
Parking
- Parking description:Attached, Concrete Driveway, Garage, Garage Door Opener
- Garage:Yes
New listings near 1050 Hillcrest Drive
- New
 $212,000Active2 beds 1 baths1,100 sq. ft.
72 Neal Street, Farmington, AR 72730
MLS# 1367866Listed by: FATHOM REALTY - New
 $649,900Active4 beds 3 baths3,631 sq. ft.
279 S Briarhill Drive, Farmington, AR 72730
MLS# 1367733Listed by: FATHOM REALTY - New
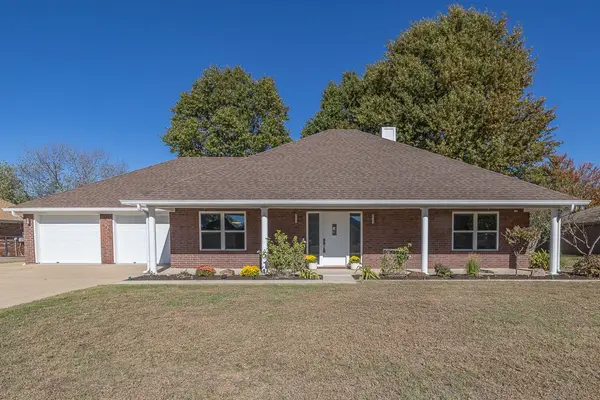 $392,500Active3 beds 2 baths2,096 sq. ft.
264 Countryside Drive, Farmington, AR 72730
MLS# 1367377Listed by: KELLER WILLIAMS MARKET PRO REALTY - New
 $375,000Active3 beds 2 baths1,757 sq. ft.
303 S Coventry Avenue, Farmington, AR 72730
MLS# 1366811Listed by: 1 PERCENT LISTS ARKANSAS REAL ESTATE - New
 $325,000Active3 beds 2 baths1,787 sq. ft.
384 W Tyler, Farmington, AR 72730
MLS# 1367050Listed by: LEGEND REALTY INC - New
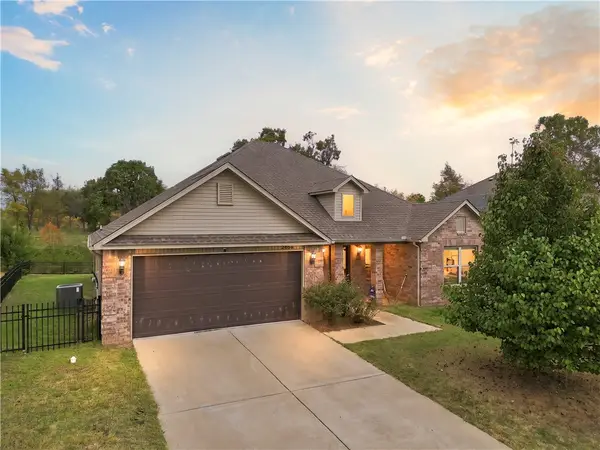 $349,900Active4 beds 2 baths1,709 sq. ft.
2450 Double Bogey Lane, Farmington, AR 72730
MLS# 1366859Listed by: COLDWELL BANKER HARRIS MCHANEY & FAUCETTE-ROGERS  $378,189Active3 beds 3 baths1,827 sq. ft.
152 N Bloodhound Avenue, Farmington, AR 72730
MLS# 1366619Listed by: LINDSEY & ASSOCIATES INC $374,740Active3 beds 2 baths1,828 sq. ft.
166 N Bloodhound Avenue, Farmington, AR 72730
MLS# 1366621Listed by: LINDSEY & ASSOCIATES INC- Open Sat, 2 to 4pm
 $379,900Active3 beds 3 baths2,172 sq. ft.
11744 Club House Parkway, Farmington, AR 72730
MLS# 1366380Listed by: RE/MAX ASSOCIATES, LLC


Protect your home and budget from life's surprises with an Assurant Home Warranty, backed by a partner that supports you through every step of homeownership. Explore Plans.
© 2026 Better Homes and Gardens Real Estate LLC. An Anywhere Real Estate company. All rights reserved. Better Homes and Gardens® Real Estate is a registered trademark owned by Meredith Operations Corporation, licensed to Better Homes and Gardens Real Estate LLC and used with permission. Better Homes and Gardens Real Estate LLC fully supports the principles of the Fair Housing Act and the Equal Opportunity Act. Listing information is deemed reliable but is not guaranteed accurate.
Each office is independently owned and operated.
Any services or products provided by third parties are not provided by, affiliated with or related to Better Homes and Gardens Real Estate LLC, or its affiliated companies.