
110 W Gilpin Street, Farmington, AR 72730
Local realty services provided by:Better Homes and Gardens Real Estate Journey
110 W Gilpin Street,Farmington, AR 72730
$378,189
- 3 Beds
- 3 Baths
- - sq. ft.
- Single family
- Sold
Listed by: kelsey roemer
Office: lindsey & associates inc
MLS#:1357895
Source:AR_NWAR
Sorry, we are unable to map this address
Price summary
- Price:$378,189
- Monthly HOA dues:$29.17
About this home
Need a little more room? Or maybe you are downsizing? Regardless, this 3 bedroom, 2.5 bath new construction home delivers with a spacious three-car garage, an open living area and plenty of storage built into the floor plan. The kitchen sits at the heart of the home with a large island, quartz countertops, abundant cabinetry and an adjoining dining area. The living room features a fireplace, oversized windows and a clean, open design that gives you plenty of flexibility with furniture placement. The primary suite is generously sized with a tray ceiling, dual vanities, a dramatic dark-tiled walk-in shower and a large walk-in closet with built-in shelving. Practical spaces were not forgotten either, with a separate laundry room offering extensive cabinetry and counter space, plus a built-in drop zone just inside the home. The covered front porch and three-car garage finish off the exterior. Still under construction, but you can already see how nicely this one is coming together!
Contact an agent
Home facts
- Year built:2026
- Subdivision & Development:Summerfield PH II
- Listing ID #:1357895
- Added:48 day(s) ago
- Updated:September 25, 2026 at 06:25 AM
Rooms and interior
- Bedrooms:3
- Total bathrooms:3
- Full bathrooms:2
- Half bathrooms:1
- Flooring:Luxury Vinyl Plank
- Kitchen Description:Dishwasher, Electric Water Heater, Garbage Disposal, Microwave, Pantry, Plumbed For Ice Maker
- Basement:Yes
Heating and cooling
- Cooling:Central Air, Electric
- Heating:Central, Gas
- Central air:Yes
Structure and exterior
- Roof:Architectural, Shingle
- Year built:2026
- Lot Features:Cleared, Landscaped, Near Park, Subdivision
- Architectural Style:Traditional
- Construction Materials:Brick
- Exterior Features:Patio
- Foundation Description:Block, Slab
- Levels:1 Story
Utilities
- Water:Public, Water Available
- Sewer:Sewer Available
Finances and disclosures
- Price:$378,189
Features and amenities
- Appliances:Dishwasher, Disposal, ENERGY STAR Qualified Appliances, Electric Water Heater, Microwave, Plumbed For Ice Maker
- Laundry features:Dryer Hookup, Washer Hookup
- Amenities:Ceiling Fans, Double Pane Windows, Pantry, Quartz Counters, Smoke Detectors, Vinyl Windows, Walk-In Closets, Window Blinds, Window Treatments
Parking
- Parking description:Attached, Concrete Driveway, Garage, Garage Door Opener
- Garage:Yes
New listings near 110 W Gilpin Street
- New
 $749,000Active4 beds 3 baths2,918 sq. ft.
12493 Little Elm Road, Farmington, AR 72730
MLS# 1363077Listed by: LEGEND REALTY INC - New
 $330,000Active3 beds 2 baths1,655 sq. ft.
542 N Greylag Way, Farmington, AR 72730
MLS# 1362665Listed by: MCMURRAY AND ASSOCIATES REAL ESTATE - New
 $619,000Active4 beds 3 baths2,856 sq. ft.
11016 N Highway 170, Farmington, AR 72730
MLS# 1362843Listed by: WEICHERT REALTORS - THE GRIFFIN COMPANY SPRINGDALE - New
 $415,000Active3 beds 2 baths2,006 sq. ft.
320 N Tacoma Street, Farmington, AR 72730
MLS# 1362618Listed by: HOMEVIEW REAL ESTATE - Open Sun, 2 to 4pmNew
 $349,995Active3 beds 2 baths1,788 sq. ft.
265 S Amber Dawn Avenue, Farmington, AR 72730
MLS# 1362620Listed by: COLLIER & ASSOCIATES - FARMINGTON BRANCH - New
 $295,000Active4 beds 2 baths1,613 sq. ft.
106 Wilson Street, Farmington, AR 72730
MLS# 1362534Listed by: THE VIRTUAL REALTY GROUP - New
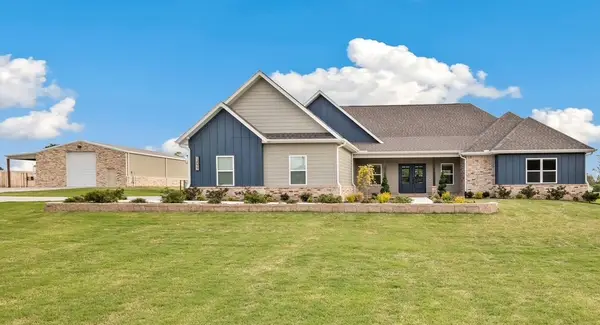 $1,199,500Active4 beds 3 baths2,930 sq. ft.
13077 Bethel Blacktop Road, Farmington, AR 72730
MLS# 1362518Listed by: LEGEND REALTY INC 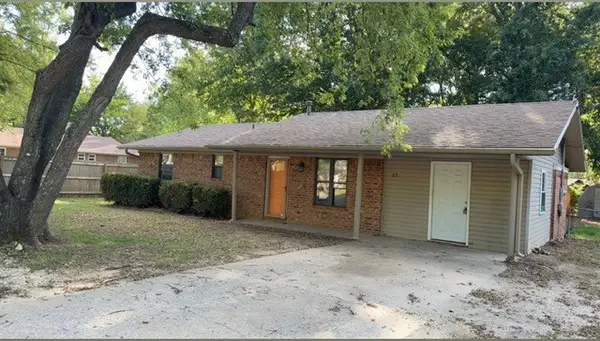 $165,000Pending2 beds 2 baths1,482 sq. ft.
77 S Locust Street, Farmington, AR 72730
MLS# 1362398Listed by: COLDWELL BANKER HARRIS MCHANEY & FAUCETTE-ROGERS $950,000Pending4 beds 4 baths2,847 sq. ft.
13568 S Ervan Beeks Road, Farmington, AR 72730
MLS# 1361358Listed by: JB REALTY $511,419Pending4 beds 3 baths2,572 sq. ft.
807 Woodbridge Drive, Farmington, AR 72730
MLS# 1362183Listed by: SCHUBER MITCHELL REALTY


Protect your home and budget from life's surprises with an Assurant Home Warranty, backed by a partner that supports you through every step of homeownership. Explore Plans.
© 2026 Better Homes and Gardens Real Estate LLC. An Anywhere Real Estate company. All rights reserved. Better Homes and Gardens® Real Estate is a registered trademark owned by Meredith Operations Corporation, licensed to Better Homes and Gardens Real Estate LLC and used with permission. Better Homes and Gardens Real Estate LLC fully supports the principles of the Fair Housing Act and the Equal Opportunity Act. Listing information is deemed reliable but is not guaranteed accurate.
Each office is independently owned and operated.
Any services or products provided by third parties are not provided by, affiliated with or related to Better Homes and Gardens Real Estate LLC, or its affiliated companies.