
12493 Little Elm Road, Farmington, AR 72730
Local realty services provided by:Better Homes and Gardens Real Estate Journey
Listed by: kathy braly
Office: legend realty inc
MLS#:1363077
Source:AR_NWAR
Price summary
- Price:$749,000
- Price per sq. ft.:$256.68
About this home
Welcome to the spacious & beautiful completely remodeled brick home on 2.37 acres w/2918 SF living space. Primary bedroom w/full bath & 2 bedrooms w/shared bath. Completely renovated kitchen w/cherry cabinets, new LVP flooring throughout & crown molding. The remodeling & spacious designs make this property both comfortable & functional. New windows in 2025, 510 AC unit in 2023, new roof to be installed October 5th. Outside, the possibilities are endless. It features 3 shop buildings providing incredible space for hobbies, workshop, equipment, storage or home-based business. 40x40 heated shop w/16 x 28 paint booth & equipment, 20x40 heated shop, 20x11 enclosed storage building & 20x11 covered storage building for lawnmower or equipment. A 9x17 greenhouse for gardening & growing your own plants. Enjoy the warmer months with your above ground pool, perfect for relaxing & entertaining on the large deck. 2.37 acres, multiple outbuildings. If you've been looking for space, versatility & plenty of extras, this is the one....
Contact an agent
Home facts
- Year built:1994
- Subdivision & Development:South Fork Estates
- Listing ID #:1363077
- Added:1 day(s) ago
- Updated:September 24, 2026 at 10:36 AM
Rooms and interior
- Bedrooms:4
- Total bathrooms:3
- Full bathrooms:3
- Flooring:Luxury Vinyl Plank, Tile
- Kitchen Description:Dishwasher, Gas Range, Gas Water Heater, Pantry, Range Hood
- Bedroom Description:Split Bedrooms
- Living area:2,918 sq. ft.
Heating and cooling
- Cooling:Central Air, Electric
- Heating:Central, Gas
- Central air:Yes
Structure and exterior
- Roof:Architectural, Shingle
- Year built:1994
- Building area:2,918 sq. ft.
- Lot area:2.37 Acres
- Lot Features:Cleared
- Construction Materials:Brick
- Exterior Features:Deck, Patio
- Foundation Description:Slab
- Levels:1 Story
Utilities
- Water:Public, Water Available
- Sewer:Septic Available, Septic Tank
Finances and disclosures
- Price:$749,000
- Price per sq. ft.:$256.68
- Tax amount:$100
Features and amenities
- Appliances:Dishwasher, Gas Range, Gas Water Heater, Range Hood
- Laundry features:Dryer Hookup, Washer Hookup
- Amenities:Ceiling Fans, Pantry, Security System, Smoke Detectors, Solid Surface Counters, Split Bedrooms, Walk-In Closets
- Pool features:Above Ground, Pool, Private Pool
Parking
- Parking description:Detached, Garage, Gravel Driveway
- Garage:Yes
New listings near 12493 Little Elm Road
- New
 $330,000Active3 beds 2 baths1,655 sq. ft.
542 N Greylag Way, Farmington, AR 72730
MLS# 1362665Listed by: MCMURRAY AND ASSOCIATES REAL ESTATE - New
 $619,000Active4 beds 3 baths2,856 sq. ft.
11016 N Highway 170, Farmington, AR 72730
MLS# 1362843Listed by: WEICHERT REALTORS - THE GRIFFIN COMPANY SPRINGDALE - New
 $415,000Active3 beds 2 baths2,006 sq. ft.
320 N Tacoma Street, Farmington, AR 72730
MLS# 1362618Listed by: HOMEVIEW REAL ESTATE - Open Sun, 2 to 4pmNew
 $349,995Active3 beds 2 baths1,788 sq. ft.
265 S Amber Dawn Avenue, Farmington, AR 72730
MLS# 1362620Listed by: COLLIER & ASSOCIATES - FARMINGTON BRANCH - New
 $295,000Active4 beds 2 baths1,613 sq. ft.
106 Wilson Street, Farmington, AR 72730
MLS# 1362534Listed by: THE VIRTUAL REALTY GROUP - New
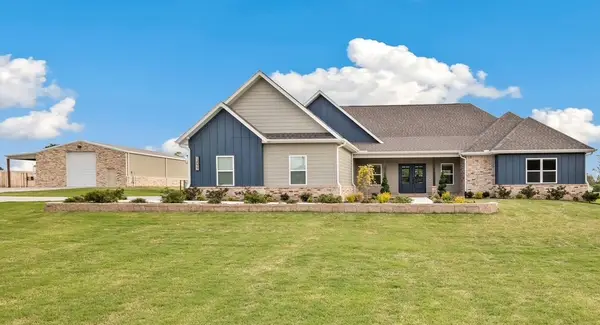 $1,199,500Active4 beds 3 baths2,930 sq. ft.
13077 Bethel Blacktop Road, Farmington, AR 72730
MLS# 1362518Listed by: LEGEND REALTY INC 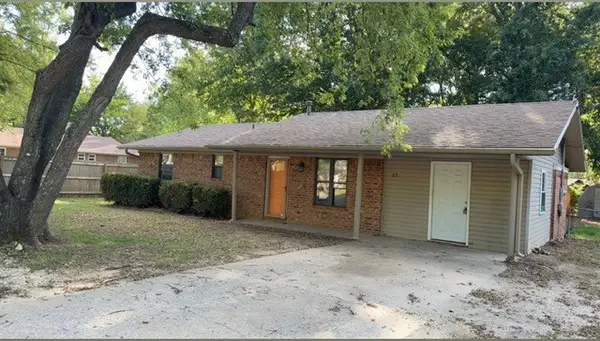 $165,000Pending2 beds 2 baths1,482 sq. ft.
77 S Locust Street, Farmington, AR 72730
MLS# 1362398Listed by: COLDWELL BANKER HARRIS MCHANEY & FAUCETTE-ROGERS $950,000Pending4 beds 4 baths2,847 sq. ft.
13568 S Ervan Beeks Road, Farmington, AR 72730
MLS# 1361358Listed by: JB REALTY $511,419Pending4 beds 3 baths2,572 sq. ft.
807 Woodbridge Drive, Farmington, AR 72730
MLS# 1362183Listed by: SCHUBER MITCHELL REALTY


Protect your home and budget from life's surprises with an Assurant Home Warranty, backed by a partner that supports you through every step of homeownership. Explore Plans.
© 2026 Better Homes and Gardens Real Estate LLC. An Anywhere Real Estate company. All rights reserved. Better Homes and Gardens® Real Estate is a registered trademark owned by Meredith Operations Corporation, licensed to Better Homes and Gardens Real Estate LLC and used with permission. Better Homes and Gardens Real Estate LLC fully supports the principles of the Fair Housing Act and the Equal Opportunity Act. Listing information is deemed reliable but is not guaranteed accurate.
Each office is independently owned and operated.
Any services or products provided by third parties are not provided by, affiliated with or related to Better Homes and Gardens Real Estate LLC, or its affiliated companies.