
11048 Orpha Road, Farmington, AR 72730
Local realty services provided by:Better Homes and Gardens Real Estate Journey
Listed by: nicole miller
Office: small fee realty
MLS#:1356064
Source:AR_NWAR
Price summary
- Price:$600,000
- Price per sq. ft.:$136.36
About this home
Rare opportunity to own a beautifully remodeled 4-unit investment property that may qualify for residential financing! Live in one unit and let the other three help offset your mortgage, or lease all four for strong income potential. This private 1.5 acre property sits at the end of a quiet road, bordered by woods on three sides and a privacy fence on the third. Each unit features updated finishes, luxury vinyl/tile flooring, private deck or patio, and its own unique layout. Tenants enjoy a shared outdoor gathering area, large circular drive, and peaceful setting. Current rents total $4,650/month currently below market rates. Attached 2-car garage and 10x12 storage building are currently owner occupied but have generated tenant interest as potential additional income. Metal roof, septic with grinder pump to city sewer, Prairie Grove School District and Washington County water complete this exceptional investment.
Contact an agent
Home facts
- Year built:1975
- Subdivision & Development:Steven Heights Sub
- Listing ID #:1356064
- Added:39 day(s) ago
- Updated:August 29, 2026 at 02:32 PM
Rooms and interior
- Flooring:Luxury Vinyl Plank
- Kitchen Description:Dishwasher, Electric Range, Gas Range, Refrigerator
- Basement:Yes
- Basement Description:Crawl Space
- Living area:4,400 sq. ft.
Heating and cooling
- Cooling:Central Air, Ductless, Electric
- Heating:Central, Ductless
- Central air:Yes
Structure and exterior
- Roof:Metal
- Year built:1975
- Building area:4,400 sq. ft.
- Lot area:1.5 Acres
- Lot Features:Central Business District, City Lot, Hardwood Trees, Landscaped, Level, Not In Subdivision, Secluded
- Construction Materials:Frame
- Exterior Features:Deck, Patio, Porch
- Foundation Description:Crawlspace, Slab
- Levels:2 Story
Utilities
- Water:Public, Water Available
- Sewer:Public Sewer, Sewer Available
Finances and disclosures
- Price:$600,000
- Price per sq. ft.:$136.36
- Tax amount:$4,043
Features and amenities
- Appliances:Dishwasher, Electric Range, Gas Range, Hot Water Circulator, Refrigerator, Water Heater
- Amenities:Storage
Parking
- Parking description:Attached, Circular Driveway, Garage, Garage Door Opener, Gravel Driveway, Parking Lot
- Garage:Yes
New listings near 11048 Orpha Road
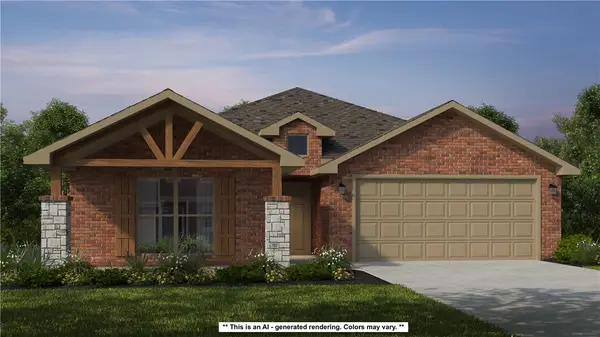 $457,313Pending4 beds 2 baths2,166 sq. ft.
879 Hillcrest Drive, Farmington, AR 72730
MLS# 1360155Listed by: SCHUBER MITCHELL REALTY- New
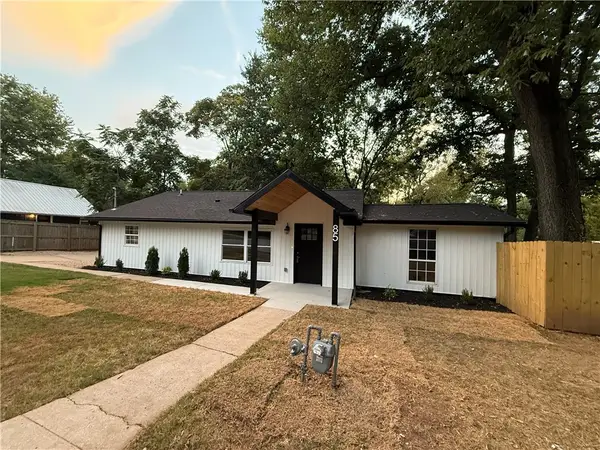 $285,000Active3 beds 2 baths1,212 sq. ft.
85 Bois D Arc Street, Farmington, AR 72730
MLS# 1360011Listed by: COLLIER & ASSOCIATES - New
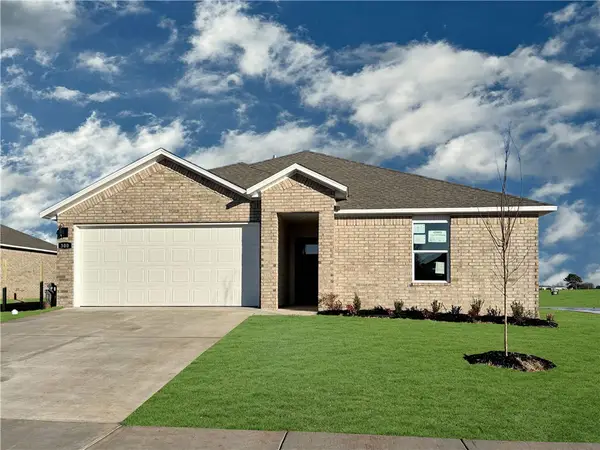 $322,000Active3 beds 2 baths1,470 sq. ft.
563 Oklahoma Street, Farmington, AR 72730
MLS# 1360069Listed by: D.R. HORTON REALTY OF ARKANSAS, LLC - New
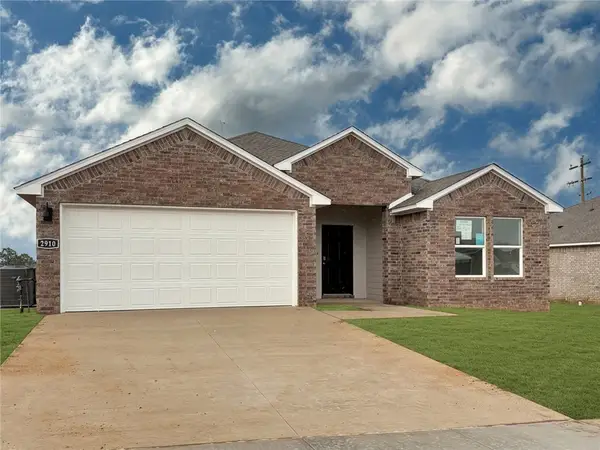 $342,000Active3 beds 2 baths1,637 sq. ft.
555 Oklahoma Street, Farmington, AR 72730
MLS# 1360075Listed by: D.R. HORTON REALTY OF ARKANSAS, LLC - New
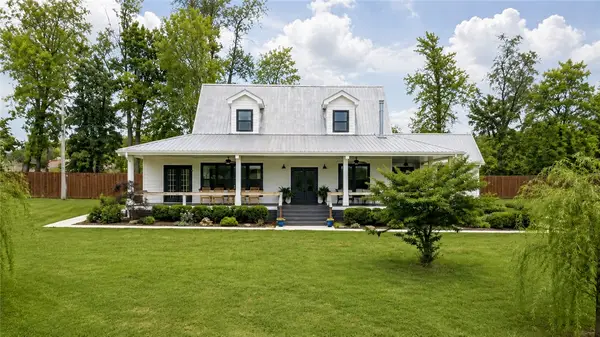 $665,000Active3 beds 4 baths2,901 sq. ft.
12737 Buddy Elkins Road, Farmington, AR 72730
MLS# 1359325Listed by: ROBISON CUSTOM REALTY 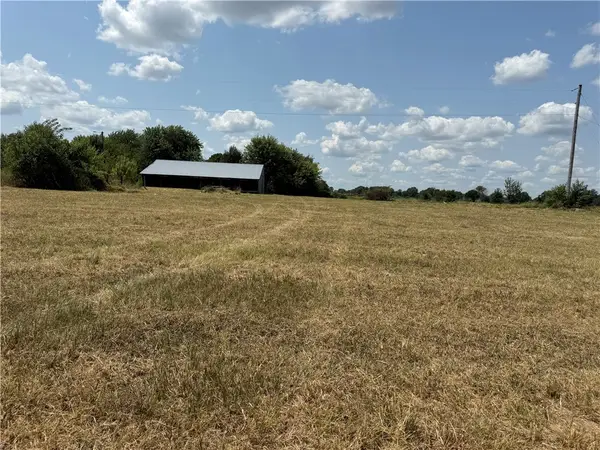 $255,000Active2.96 Acres
12758 Jim Devault Road, Farmington, AR 72730
MLS# 1358397Listed by: TEAM AG REAL ESTATE INC- New
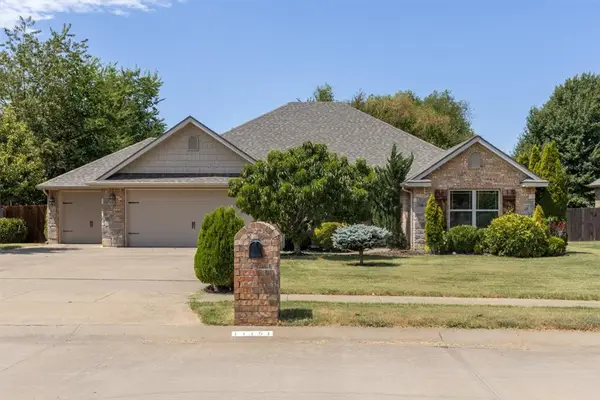 $399,000Active4 beds 2 baths1,904 sq. ft.
11151 Club House Parkway, Farmington, AR 72730
MLS# 1359111Listed by: BASSETT MIX AND ASSOCIATES, INC - New
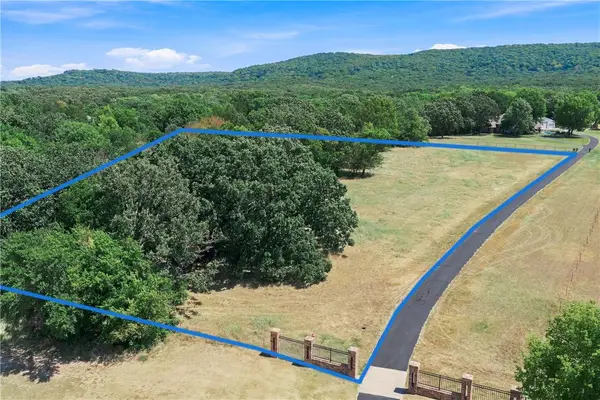 $389,900Active4.27 Acres
TBD Blue Sky Road, Farmington, AR 72730
MLS# 1359144Listed by: MATHIAS REAL ESTATE - New
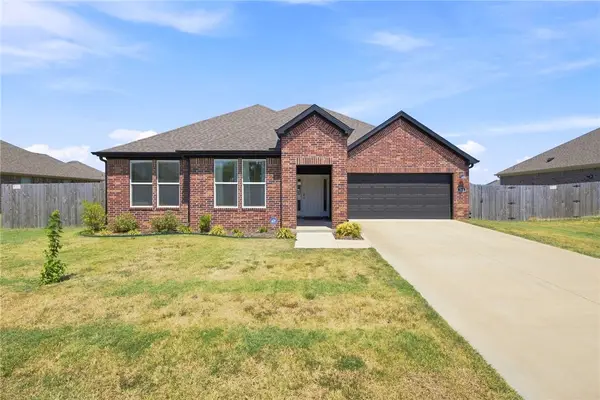 $380,000Active4 beds 2 baths1,922 sq. ft.
264 Idaho Avenue, Farmington, AR 72730
MLS# 1358643Listed by: COLLIER & ASSOCIATES - New
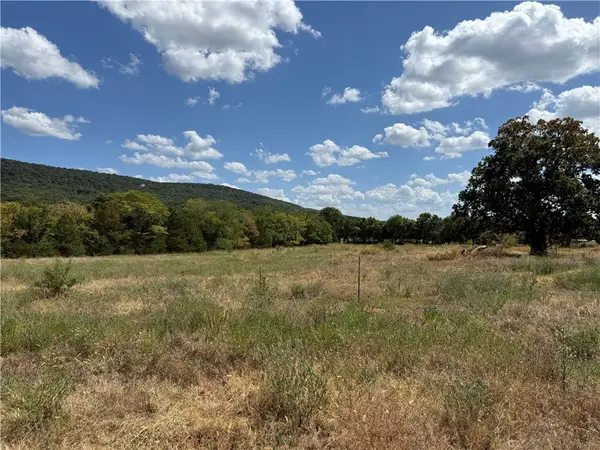 $350,000Active3.51 Acres
11334 Highway 170, Farmington, AR 72730
MLS# 1359560Listed by: MISSION HOUSE REAL ESTATE


Protect your home and budget from life's surprises with an Assurant Home Warranty, backed by a partner that supports you through every step of homeownership. Explore Plans.
© 2026 Better Homes and Gardens Real Estate LLC. An Anywhere Real Estate company. All rights reserved. Better Homes and Gardens® Real Estate is a registered trademark owned by Meredith Operations Corporation, licensed to Better Homes and Gardens Real Estate LLC and used with permission. Better Homes and Gardens Real Estate LLC fully supports the principles of the Fair Housing Act and the Equal Opportunity Act. Listing information is deemed reliable but is not guaranteed accurate.
Each office is independently owned and operated.
Any services or products provided by third parties are not provided by, affiliated with or related to Better Homes and Gardens Real Estate LLC, or its affiliated companies.