
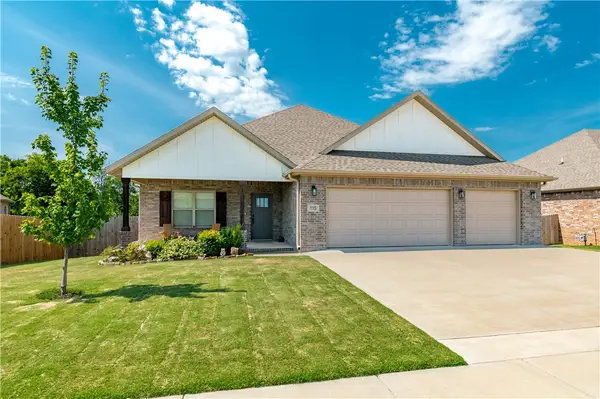
11151 Club House Parkway, Farmington, AR 72730
Local realty services provided by:Better Homes and Gardens Real Estate Journey
Listed by: larry marion
Office: bassett mix and associates, inc
MLS#:1359111
Source:AR_NWAR
Price summary
- Price:$399,000
- Price per sq. ft.:$209.56
- Monthly HOA dues:$12.5
About this home
Beautifully maintained 4-bedroom, 2-bath home situated on a desirable large lot in one of Northwest Arkansas’ most beautiful communities, known for its mountain views. This open-concept home features a split floor plan, blinds throughout, crown molding in the living room, hardwood flooring throughout, abundant natural light & a gas fireplace in the spacious living room. The kitchen offers granite countertops, a stainless-steel sink & appliances, pantry & ample cabinet space. The spacious primary suite includes a tray ceiling, Jetted tub, granite-topped vanity with undermount sinks, tiled walk-in shower & oversized walk-in closet. Each of the three additional bedrooms features a walk-in closet & ceiling fan. Relax on the covered rear patio while enjoying the quiet neighborhood, fenced backyard & professional landscaping. Meticulously maintained & in fantastic condition, this home also features a new roof installed in November of 2023. This inviting home offers a picturesque community setting with space inside & out....
Contact an agent
Home facts
- Year built:2015
- Subdivision & Development:S. Club House Estates
- Listing ID #:1359111
- Added:2 day(s) ago
- Updated:August 24, 2026 at 02:34 PM
Rooms and interior
- Bedrooms:4
- Total bathrooms:2
- Full bathrooms:2
- Flooring:Tile, Wood
- Kitchen Description:Dishwasher, Garbage Disposal, Gas Range, Gas Water Heater, Granite Counters, Pantry, Plumbed For Ice Maker, Range Hood
- Bedroom Description:Split Bedrooms
- Living area:1,904 sq. ft.
Heating and cooling
- Cooling:Central Air, Electric
- Heating:Central, Gas
- Central air:Yes
Structure and exterior
- Roof:Architectural, Shingle
- Year built:2015
- Building area:1,904 sq. ft.
- Lot area:0.3 Acres
- Lot Features:Level, Near Golf Course, Open Lot
- Construction Materials:Brick
- Exterior Features:Covered, Patio
- Foundation Description:Slab
- Levels:1 Story
Utilities
- Water:Public, Water Available
- Sewer:Public Sewer, Sewer Available
Finances and disclosures
- Price:$399,000
- Price per sq. ft.:$209.56
- Tax amount:$2,960
Features and amenities
- Appliances:Dishwasher, Disposal, Gas Range, Gas Water Heater, Plumbed For Ice Maker, Range Hood
- Laundry features:Dryer Hookup, Washer Hookup
- Amenities:Attic, Ceiling Fans, Granite Counters, Pantry, Smoke Detectors, Split Bedrooms, Storage, Walk-In Closets, Window Blinds, Window Treatments
Parking
- Parking description:Attached, Concrete Driveway, Garage, Garage Door Opener
- Garage:Yes
New listings near 11151 Club House Parkway
- New
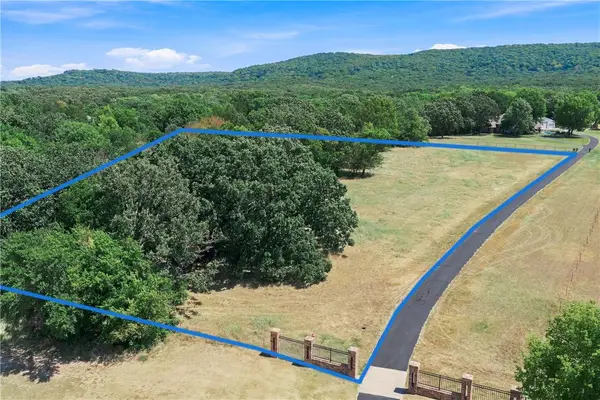 $389,900Active4.27 Acres
TBD Blue Sky Road, Farmington, AR 72730
MLS# 1359144Listed by: MATHIAS REAL ESTATE - New
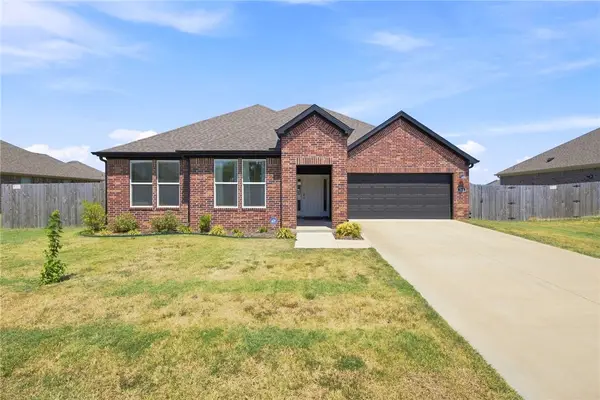 $380,000Active4 beds 2 baths1,922 sq. ft.
264 Idaho Avenue, Farmington, AR 72730
MLS# 1358643Listed by: COLLIER & ASSOCIATES - New
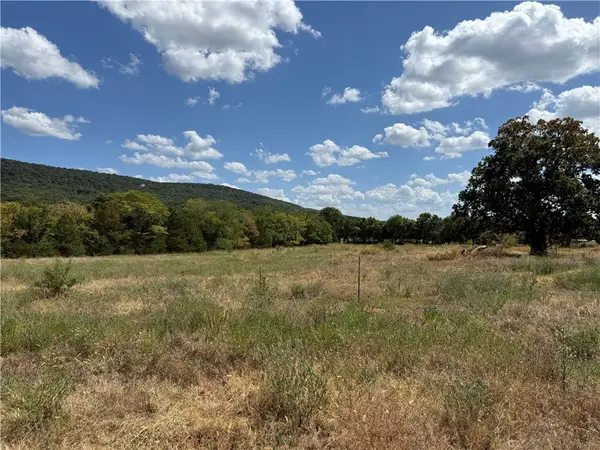 $350,000Active3.51 Acres
11334 Highway 170, Farmington, AR 72730
MLS# 1359560Listed by: MISSION HOUSE REAL ESTATE - New
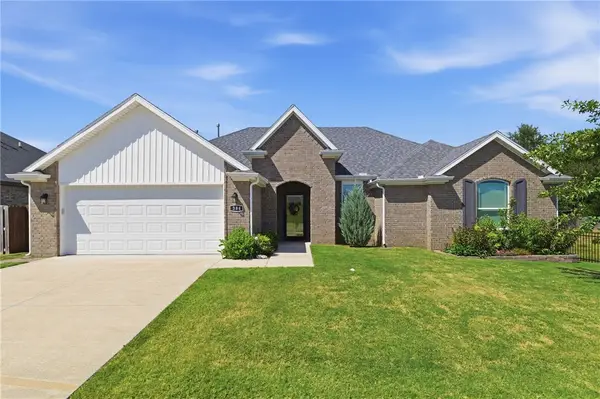 $376,000Active3 beds 2 baths1,787 sq. ft.
384 Tyler Road, Farmington, AR 72730
MLS# 1359453Listed by: RIVERWOOD HOME REAL ESTATE - New
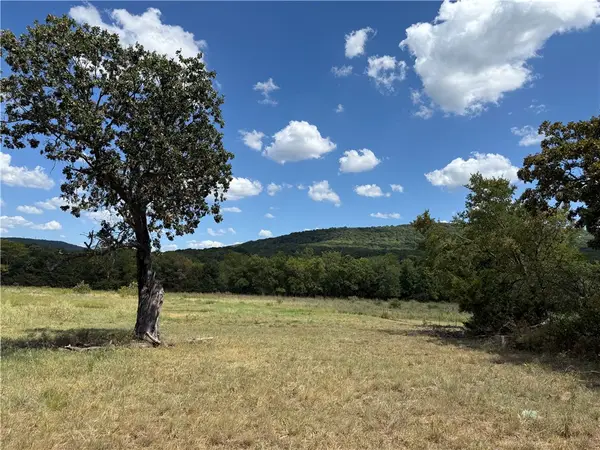 $135,000Active1.1 Acres
11284 Highway 170, Farmington, AR 72730
MLS# 1359548Listed by: MISSION HOUSE REAL ESTATE - New
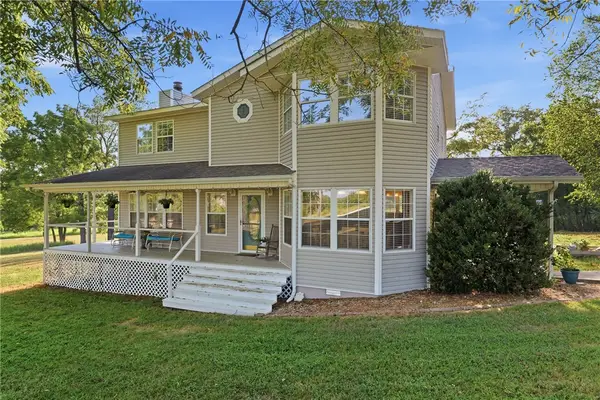 $599,900Active3 beds 3 baths2,187 sq. ft.
13416 Pete Lee Road, Farmington, AR 72730
MLS# 1358777Listed by: BASSETT MIX AND ASSOCIATES, INC 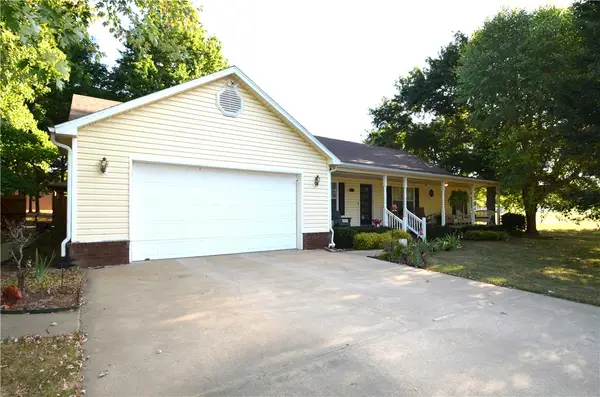 $620,000Pending3 beds 2 baths1,996 sq. ft.
173 N Double Springs Road, Farmington, AR 72730
MLS# 1359217Listed by: COLLIER & ASSOCIATES- New
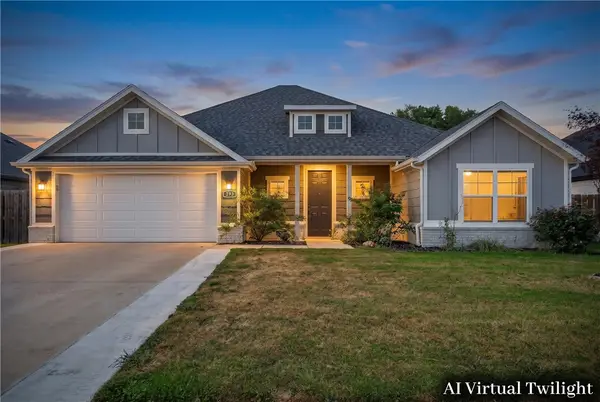 $394,000Active3 beds 2 baths1,822 sq. ft.
292 W Tyler Road, Farmington, AR 72730
MLS# 1358956Listed by: COLLIER & ASSOCIATES - New
 $465,000Active4 beds 2 baths2,333 sq. ft.
115 W Pitts Street, Farmington, AR 72730
MLS# 1358903Listed by: JB REALTY


Protect your home and budget from life's surprises with an Assurant Home Warranty, backed by a partner that supports you through every step of homeownership. Explore Plans.
© 2026 Better Homes and Gardens Real Estate LLC. An Anywhere Real Estate company. All rights reserved. Better Homes and Gardens® Real Estate is a registered trademark owned by Meredith Operations Corporation, licensed to Better Homes and Gardens Real Estate LLC and used with permission. Better Homes and Gardens Real Estate LLC fully supports the principles of the Fair Housing Act and the Equal Opportunity Act. Listing information is deemed reliable but is not guaranteed accurate.
Each office is independently owned and operated.
Any services or products provided by third parties are not provided by, affiliated with or related to Better Homes and Gardens Real Estate LLC, or its affiliated companies.