
11261 Shumate Crossing Road, Farmington, AR 72730
Local realty services provided by:Better Homes and Gardens Real Estate Journey
Listed by: kayla hare
Office: mcgraw realtors
MLS#:1358842
Source:AR_NWAR
Price summary
- Price:$250,000
- Price per sq. ft.:$228.94
About this home
Welcome to this charming 3-bedroom, 1.5-bathroom farmhouse situated on a beautiful 1-acre lot in Farmington, AR! Step inside to find a freshly updated kitchen boasting granite countertops, new backsplash, and stainless steel appliances. All kitchen appliances—along with the washer and dryer—are included. The open concept living room is spacious and equipped with luxury vinyl wood flooring that flows into the kitchen. The split floorplan separates the spacious primary suite, complete with a private bathroom. The exterior features a covered carport and a spacious, cleared yard perfect for outdoor activities, gardening, or relaxing in a peaceful setting. Located in the highly regarded Farmington School District and just a short drive from Fayetteville, this property combines quiet country living with easy access to city amenities. Property to be sold as-is. Don't miss out on this fantastic opportunity!
Contact an agent
Home facts
- Year built:1967
- Subdivision & Development:05-15-31
- Listing ID #:1358842
- Added:46 day(s) ago
- Updated:September 29, 2026 at 09:39 AM
Rooms and interior
- Bedrooms:3
- Total bathrooms:2
- Full bathrooms:1
- Half bathrooms:1
- Flooring:Carpet, Luxury Vinyl Plank
- Kitchen Description:Dishwasher, Electric Cooktop, Gas Water Heater, Granite Counters, Refrigerator
- Bedroom Description:Split Bedrooms
- Basement:Yes
- Basement Description:Crawl Space
- Living area:1,092 sq. ft.
Heating and cooling
- Cooling:Central Air
- Heating:Central
- Central air:Yes
Structure and exterior
- Roof:Metal
- Year built:1967
- Building area:1,092 sq. ft.
- Lot area:1 Acres
- Lot Features:Cleared, Landscaped, Not In Subdivision, Outside City Limits
- Foundation Description:Crawlspace
- Levels:1 Story
Utilities
- Water:Public, Water Available
Finances and disclosures
- Price:$250,000
- Price per sq. ft.:$228.94
- Tax amount:$928
Features and amenities
- Appliances:Dishwasher, Gas Water Heater, Refrigerator
- Laundry features:Dryer Hookup, Washer Hookup
- Amenities:Ceiling Fans, Granite Counters, Split Bedrooms, Window Blinds, Window Drapes, Window Treatments
Parking
- Parking description:Detached Carport, Gravel Driveway
New listings near 11261 Shumate Crossing Road
- New
 $555,344Active4 beds 3 baths2,834 sq. ft.
824 Hillcrest Drive, Farmington, AR 72730
MLS# 1363333Listed by: SCHUBER MITCHELL REALTY - New
 $749,000Active4 beds 3 baths2,918 sq. ft.
12493 Little Elm Road, Farmington, AR 72730
MLS# 1363077Listed by: LEGEND REALTY INC - New
 $330,000Active3 beds 2 baths1,655 sq. ft.
542 N Greylag Way, Farmington, AR 72730
MLS# 1362665Listed by: MCMURRAY AND ASSOCIATES REAL ESTATE - New
 $619,000Active4 beds 3 baths2,856 sq. ft.
11016 N Highway 170, Farmington, AR 72730
MLS# 1362843Listed by: WEICHERT REALTORS - THE GRIFFIN COMPANY SPRINGDALE - New
 $415,000Active3 beds 2 baths2,006 sq. ft.
320 N Tacoma Street, Farmington, AR 72730
MLS# 1362618Listed by: HOMEVIEW REAL ESTATE - New
 $349,995Active3 beds 2 baths1,788 sq. ft.
265 S Amber Dawn Avenue, Farmington, AR 72730
MLS# 1362620Listed by: COLLIER & ASSOCIATES - FARMINGTON BRANCH - New
 $295,000Active4 beds 2 baths1,613 sq. ft.
106 Wilson Street, Farmington, AR 72730
MLS# 1362534Listed by: THE VIRTUAL REALTY GROUP - New
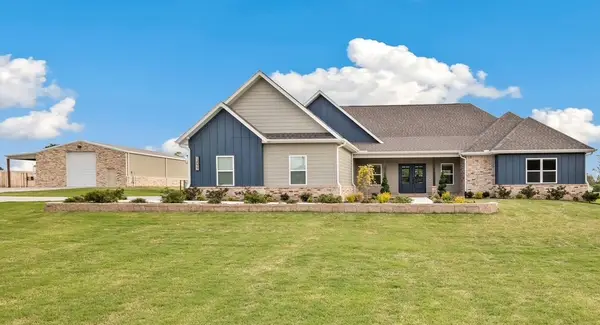 $1,199,500Active4 beds 3 baths2,930 sq. ft.
13077 Bethel Blacktop Road, Farmington, AR 72730
MLS# 1362518Listed by: LEGEND REALTY INC 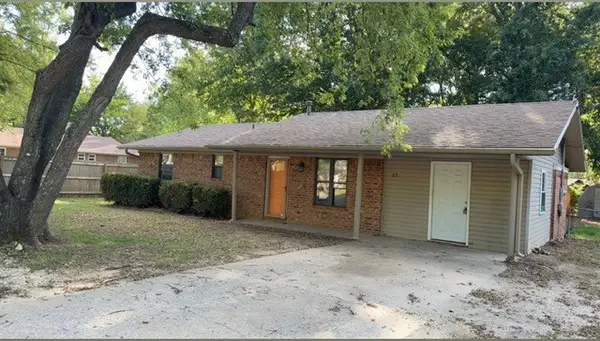 $165,000Pending2 beds 2 baths1,482 sq. ft.
77 S Locust Street, Farmington, AR 72730
MLS# 1362398Listed by: COLDWELL BANKER HARRIS MCHANEY & FAUCETTE-ROGERS $950,000Pending4 beds 4 baths2,847 sq. ft.
13568 S Ervan Beeks Road, Farmington, AR 72730
MLS# 1361358Listed by: JB REALTY


Protect your home and budget from life's surprises with an Assurant Home Warranty, backed by a partner that supports you through every step of homeownership. Explore Plans.
© 2026 Better Homes and Gardens Real Estate LLC. An Anywhere Real Estate company. All rights reserved. Better Homes and Gardens® Real Estate is a registered trademark owned by Meredith Operations Corporation, licensed to Better Homes and Gardens Real Estate LLC and used with permission. Better Homes and Gardens Real Estate LLC fully supports the principles of the Fair Housing Act and the Equal Opportunity Act. Listing information is deemed reliable but is not guaranteed accurate.
Each office is independently owned and operated.
Any services or products provided by third parties are not provided by, affiliated with or related to Better Homes and Gardens Real Estate LLC, or its affiliated companies.