
125 N Panther Avenue, Farmington, AR 72730
Local realty services provided by:Better Homes and Gardens Real Estate Journey
Listed by: kelsey roemer
Office: lindsey & associates inc
MLS#:1348074
Source:AR_NWAR
Price summary
- Price:$390,775
- Price per sq. ft.:$203
- Monthly HOA dues:$29.17
About this home
New construction - buy new and avoid the long list of things to complete after closing! This 4-bedroom, 2-bath home in Summerfield offers 1,925 sq ft with a functional split-bedroom floor plan designed to make the most of every space. The kitchen is open to the main living area and features quartz countertops, stainless appliances, a gas range, pantry and plenty of room for gathering around the table. A gas-log fireplace anchors the living room, while the primary suite offers a soaking tub, walk-in closet, dual vanities and great storage. Outside, a fully sod yard, wooden privacy fence, gutters and blinds are all included. Add in a 2-car garage, covered patio and convenient Farmington location near parks, trails, shopping and everyday necessities, and this home is ready to enjoy from day one. Come see why Summerfield is one of Farmington's newest places to call home!
Contact an agent
Home facts
- Year built:2026
- Subdivision & Development:Summerfield S/D PH II
- Listing ID #:1348074
- Added:110 day(s) ago
- Updated:September 08, 2026 at 02:31 PM
Rooms and interior
- Bedrooms:4
- Total bathrooms:2
- Full bathrooms:2
- Flooring:Luxury Vinyl Plank, Vinyl
- Kitchen Description:Dishwasher, Electric Water Heater, Exhaust Fan, Garbage Disposal, Gas Range, Pantry, Plumbed For Ice Maker
- Bedroom Description:Split Bedrooms
- Basement:Yes
- Living area:1,925 sq. ft.
Heating and cooling
- Cooling:Central Air, Electric
- Heating:Central, Gas
- Central air:Yes
Structure and exterior
- Roof:Architectural, Shingle
- Year built:2026
- Building area:1,925 sq. ft.
- Lot area:0.23 Acres
- Lot Features:City Lot, Near Park, Subdivision
- Architectural Style:Traditional
- Construction Materials:Brick
- Exterior Features:Patio
- Foundation Description:Block, Slab
- Levels:1 Story
Utilities
- Water:Public, Water Available
- Sewer:Public Sewer, Sewer Available
Finances and disclosures
- Price:$390,775
- Price per sq. ft.:$203
- Tax amount:$321
Features and amenities
- Appliances:Dishwasher, Disposal, Electric Water Heater, Exhaust Fan, Gas Range, Plumbed For Ice Maker
- Laundry features:Dryer Hookup, Washer Hookup
- Amenities:Ceiling Fans, Double Pane Windows, Pantry, Quartz Counters, Smoke Detectors, Split Bedrooms, Vinyl Windows, Walk-In Closets, Window Blinds, Window Treatments
Parking
- Parking description:Attached, Concrete Driveway, Garage, Garage Door Opener
- Garage:Yes
New listings near 125 N Panther Avenue
- New
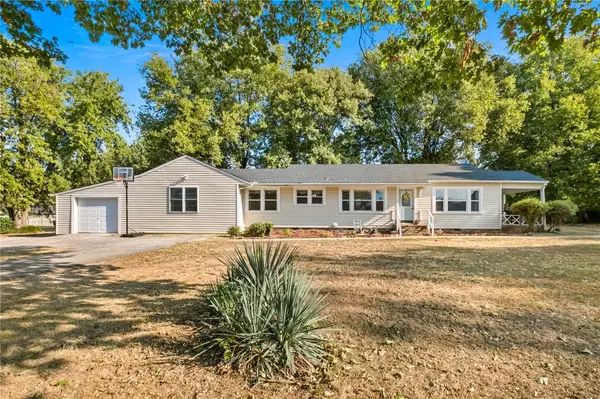 $350,000Active4 beds 2 baths1,870 sq. ft.
148 White Street, Farmington, AR 72730
MLS# 1360885Listed by: KELLER WILLIAMS MARKET PRO REALTY - New
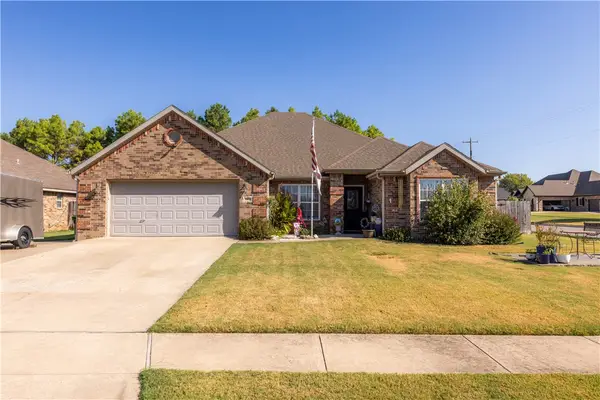 $385,000Active4 beds 2 baths2,042 sq. ft.
11160 Waterleaf Lane, Farmington, AR 72730
MLS# 1360898Listed by: COLLIER & ASSOCIATES - New
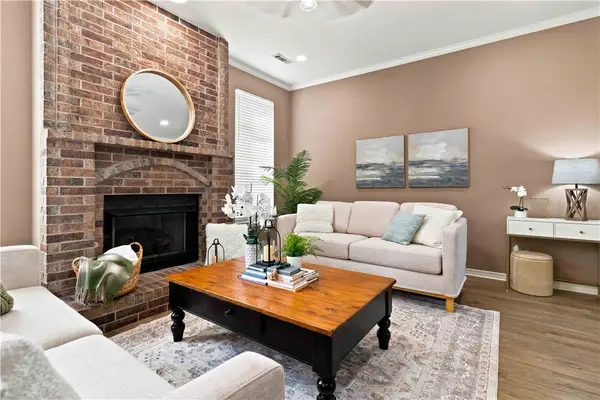 $350,000Active3 beds 2 baths1,722 sq. ft.
52 Terry Street, Farmington, AR 72730
MLS# 1360966Listed by: COLDWELL BANKER HARRIS MCHANEY & FAUCETTE -FAYETTE - New
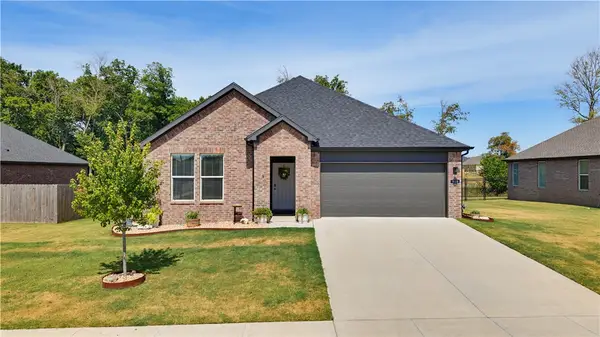 $410,000Active4 beds 2 baths1,897 sq. ft.
510 W Branta Street, Farmington, AR 72730
MLS# 1360777Listed by: ENGEL & VOLKERS SPRINGDALE - New
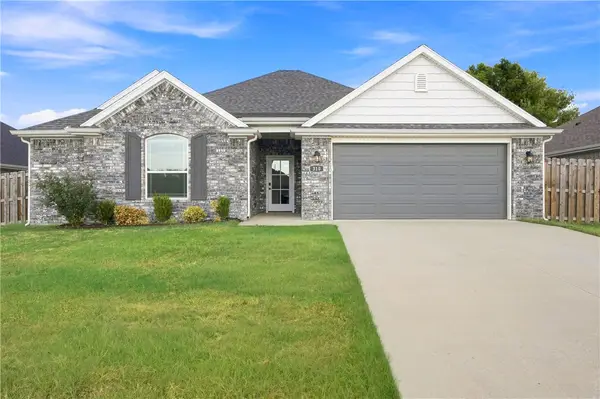 $380,000Active3 beds 2 baths1,732 sq. ft.
310 W Tyler Road, Farmington, AR 72730
MLS# 1360840Listed by: LIMBIRD REAL ESTATE GROUP - New
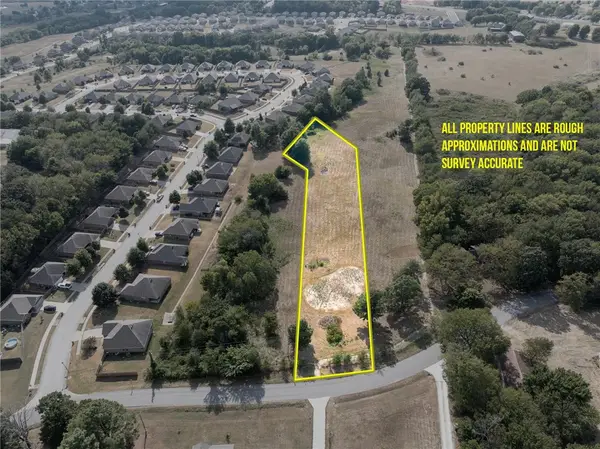 $250,000Active2.14 Acres
TBD Giles Road, Farmington, AR 72730
MLS# 1360868Listed by: LEGEND REALTY INC - New
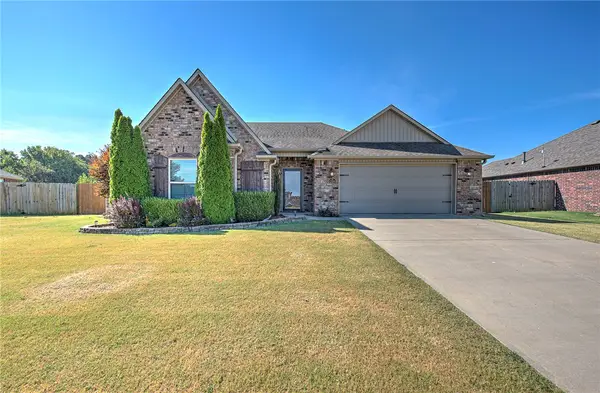 $407,950Active3 beds 2 baths2,050 sq. ft.
12889 Canopy Oaks Drive, Farmington, AR 72730
MLS# 1360567Listed by: COLDWELL BANKER HARRIS MCHANEY & FAUCETTE-ROGERS 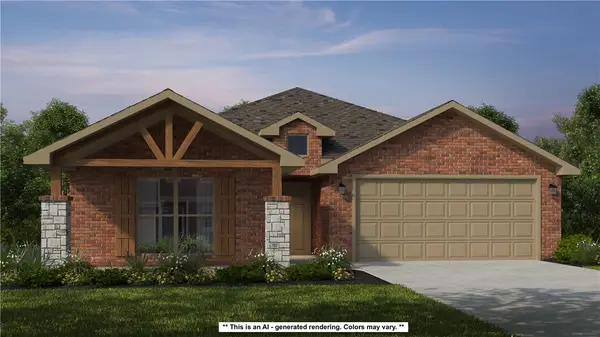 $457,313Pending4 beds 2 baths2,166 sq. ft.
879 Hillcrest Drive, Farmington, AR 72730
MLS# 1360155Listed by: SCHUBER MITCHELL REALTY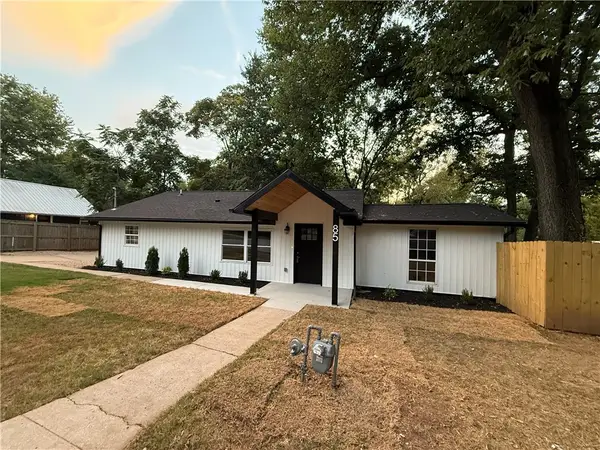 $285,000Active3 beds 2 baths1,212 sq. ft.
85 Bois D Arc Street, Farmington, AR 72730
MLS# 1360011Listed by: COLLIER & ASSOCIATES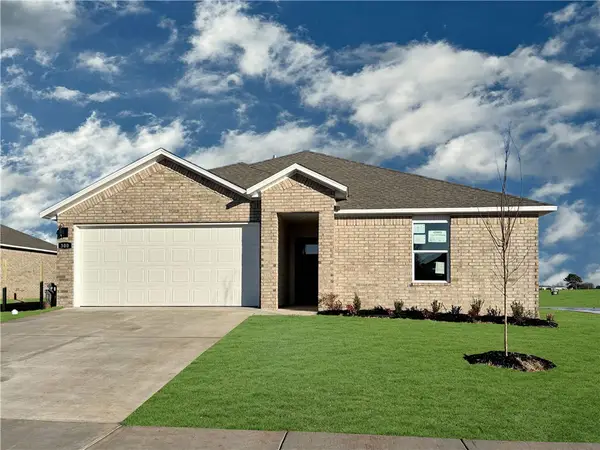 $322,000Active3 beds 2 baths1,470 sq. ft.
563 Oklahoma Street, Farmington, AR 72730
MLS# 1360069Listed by: D.R. HORTON REALTY OF ARKANSAS, LLC


Protect your home and budget from life's surprises with an Assurant Home Warranty, backed by a partner that supports you through every step of homeownership. Explore Plans.
© 2026 Better Homes and Gardens Real Estate LLC. An Anywhere Real Estate company. All rights reserved. Better Homes and Gardens® Real Estate is a registered trademark owned by Meredith Operations Corporation, licensed to Better Homes and Gardens Real Estate LLC and used with permission. Better Homes and Gardens Real Estate LLC fully supports the principles of the Fair Housing Act and the Equal Opportunity Act. Listing information is deemed reliable but is not guaranteed accurate.
Each office is independently owned and operated.
Any services or products provided by third parties are not provided by, affiliated with or related to Better Homes and Gardens Real Estate LLC, or its affiliated companies.