
12524 Jim Brooks Road, Farmington, AR 72730
Local realty services provided by:Better Homes and Gardens Real Estate Journey
Listed by: blake smith
Office: jb realty
MLS#:1354149
Source:AR_NWAR
Price summary
- Price:$665,000
- Price per sq. ft.:$239.99
- Monthly HOA dues:$12.5
About this home
Beautiful brand new home currently being built on a spacious 1.04-acre lot! Estimated completion of Mid January 2027. Pictures are of the same floor plan built in different location. Actual finishes and features may vary. This home offers a functional layout with everything but one room on the main level, plus a 3-car garage and spacious covered back porch. Inside, you’ll find hardwood floors, a gas fireplace, large picture windows overlooking the backyard, and an open living area centered around a beautiful kitchen with a large island, gas range, premium quartz countertops, and custom cabinets extended to the ceiling. The primary suite features a tiled walk-in shower and jetted tub. Located just minutes from shopping, dining, parks, trails, schools, I-49, Fayetteville, and all the great amenities Northwest Arkansas has to offer. 1-year builder’s warranty, gutters, and blinds included!
Contact an agent
Home facts
- Year built:2026
- Subdivision & Development:TWIN FALLS ADDN - PH III
- Listing ID #:1354149
- Added:52 day(s) ago
- Updated:August 24, 2026 at 02:34 PM
Rooms and interior
- Bedrooms:4
- Total bathrooms:3
- Full bathrooms:2
- Half bathrooms:1
- Flooring:Carpet, Tile, Wood
- Kitchen Description:Dishwasher, Electric Oven, Electric Water Heater, Exhaust Fan, Garbage Disposal, Gas Range, Microwave, Pantry, Plumbed For Ice Maker, Range Hood
- Bedroom Description:Split Bedrooms
- Basement:Yes
- Living area:2,771 sq. ft.
Heating and cooling
- Cooling:Central Air, Electric
- Heating:Central, Gas
- Central air:Yes
Structure and exterior
- Roof:Architectural, Shingle
- Year built:2026
- Building area:2,771 sq. ft.
- Lot area:1.04 Acres
- Lot Features:Central Business District, City Lot, Cleared, Level, Near Park
- Construction Materials:Brick
- Exterior Features:Covered, Patio, Porch
- Foundation Description:Slab
- Levels:2 Story
Utilities
- Water:Public, Water Available
- Sewer:Septic Available, Septic Tank
Finances and disclosures
- Price:$665,000
- Price per sq. ft.:$239.99
- Tax amount:$891
Features and amenities
- Appliances:Dishwasher, Disposal, Electric Oven, Electric Water Heater, Exhaust Fan, Gas Range, Microwave, Plumbed For Ice Maker, Range Hood
- Laundry features:Dryer Hookup, Washer Hookup
- Amenities:Attic, Ceiling Fans, Double Pane Windows, Pantry, Quartz Counters, Smoke Detectors, Split Bedrooms, Storage, Vinyl Windows, Walk-In Closets, Window Blinds, Window Treatments
Parking
- Parking description:Attached, Concrete Driveway, Garage, Garage Door Opener
- Garage:Yes
New listings near 12524 Jim Brooks Road
- New
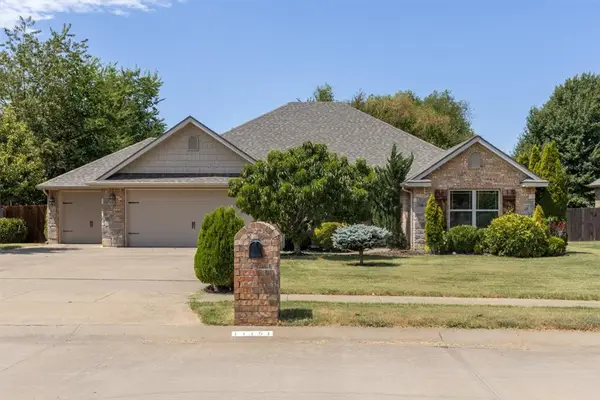 $399,000Active4 beds 2 baths1,904 sq. ft.
11151 Club House Parkway, Farmington, AR 72730
MLS# 1359111Listed by: BASSETT MIX AND ASSOCIATES, INC - New
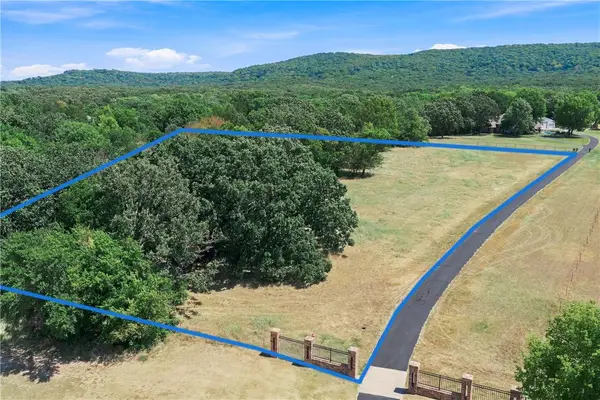 $389,900Active4.27 Acres
TBD Blue Sky Road, Farmington, AR 72730
MLS# 1359144Listed by: MATHIAS REAL ESTATE - New
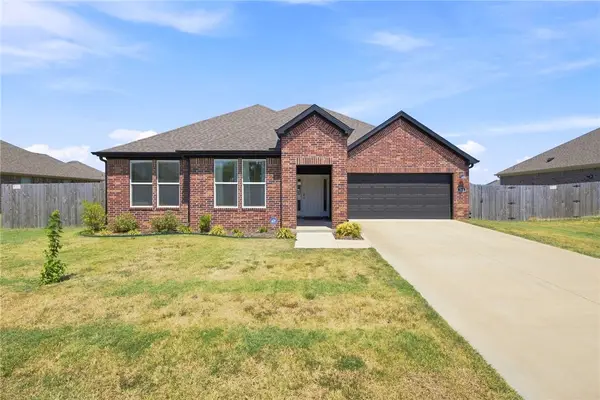 $380,000Active4 beds 2 baths1,922 sq. ft.
264 Idaho Avenue, Farmington, AR 72730
MLS# 1358643Listed by: COLLIER & ASSOCIATES - New
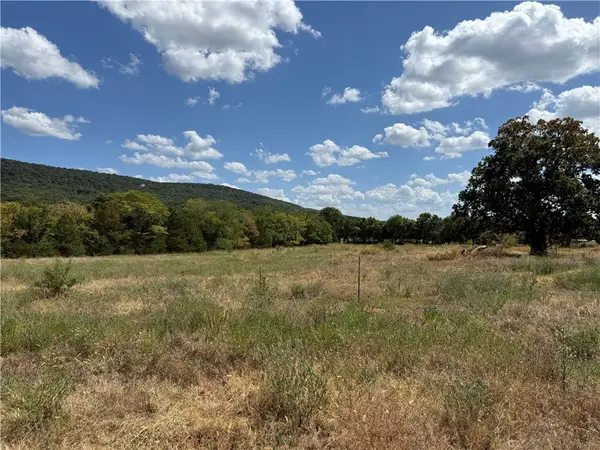 $350,000Active3.51 Acres
11334 Highway 170, Farmington, AR 72730
MLS# 1359560Listed by: MISSION HOUSE REAL ESTATE - New
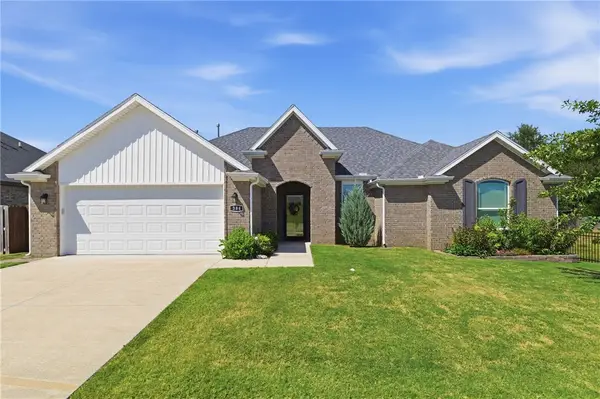 $376,000Active3 beds 2 baths1,787 sq. ft.
384 Tyler Road, Farmington, AR 72730
MLS# 1359453Listed by: RIVERWOOD HOME REAL ESTATE - New
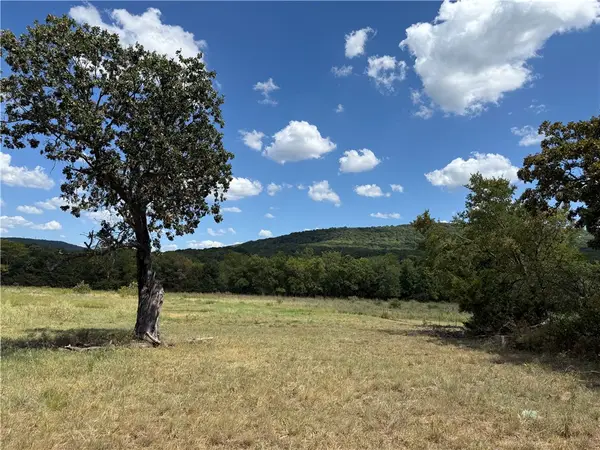 $135,000Active1.1 Acres
11284 Highway 170, Farmington, AR 72730
MLS# 1359548Listed by: MISSION HOUSE REAL ESTATE - New
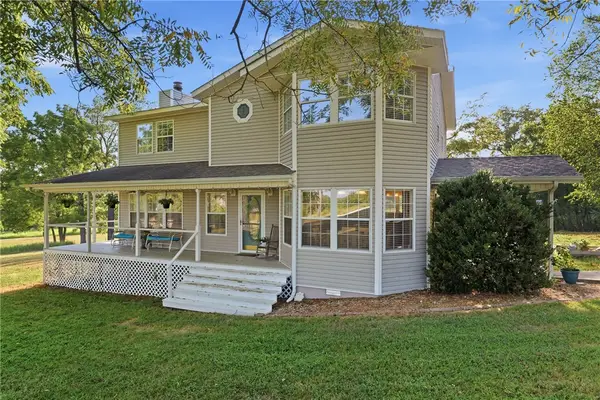 $599,900Active3 beds 3 baths2,187 sq. ft.
13416 Pete Lee Road, Farmington, AR 72730
MLS# 1358777Listed by: BASSETT MIX AND ASSOCIATES, INC 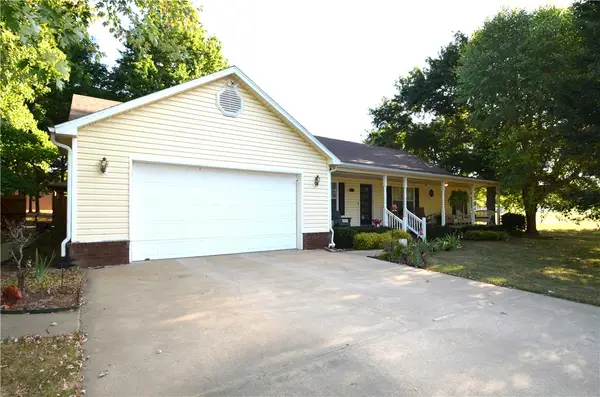 $620,000Pending3 beds 2 baths1,996 sq. ft.
173 N Double Springs Road, Farmington, AR 72730
MLS# 1359217Listed by: COLLIER & ASSOCIATES- New
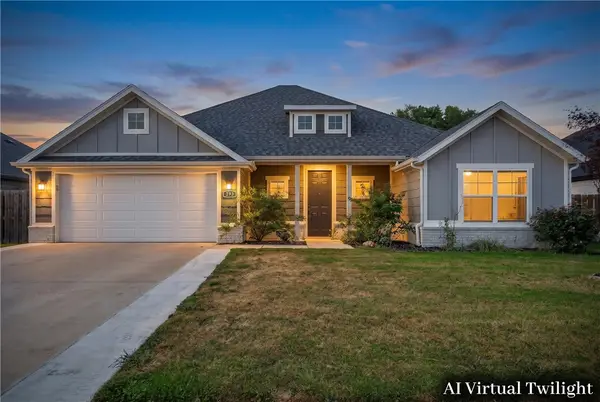 $394,000Active3 beds 2 baths1,822 sq. ft.
292 W Tyler Road, Farmington, AR 72730
MLS# 1358956Listed by: COLLIER & ASSOCIATES - New
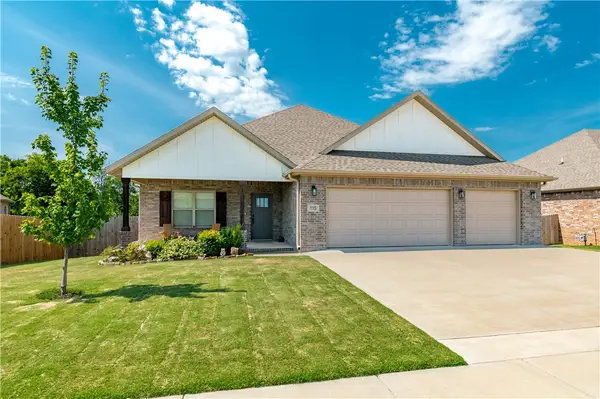 $465,000Active4 beds 2 baths2,333 sq. ft.
115 W Pitts Street, Farmington, AR 72730
MLS# 1358903Listed by: JB REALTY


Protect your home and budget from life's surprises with an Assurant Home Warranty, backed by a partner that supports you through every step of homeownership. Explore Plans.
© 2026 Better Homes and Gardens Real Estate LLC. An Anywhere Real Estate company. All rights reserved. Better Homes and Gardens® Real Estate is a registered trademark owned by Meredith Operations Corporation, licensed to Better Homes and Gardens Real Estate LLC and used with permission. Better Homes and Gardens Real Estate LLC fully supports the principles of the Fair Housing Act and the Equal Opportunity Act. Listing information is deemed reliable but is not guaranteed accurate.
Each office is independently owned and operated.
Any services or products provided by third parties are not provided by, affiliated with or related to Better Homes and Gardens Real Estate LLC, or its affiliated companies.