
169 N Antelope Avenue, Farmington, AR 72730
Local realty services provided by:Better Homes and Gardens Real Estate Journey
Listed by: robert henry, thomas irwin
Office: simplicity real estate solutions
MLS#:1354934
Source:AR_NWAR
Price summary
- Price:$515,000
- Price per sq. ft.:$221.41
- Monthly HOA dues:$29.17
About this home
Welcome home to this exquisitely customized Home! Settled toward the end of a cul-de-sac this homes construction completed in 2025. This immaculate home backs up to a scenic 165-acre cattle ranch offering breathtaking views and unforgettable sunsets. Inside you'll find cedar beams, mantle, and column in the living room, a real stone fireplace, black quartz countertops, a large quartz island, custom soft close cabinetry, a mother-of-pearl backsplash and bath tiling, designer lighting, a custom 9' front door, cedar pantry door, a 100-year-old reclaimed wood laundry door, brushed brass, and much more! The spacious primary suite features a luxurious custom tile shower, separate bath with mother of pearl tile, a large well laid out closet. Enjoy two covered patios, a fenced backyard with double gate, extra concrete, and a 3-car garage. Conveniently located just minutes from shopping, dining, and the University of Arkansas, this home offers an exceptional blend of craftsmanship, comfort, privacy, and stunning views....
Contact an agent
Home facts
- Year built:2025
- Subdivision & Development:Summerfield Ph Il
- Listing ID #:1354934
- Added:59 day(s) ago
- Updated:September 08, 2026 at 02:31 PM
Rooms and interior
- Bedrooms:4
- Total bathrooms:3
- Full bathrooms:2
- Half bathrooms:1
- Flooring:Tile
- Kitchen Description:Dishwasher, Gas Oven, Gas Water Heater, Pantry, Range Hood, Refrigerator
- Living area:2,326 sq. ft.
Heating and cooling
- Cooling:Central Air
- Heating:Central
- Central air:Yes
Structure and exterior
- Roof:Fiberglass, Shingle
- Year built:2025
- Building area:2,326 sq. ft.
- Lot area:0.24 Acres
- Lot Features:City Lot, Cul-De-Sac, Open Lot, Subdivision
- Architectural Style:Craftsman, Farmhouse, Ranch, Traditional
- Construction Materials:Brick
- Exterior Features:Patio
- Foundation Description:Slab
- Levels:1 Story
Utilities
- Water:Public, Water Available
- Sewer:Public Sewer, Sewer Available
Finances and disclosures
- Price:$515,000
- Price per sq. ft.:$221.41
- Tax amount:$321
Features and amenities
- Appliances:Dishwasher, ENERGY STAR Qualified Appliances, Gas Cooktop, Gas Oven, Gas Water Heater, Range Hood, Refrigerator, Washer
- Laundry features:Dryer Hookup, Washer, Washer Hookup
- Amenities:Attic, Cathedral Ceilings, Ceiling Fans, Pantry, Programmable Thermostat, Quartz Counters, Smoke Detectors, Storage, Walk-In Closets
Parking
- Parking description:Attached, Concrete Driveway, Garage
- Garage:Yes
New listings near 169 N Antelope Avenue
- New
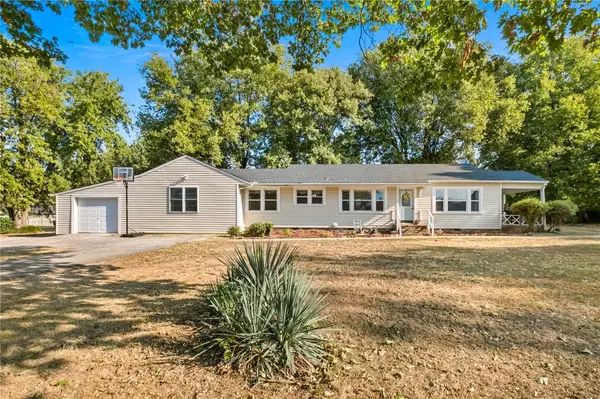 $350,000Active4 beds 2 baths1,870 sq. ft.
148 White Street, Farmington, AR 72730
MLS# 1360885Listed by: KELLER WILLIAMS MARKET PRO REALTY - New
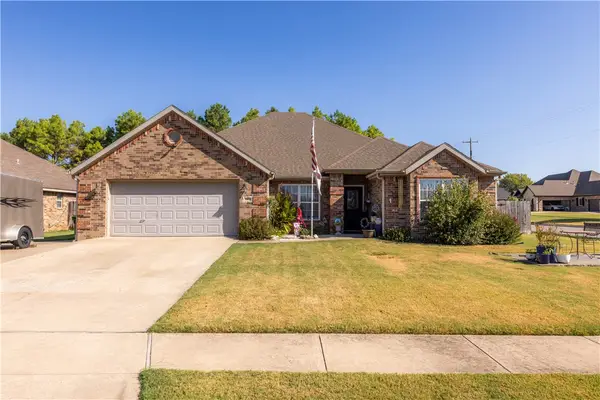 $385,000Active4 beds 2 baths2,042 sq. ft.
11160 Waterleaf Lane, Farmington, AR 72730
MLS# 1360898Listed by: COLLIER & ASSOCIATES - New
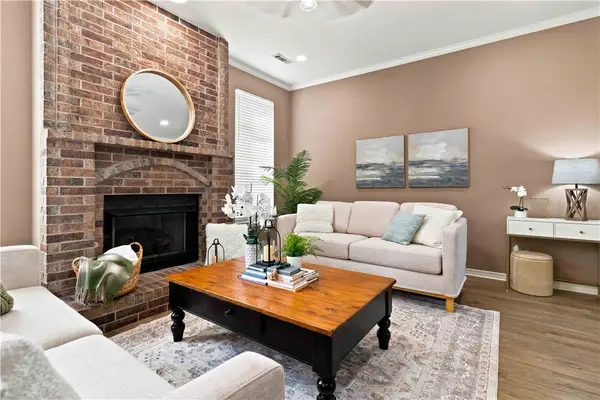 $350,000Active3 beds 2 baths1,722 sq. ft.
52 Terry Street, Farmington, AR 72730
MLS# 1360966Listed by: COLDWELL BANKER HARRIS MCHANEY & FAUCETTE -FAYETTE - New
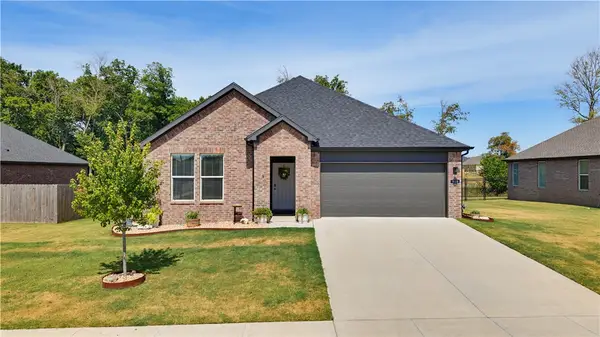 $410,000Active4 beds 2 baths1,897 sq. ft.
510 W Branta Street, Farmington, AR 72730
MLS# 1360777Listed by: ENGEL & VOLKERS SPRINGDALE - New
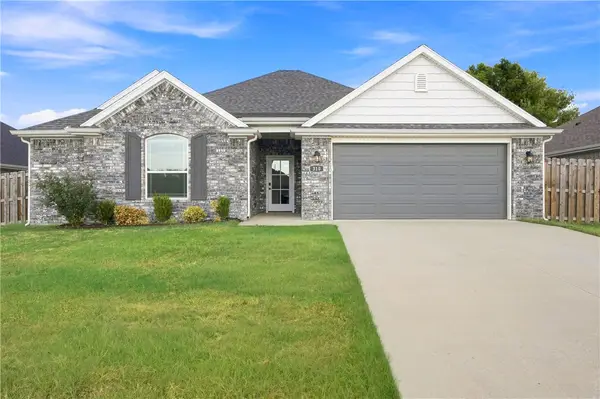 $380,000Active3 beds 2 baths1,732 sq. ft.
310 W Tyler Road, Farmington, AR 72730
MLS# 1360840Listed by: LIMBIRD REAL ESTATE GROUP - New
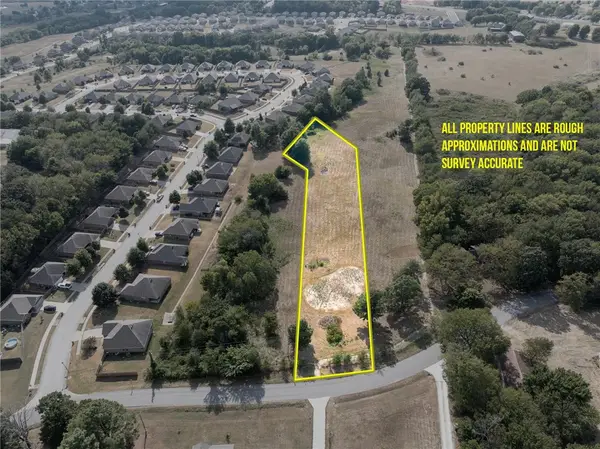 $250,000Active2.14 Acres
TBD Giles Road, Farmington, AR 72730
MLS# 1360868Listed by: LEGEND REALTY INC - New
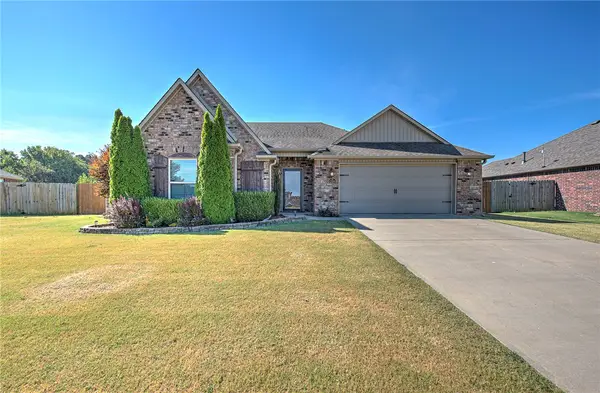 $407,950Active3 beds 2 baths2,050 sq. ft.
12889 Canopy Oaks Drive, Farmington, AR 72730
MLS# 1360567Listed by: COLDWELL BANKER HARRIS MCHANEY & FAUCETTE-ROGERS 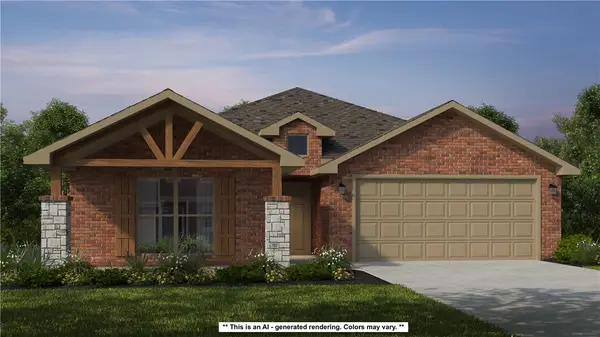 $457,313Pending4 beds 2 baths2,166 sq. ft.
879 Hillcrest Drive, Farmington, AR 72730
MLS# 1360155Listed by: SCHUBER MITCHELL REALTY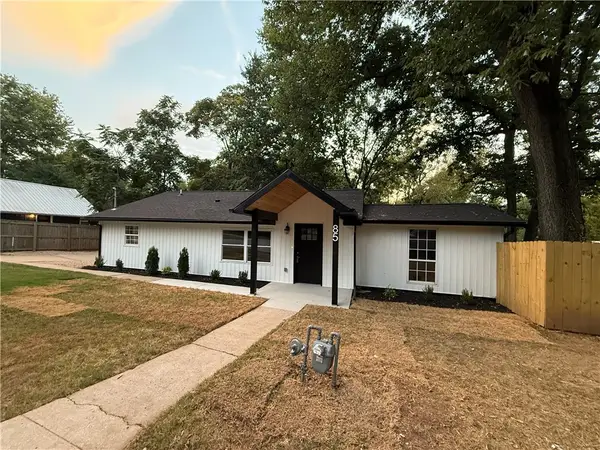 $285,000Active3 beds 2 baths1,212 sq. ft.
85 Bois D Arc Street, Farmington, AR 72730
MLS# 1360011Listed by: COLLIER & ASSOCIATES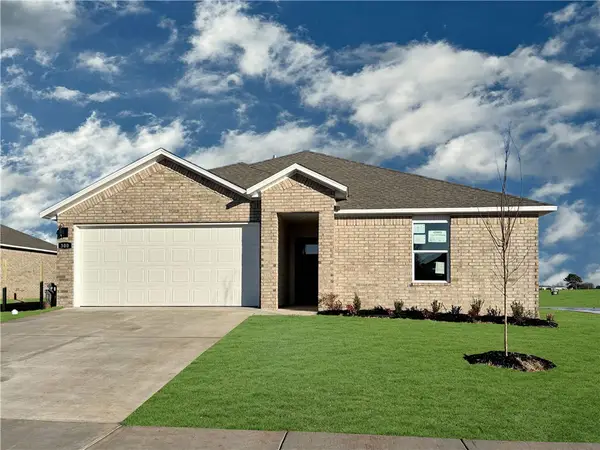 $322,000Active3 beds 2 baths1,470 sq. ft.
563 Oklahoma Street, Farmington, AR 72730
MLS# 1360069Listed by: D.R. HORTON REALTY OF ARKANSAS, LLC


Protect your home and budget from life's surprises with an Assurant Home Warranty, backed by a partner that supports you through every step of homeownership. Explore Plans.
© 2026 Better Homes and Gardens Real Estate LLC. An Anywhere Real Estate company. All rights reserved. Better Homes and Gardens® Real Estate is a registered trademark owned by Meredith Operations Corporation, licensed to Better Homes and Gardens Real Estate LLC and used with permission. Better Homes and Gardens Real Estate LLC fully supports the principles of the Fair Housing Act and the Equal Opportunity Act. Listing information is deemed reliable but is not guaranteed accurate.
Each office is independently owned and operated.
Any services or products provided by third parties are not provided by, affiliated with or related to Better Homes and Gardens Real Estate LLC, or its affiliated companies.