
2520 Iron Avenue, Farmington, AR 72730
Local realty services provided by:Better Homes and Gardens Real Estate Journey
Listed by: william payne
Office: flat fee realty
MLS#:1358183
Source:AR_NWAR
Price summary
- Price:$289,500
- Price per sq. ft.:$191.98
About this home
Qualifies for ZERO down Rural Development Lending. Nestled on a peaceful lot that feels even larger thanks to the open space behind the property, this move-in ready 3-bedroom, 2-bath brick home offers comfort, privacy, and room to enjoy country-style living. Fresh interior paint gives the home a clean, updated feel, while the warm and inviting layout features a mix of wood, tile, and carpet flooring throughout. The home includes an established dining area perfect for gatherings and everyday meals. The spacious primary suite boasts a huge walk-in closet, and abundant storage can be found throughout the home with multiple closets and a generous pantry. Enjoy the privacy and wide-open feel of the backyard while still being conveniently located just 6.5 miles from UofA and close to shopping, dining, and other everyday amenities. With its serene setting and thoughtful design, this property offers the perfect blend of space, functionality, and charm.
Contact an agent
Home facts
- Year built:2014
- Subdivision & Development:Highland Greens
- Listing ID #:1358183
- Added:51 day(s) ago
- Updated:September 28, 2026 at 02:27 PM
Rooms and interior
- Bedrooms:3
- Total bathrooms:2
- Full bathrooms:2
- Flooring:Carpet, Tile, Wood
- Kitchen Description:Dishwasher, Electric Cooktop, Electric Oven, Electric Range, Electric Water Heater, Garbage Disposal, Microwave, Microwave Hood Fan, Self Cleaning Oven, Smooth Cooktop
- Bedroom Description:Split Bedrooms
- Living area:1,508 sq. ft.
Heating and cooling
- Cooling:Central Air, Electric
- Heating:Central, Gas
- Central air:Yes
Structure and exterior
- Roof:Architectural, Shingle
- Year built:2014
- Building area:1,508 sq. ft.
- Lot area:0.16 Acres
- Lot Features:City Lot, Cleared, Landscaped, Rural Lot, Views
- Construction Materials:Brick
- Exterior Features:Patio
- Foundation Description:Slab
- Levels:1 Story
Utilities
- Water:Public, Water Available
- Sewer:Sewer Available
Finances and disclosures
- Price:$289,500
- Price per sq. ft.:$191.98
- Tax amount:$1,143
Features and amenities
- Appliances:Dishwasher, Disposal, Electric Oven, Electric Range, Electric Water Heater, Microwave, Microwave Hood Fan, Self Cleaning Oven
- Laundry features:Dryer Hookup, Washer Hookup
- Amenities:Ceiling Fans, Smoke Detectors, Split Bedrooms, Walk-In Closets, Window Blinds, Window Treatments
Parking
- Parking description:Attached, Concrete Driveway, Garage, Garage Door Opener
- Garage:Yes
New listings near 2520 Iron Avenue
- New
 $555,344Active4 beds 3 baths2,834 sq. ft.
824 Hillcrest Drive, Farmington, AR 72730
MLS# 1363333Listed by: SCHUBER MITCHELL REALTY - New
 $749,000Active4 beds 3 baths2,918 sq. ft.
12493 Little Elm Road, Farmington, AR 72730
MLS# 1363077Listed by: LEGEND REALTY INC - New
 $330,000Active3 beds 2 baths1,655 sq. ft.
542 N Greylag Way, Farmington, AR 72730
MLS# 1362665Listed by: MCMURRAY AND ASSOCIATES REAL ESTATE - New
 $619,000Active4 beds 3 baths2,856 sq. ft.
11016 N Highway 170, Farmington, AR 72730
MLS# 1362843Listed by: WEICHERT REALTORS - THE GRIFFIN COMPANY SPRINGDALE - New
 $415,000Active3 beds 2 baths2,006 sq. ft.
320 N Tacoma Street, Farmington, AR 72730
MLS# 1362618Listed by: HOMEVIEW REAL ESTATE - New
 $349,995Active3 beds 2 baths1,788 sq. ft.
265 S Amber Dawn Avenue, Farmington, AR 72730
MLS# 1362620Listed by: COLLIER & ASSOCIATES - FARMINGTON BRANCH - New
 $295,000Active4 beds 2 baths1,613 sq. ft.
106 Wilson Street, Farmington, AR 72730
MLS# 1362534Listed by: THE VIRTUAL REALTY GROUP - New
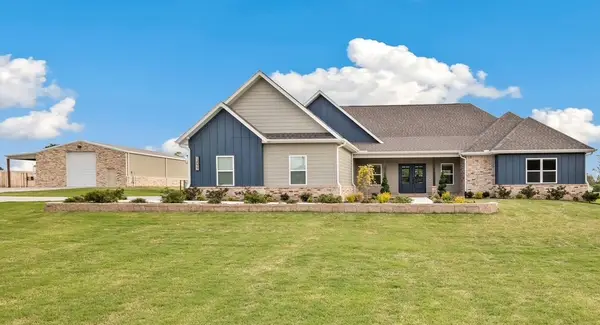 $1,199,500Active4 beds 3 baths2,930 sq. ft.
13077 Bethel Blacktop Road, Farmington, AR 72730
MLS# 1362518Listed by: LEGEND REALTY INC 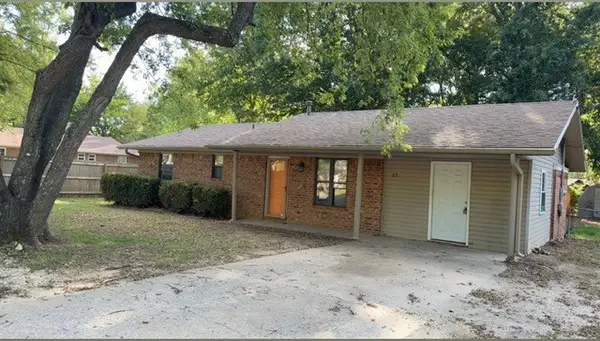 $165,000Pending2 beds 2 baths1,482 sq. ft.
77 S Locust Street, Farmington, AR 72730
MLS# 1362398Listed by: COLDWELL BANKER HARRIS MCHANEY & FAUCETTE-ROGERS $950,000Pending4 beds 4 baths2,847 sq. ft.
13568 S Ervan Beeks Road, Farmington, AR 72730
MLS# 1361358Listed by: JB REALTY


Protect your home and budget from life's surprises with an Assurant Home Warranty, backed by a partner that supports you through every step of homeownership. Explore Plans.
© 2026 Better Homes and Gardens Real Estate LLC. An Anywhere Real Estate company. All rights reserved. Better Homes and Gardens® Real Estate is a registered trademark owned by Meredith Operations Corporation, licensed to Better Homes and Gardens Real Estate LLC and used with permission. Better Homes and Gardens Real Estate LLC fully supports the principles of the Fair Housing Act and the Equal Opportunity Act. Listing information is deemed reliable but is not guaranteed accurate.
Each office is independently owned and operated.
Any services or products provided by third parties are not provided by, affiliated with or related to Better Homes and Gardens Real Estate LLC, or its affiliated companies.