
2610 Broken Spoke Lane, Farmington, AR 72730
Local realty services provided by:Better Homes and Gardens Real Estate Journey
Listed by: terri broyles
Office: mcgraw realtors
MLS#:1348553
Source:AR_NWAR
Price summary
- Price:$255,000
- Price per sq. ft.:$209.7
- Monthly HOA dues:$24.58
About this home
Welcome to 2610 Broken Spoke Lane in Farmington — a thoughtfully designed single-family home built in 2023, offering modern comfort in a peaceful cul-de-sac setting.
This 1,216 square foot residence features three comfortable bedrooms and two full bathrooms, with tasteful upgrades throughout. The home showcases upgraded plumbing fixtures and modern lighting fixtures, adding both style and functionality to the interior spaces.
Step outside to enjoy the large backyard and extended back patio — perfect for grilling, entertaining, or simply relaxing in a quiet neighborhood setting. With its combination of newer construction, quality upgrades, and inviting outdoor space, this home offers an ideal blend of comfort and convenience.
Contact an agent
Home facts
- Year built:2023
- Listing ID #:1348553
- Added:1 day(s) ago
- Updated:May 24, 2026 at 05:23 AM
Rooms and interior
- Bedrooms:3
- Total bathrooms:2
- Full bathrooms:2
- Flooring:Luxury Vinyl Plank
- Kitchen Description:Dishwasher, Electric Range, Electric Water Heater, Garbage Disposal, Granite Counters, Microwave, Microwave Hood Fan, Pantry, Plumbed For Ice Maker, Self Cleaning Oven
- Living area:1,216 sq. ft.
Heating and cooling
- Cooling:Central Air, Electric, Heat Pump
- Heating:Central, Electric, Heat Pump
- Central air:Yes
Structure and exterior
- Roof:Architectural, Shingle
- Year built:2023
- Building area:1,216 sq. ft.
- Lot area:0.19 Acres
- Lot Features:Central Business District, City Lot, Cleared, Cul-De-Sac, Landscaped, Near Park, Sloped, Subdivision
- Architectural Style:Traditional
- Construction Materials:Brick, Vinyl Siding
- Exterior Features:Covered, Patio
- Foundation Description:Slab
- Levels:1 Story
Utilities
- Water:Public, Water Available
- Sewer:Public Sewer, Sewer Available
Finances and disclosures
- Price:$255,000
- Price per sq. ft.:$209.7
- Tax amount:$1,622
Features and amenities
- Appliances:Dishwasher, Disposal, ENERGY STAR Qualified Appliances, Electric Range, Electric Water Heater, Microwave, Microwave Hood Fan, Plumbed For Ice Maker, Self Cleaning Oven
- Amenities:Ceiling Fans, Double Pane Windows, Granite Counters, Pantry, Programmable Thermostat, Security System, Smoke Detectors, Vinyl Windows, Window Blinds, Window Drapes, Window Treatments
Parking
- Parking description:Attached, Concrete Driveway, Garage, Garage Door Opener
- Garage:Yes
New listings near 2610 Broken Spoke Lane
- New
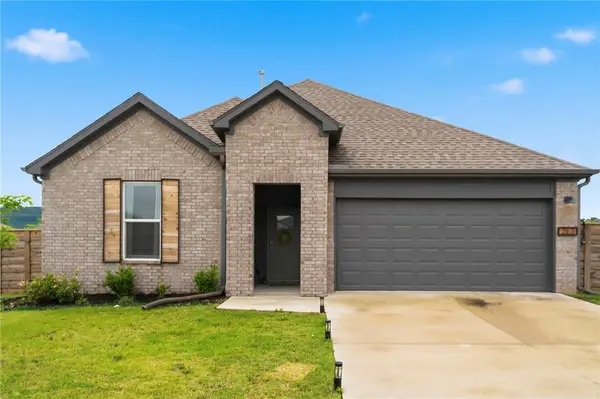 $389,000Active4 beds 2 baths2,031 sq. ft.
263 Pennsylvania Avenue, Farmington, AR 72730
MLS# 1347917Listed by: KELLER WILLIAMS MARKET PRO REALTY BRANCH OFFICE - New
 $309,900Active3 beds 2 baths1,487 sq. ft.
270 Idaho Avenue, Farmington, AR 72730
MLS# 1347747Listed by: PRESTIGE MANAGEMENT & REALTY - New
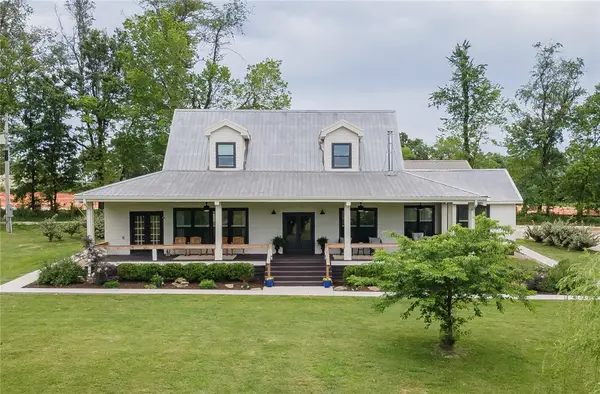 $980,000Active3 beds 4 baths3,291 sq. ft.
12737 Buddy Elkins Road, Farmington, AR 72730
MLS# 1347746Listed by: KELLER WILLIAMS MARKET PRO REALTY - New
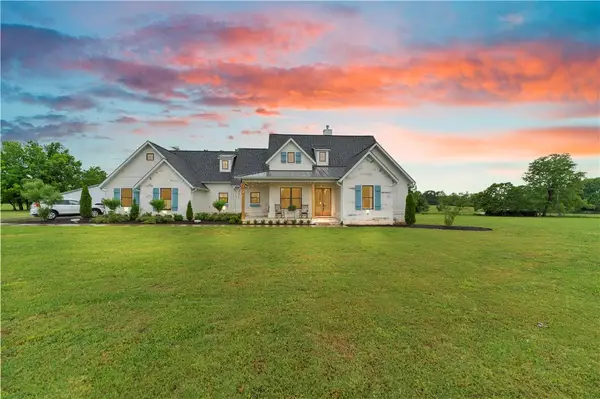 $995,000Active4 beds 4 baths2,983 sq. ft.
12643 Bethel Blacktop Road, Farmington, AR 72730
MLS# 1348077Listed by: SUMMIT HOME TEAM - New
 $320,000Active3 beds 2 baths1,413 sq. ft.
331 W Willow Avenue, Farmington, AR 72730
MLS# 1348040Listed by: NWA REALTY AND PROPERTY MANAGEMENT, LLC - New
 $419,210Active4 beds 2 baths2,035 sq. ft.
172 N Panther Avenue, Farmington, AR 72730
MLS# 1348081Listed by: LINDSEY & ASSOCIATES INC - New
 $390,775Active4 beds 2 baths1,925 sq. ft.
125 N Panther Avenue, Farmington, AR 72730
MLS# 1348074Listed by: LINDSEY & ASSOCIATES INC - New
 $345,000Active3 beds 2 baths1,596 sq. ft.
241 Idaho Avenue, Farmington, AR 72730
MLS# 1347849Listed by: CRYE-LEIKE REALTORS, SPRINGDALE - New
 $441,870Active3 beds 2 baths2,145 sq. ft.
110 N Bloodhound Avenue, Farmington, AR 72730
MLS# 1348015Listed by: LINDSEY & ASSOCIATES INC


Protect your home and budget from life's surprises with an Assurant Home Warranty, backed by a partner that supports you through every step of homeownership. Explore Plans.
© 2026 Better Homes and Gardens Real Estate LLC. An Anywhere Real Estate company. All rights reserved. Better Homes and Gardens® Real Estate is a registered trademark owned by Meredith Operations Corporation, licensed to Better Homes and Gardens Real Estate LLC and used with permission. Better Homes and Gardens Real Estate LLC fully supports the principles of the Fair Housing Act and the Equal Opportunity Act. Listing information is deemed reliable but is not guaranteed accurate.
Each office is independently owned and operated.
Any services or products provided by third parties are not provided by, affiliated with or related to Better Homes and Gardens Real Estate LLC, or its affiliated companies.