
292 W Tyler Road, Farmington, AR 72730
Local realty services provided by:Better Homes and Gardens Real Estate Journey
Listed by: bryan young
Office: collier & associates
MLS#:1358956
Source:AR_NWAR
Price summary
- Price:$394,000
- Price per sq. ft.:$216.25
- Monthly HOA dues:$16.67
About this home
$3900 BUYER CREDIT!
Built in 2023 and thoughtfully upgraded since new, this 3-bedroom, 2-bath home pairs a well-designed layout with features that make everyday living easy. Vaulted ceilings open up the main living area with gas fireplace, and the spacious kitchen boasts granite countertops, a large island, pantry, and new Samsung Bespoke appliance package. A dedicated dining space offers room for meals and gatherings, while the separate mudroom adds functionality just off the garage. Outside, upgrades continue with a widened driveway offering extra space for RV or trailer parking and a screened-in back patio that's ready to enjoy throughout the seasons. Location is another standout—Bob Folsom Elementary, Farmington High School, and Farmington Junior High are all less than a mile away. Nearly new, well cared for, and improved beyond its original build, this home is ready for its next owner. Preferred lender credit of up to $3900 available for qualified buyers.
Contact an agent
Home facts
- Year built:2023
- Subdivision & Development:Grove At Engles Mill Ph Iii
- Listing ID #:1358956
- Added:88 day(s) ago
- Updated:November 11, 2026 at 03:45 PM
Rooms and interior
- Bedrooms:3
- Total bathrooms:2
- Full bathrooms:2
- Flooring:Carpet, Luxury Vinyl Plank, Tile
- Kitchen Description:Dishwasher, Gas Water Heater, Granite Counters, Microwave, Pantry
- Bedroom Description:Split Bedrooms
- Living area:1,822 sq. ft.
Heating and cooling
- Cooling:Electric
- Heating:Gas
Structure and exterior
- Roof:Architectural, Shingle
- Year built:2023
- Building area:1,822 sq. ft.
- Lot area:0.21 Acres
- Lot Features:City Lot, Landscaped, Level, Near Park, Subdivision
- Construction Materials:Brick, Masonite
- Exterior Features:Covered, Enclosed, Patio, Screened
- Foundation Description:Slab
- Levels:1 Story
Utilities
- Water:Public, Water Available
- Sewer:Sewer Available
Finances and disclosures
- Price:$394,000
- Price per sq. ft.:$216.25
- Tax amount:$3,446
Features and amenities
- Appliances:Dishwasher, ENERGY STAR Qualified Appliances, Gas Cooktop, Gas Water Heater, Microwave
- Laundry features:Dryer Hookup, Washer Hookup
- Amenities:Attic, Cathedral Ceilings, Ceiling Fans, Granite Counters, Pantry, Programmable Thermostat, Smoke Detectors, Split Bedrooms, Storage, Walk-In Closets, Window Blinds, Window Treatments
Parking
- Parking description:Attached, Concrete Driveway, Garage
- Garage:Yes
New listings near 292 W Tyler Road
- New
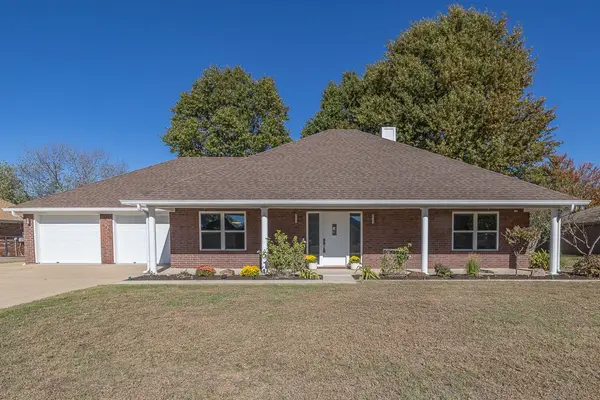 $392,500Active3 beds 2 baths2,096 sq. ft.
264 Countryside Drive, Farmington, AR 72730
MLS# 1367377Listed by: KELLER WILLIAMS MARKET PRO REALTY - New
 $375,000Active3 beds 2 baths1,757 sq. ft.
303 S Coventry Avenue, Farmington, AR 72730
MLS# 1366811Listed by: 1 PERCENT LISTS ARKANSAS REAL ESTATE - New
 $325,000Active3 beds 2 baths1,787 sq. ft.
384 W Tyler, Farmington, AR 72730
MLS# 1367050Listed by: LEGEND REALTY INC - New
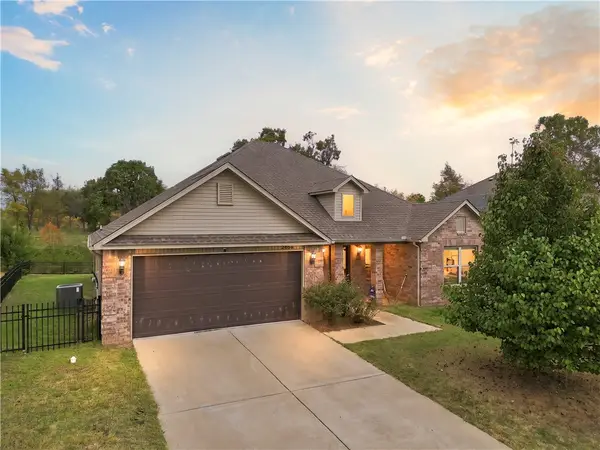 $349,900Active4 beds 2 baths1,709 sq. ft.
2450 Double Bogey Lane, Farmington, AR 72730
MLS# 1366859Listed by: COLDWELL BANKER HARRIS MCHANEY & FAUCETTE-ROGERS  $378,189Active3 beds 3 baths1,827 sq. ft.
152 N Bloodhound Avenue, Farmington, AR 72730
MLS# 1366619Listed by: LINDSEY & ASSOCIATES INC $374,740Active3 beds 2 baths1,828 sq. ft.
166 N Bloodhound Avenue, Farmington, AR 72730
MLS# 1366621Listed by: LINDSEY & ASSOCIATES INC $379,900Active3 beds 3 baths2,172 sq. ft.
11744 Club House Parkway, Farmington, AR 72730
MLS# 1366380Listed by: RE/MAX ASSOCIATES, LLC $185,000Active2.01 Acres
14078 Bethel Blacktop Road, Farmington, AR 72730
MLS# 1366458Listed by: LINDSEY & ASSOCIATES INC $750,000Pending5 beds 4 baths7,100 sq. ft.
11416 Giles Road, Farmington, AR 72730
MLS# 1366309Listed by: WILD OAK REAL ESTATE & DEVELOPMENT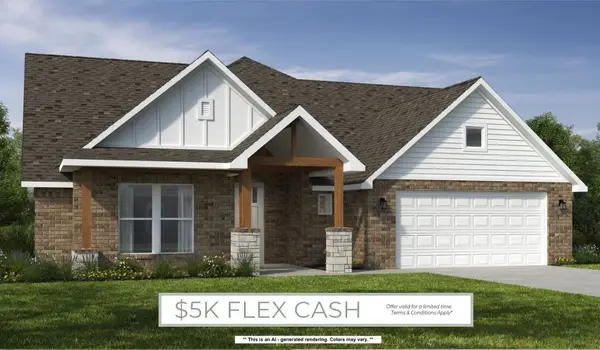 $546,440Active5 beds 3 baths2,575 sq. ft.
815 Hillcrest Drive, Farmington, AR 72730
MLS# 1366022Listed by: SCHUBER MITCHELL REALTY


Protect your home and budget from life's surprises with an Assurant Home Warranty, backed by a partner that supports you through every step of homeownership. Explore Plans.
© 2026 Better Homes and Gardens Real Estate LLC. An Anywhere Real Estate company. All rights reserved. Better Homes and Gardens® Real Estate is a registered trademark owned by Meredith Operations Corporation, licensed to Better Homes and Gardens Real Estate LLC and used with permission. Better Homes and Gardens Real Estate LLC fully supports the principles of the Fair Housing Act and the Equal Opportunity Act. Listing information is deemed reliable but is not guaranteed accurate.
Each office is independently owned and operated.
Any services or products provided by third parties are not provided by, affiliated with or related to Better Homes and Gardens Real Estate LLC, or its affiliated companies.