
509 Waterfalls Court, Farmington, AR 72730
Local realty services provided by:Better Homes and Gardens Real Estate Journey
509 Waterfalls Court,Farmington, AR 72730
$850,000
- 5 Beds
- 5 Baths
- 3,529 sq. ft.
- Single family
- Active
Listed by: amanda wells, cohen copeland
Office: collier & associates
MLS#:1356596
Source:AR_NWAR
Price summary
- Price:$850,000
- Price per sq. ft.:$240.86
About this home
Tucked into a quiet cul-de-sac in Twin Falls neighborhood, this Craftsman sits on nearly an acre and offers 5 bedrooms, 4.5 baths, and 3,529sf of living space.The split floor plan centers on a cathedral-ceiling living room with gas fireplace, opening to an eat-in kitchen with granite counters.The main-level hosts a primary suite, 3 additional bedrooms and an office, while an upstairs suite includes a bedroom, full bath, bonus room, and a ladder-access playhouse nook adds flexible space for guests or hobbies. Step outside to a covered patio, heated saltwater pool, the hot tub conveys, too. An oversized 3car garage includes a storm shelter and a drivethru third bay with workshop and double gates. Additional highlights: central vacuum, whole-home sound wiring, soffit electrical, wood privacy fencing, and professional grade gas range, double door refrigerator, washer, and dryer that convey. Minutes from Fayetteville, the University of Arkansas, and Hwy49, with Farmington's smalltown charm and top schools close to home....
Contact an agent
Home facts
- Year built:2017
- Subdivision & Development:Twin Falls Add Ph Ii
- Listing ID #:1356596
- Added:45 day(s) ago
- Updated:September 08, 2026 at 02:31 PM
Rooms and interior
- Bedrooms:5
- Total bathrooms:5
- Full bathrooms:4
- Half bathrooms:1
- Rooms Total:11
- Flooring:Brick, Carpet, Laminate, Simulated Wood, Tile
- Kitchen Description:Dishwasher, Garbage Disposal, Gas Range, Gas Water Heater, Granite Counters, Microwave, Pantry, Range Hood, Refrigerator
- Bedroom Description:Split Bedrooms
- Basement:Yes
- Living area:3,529 sq. ft.
Heating and cooling
- Cooling:Central Air, Electric
- Heating:Central, Gas
- Central air:Yes
Structure and exterior
- Roof:Architectural, Shingle
- Year built:2017
- Building area:3,529 sq. ft.
- Lot area:0.95 Acres
- Lot Features:City Lot, Cul-De-Sac, Level, Near Park, Subdivision
- Architectural Style:Craftsman
- Construction Materials:Brick, Rock
- Exterior Features:Covered, Patio
- Foundation Description:Slab
- Levels:2 Story
Utilities
- Water:Public, Water Available
- Sewer:Septic Available, Septic Tank
Finances and disclosures
- Price:$850,000
- Price per sq. ft.:$240.86
- Tax amount:$3,960
Features and amenities
- Appliances:Dishwasher, Disposal, Dryer, Gas Range, Gas Water Heater, Microwave, Range Hood, Refrigerator, Washer
- Laundry features:Dryer, Dryer Hookup, Washer, Washer Hookup
- Amenities:Attic, Cathedral Ceilings, Ceiling Fans, Double Pane Windows, Granite Counters, Pantry, Security System, Smoke Detectors, Split Bedrooms, Storage, Storm Shelter, Walk-In Closets, Window Blinds, Window Treatments
- Pool features:Heated Pool, In Ground, Pool, Private Pool, Salt Water
Parking
- Parking description:Attached, Concrete Driveway, Garage, Garage Door Opener
- Garage:Yes
New listings near 509 Waterfalls Court
- New
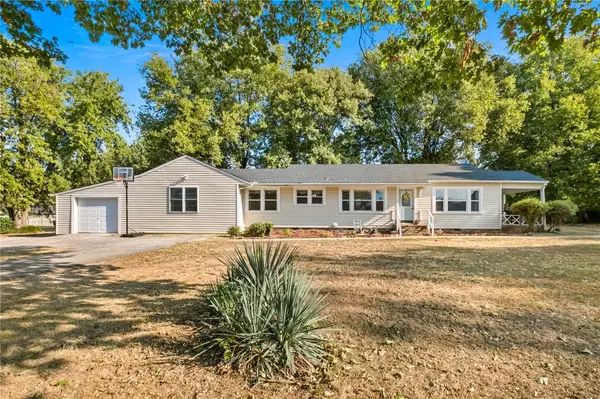 $350,000Active4 beds 2 baths1,870 sq. ft.
148 White Street, Farmington, AR 72730
MLS# 1360885Listed by: KELLER WILLIAMS MARKET PRO REALTY - New
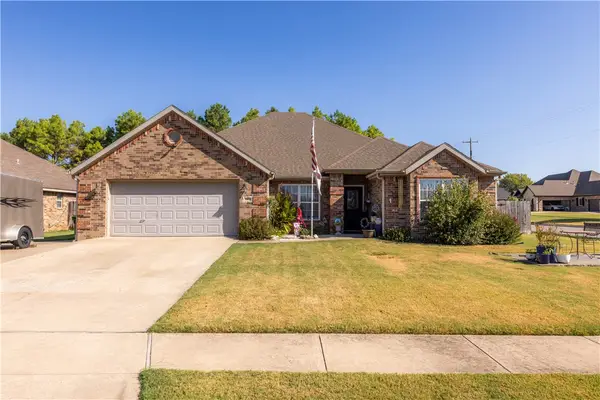 $385,000Active4 beds 2 baths2,042 sq. ft.
11160 Waterleaf Lane, Farmington, AR 72730
MLS# 1360898Listed by: COLLIER & ASSOCIATES - New
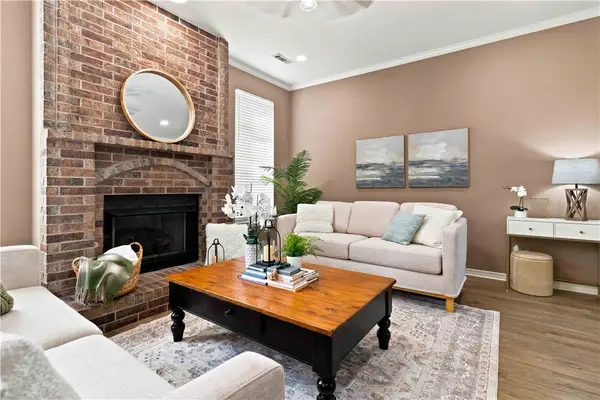 $350,000Active3 beds 2 baths1,722 sq. ft.
52 Terry Street, Farmington, AR 72730
MLS# 1360966Listed by: COLDWELL BANKER HARRIS MCHANEY & FAUCETTE -FAYETTE - New
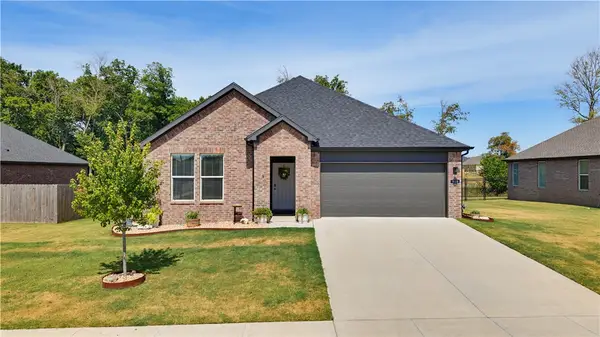 $410,000Active4 beds 2 baths1,897 sq. ft.
510 W Branta Street, Farmington, AR 72730
MLS# 1360777Listed by: ENGEL & VOLKERS SPRINGDALE - New
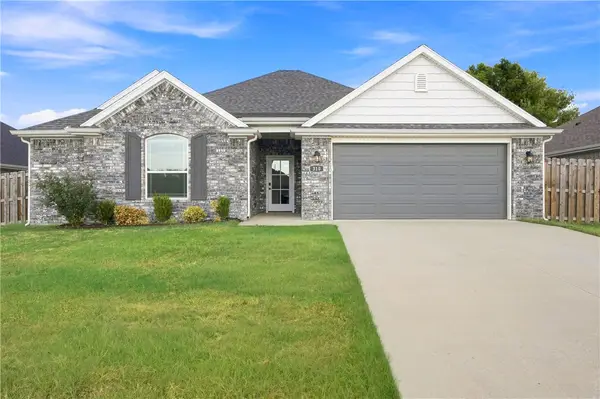 $380,000Active3 beds 2 baths1,732 sq. ft.
310 W Tyler Road, Farmington, AR 72730
MLS# 1360840Listed by: LIMBIRD REAL ESTATE GROUP - New
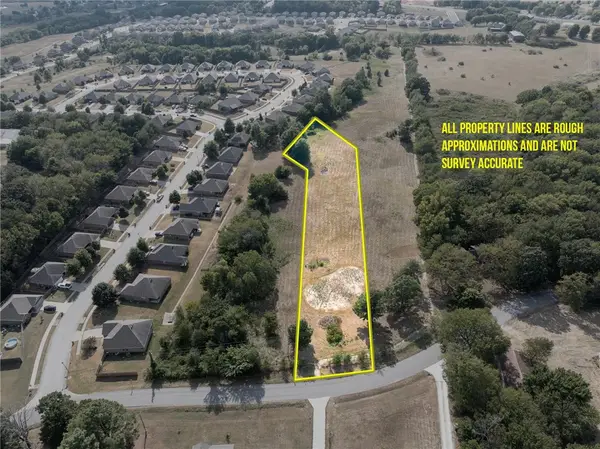 $250,000Active2.14 Acres
TBD Giles Road, Farmington, AR 72730
MLS# 1360868Listed by: LEGEND REALTY INC - New
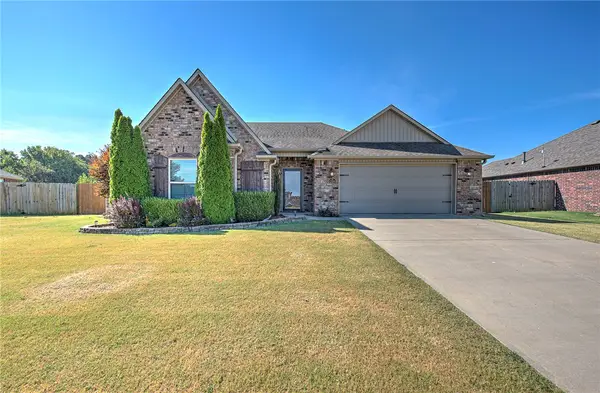 $407,950Active3 beds 2 baths2,050 sq. ft.
12889 Canopy Oaks Drive, Farmington, AR 72730
MLS# 1360567Listed by: COLDWELL BANKER HARRIS MCHANEY & FAUCETTE-ROGERS 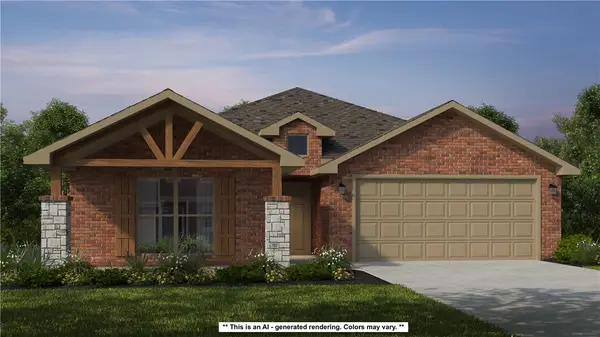 $457,313Pending4 beds 2 baths2,166 sq. ft.
879 Hillcrest Drive, Farmington, AR 72730
MLS# 1360155Listed by: SCHUBER MITCHELL REALTY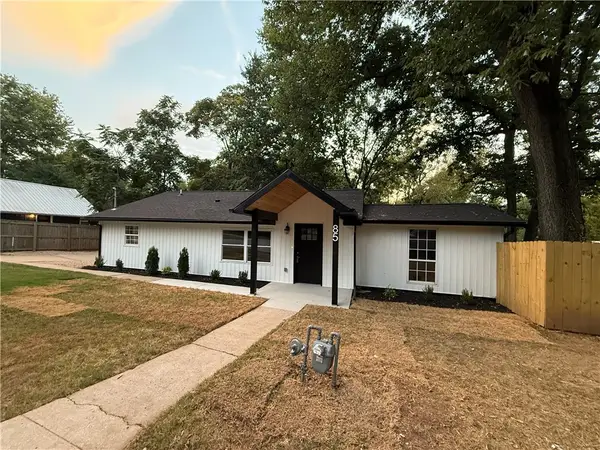 $285,000Active3 beds 2 baths1,212 sq. ft.
85 Bois D Arc Street, Farmington, AR 72730
MLS# 1360011Listed by: COLLIER & ASSOCIATES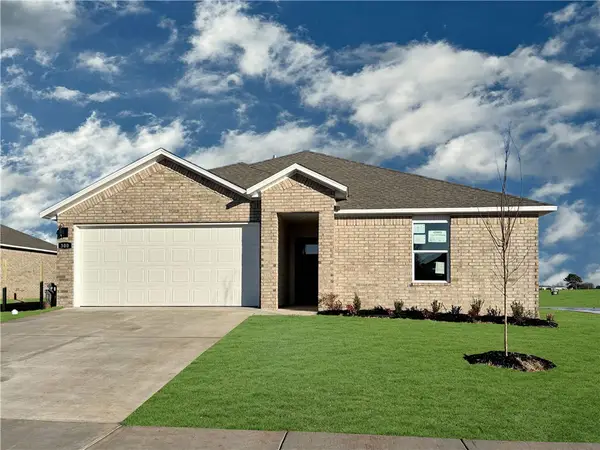 $322,000Active3 beds 2 baths1,470 sq. ft.
563 Oklahoma Street, Farmington, AR 72730
MLS# 1360069Listed by: D.R. HORTON REALTY OF ARKANSAS, LLC


Protect your home and budget from life's surprises with an Assurant Home Warranty, backed by a partner that supports you through every step of homeownership. Explore Plans.
© 2026 Better Homes and Gardens Real Estate LLC. An Anywhere Real Estate company. All rights reserved. Better Homes and Gardens® Real Estate is a registered trademark owned by Meredith Operations Corporation, licensed to Better Homes and Gardens Real Estate LLC and used with permission. Better Homes and Gardens Real Estate LLC fully supports the principles of the Fair Housing Act and the Equal Opportunity Act. Listing information is deemed reliable but is not guaranteed accurate.
Each office is independently owned and operated.
Any services or products provided by third parties are not provided by, affiliated with or related to Better Homes and Gardens Real Estate LLC, or its affiliated companies.